7161 Yonge Street 2732
Thornhill, Markham, L3T 0C8 · More in this building
$598,000
Reduced $51,000 from $649,000
- 2+1 bedrooms
- 2 bathrooms
- 1 parking
- 800-899 sq ft
Listed 112 days ago · MLS® N13503266
About this home
Bright & Sunny Northeast Corner W/Sunrise View at World on Yonge Luxury Condo. Spacious 2 Bdrms + Den/2 Full Baths, 9ft Ceilings, Laminate Floor, Modern Open Concept Kitchen W/Granite Counter Top. Building Amenities Include 24 hrs Concierge, Party Room, Gym, Indoor Pool, Guest Suites, Visitor Parking, Direct Access to Indoor Shopping Mail, Supermarket, Cafes, Food Court, Banks, Steps to Viva & Ttc, Close to Highway 7/407/401/404 & Finch Subway Station.
Details
- Type
- Condo Apartment
- Style
- Apartment
- Size
- 800-899 sq ft
- Basement
- None
- Garage
- Underground
- Kitchens
- 1
- Property tax
- $3,070 (2026)
- Maintenance fee
- $763/month
- Neighbourhood
- Thornhill
- Municipality
- Markham
- Price per sq ft
- $704 (16% above condo apartments in Thornhill, $605)
- Fee per sq ft
- $0.90/month (Markham median $0.79)
Interior
- Bedrooms
- 2 above ground + 1 below
- Bathrooms
- 1 × 4-piece (flat), 1 × 3-piece (flat)
- Rooms
- 6 above ground
- Family room or den
- No
- Fireplace
- No
- Laundry
- Ensuite
- Features
- Carpet Free
Heating, cooling and services
- Heating
- Forced Air, Gas
- Air conditioning
- Central Air
Building and exterior
- Style
- Apartment
- Exterior
- Concrete
Parking
- Garage spaces
- 1
- Total parking
- 1
- Driveway and parking
- Underground
Condo
- Monthly fee
- $763
- Fee includes
- Common Elements Included, Building Insurance Included, Parking Included, Water Included, Heat Included, CAC Included
- Amenities
- Concierge, Gym, Guest Suites, Party Room/Meeting Room, Visitor Parking
- Locker
- Owned (level P2)
- Balcony
- Open
- Exposure
- North East
- Pets
- Yes-with Restrictions
- Security
- Concierge/Security
- Property manager
- Nadlan-Harris Property Management Inc. 416-915-9115
More
- Possession
- Flexible
- Nearby
- Public Transit
- Cross street
- Yonge & Steeles
Rooms
| Room | Level | Size | Features |
|---|---|---|---|
| Living Room | Main | 5.48 × 3.07 m (18' × 10'1") | Combined w/Dining, Laminate, Picture Window |
| Dining Room | Main | 5.48 × 3.07 m (18' × 10'1") | Combined w/Living, Laminate, Picture Window |
| Kitchen | Main | 5.48 × 3.07 m (18' × 10'1") | Combined w/Dining, Laminate, Stainless Steel Appl |
| Primary Bedroom | Main | 3.74 × 3.04 m (12'3" × 10') | Picture Window, Walk-In Closet(s), Ensuite Bath |
| Bedroom 2 | Main | 3.32 × 2.92 m (10'11" × 9'7") | W/O To Balcony, Picture Window |
| Den | Main | 3.23 × 2.19 m (10'7" × 7'2") | Laminate |
History of this address
6 earlier listings at this address, with sold and leased prices. Create a free account or sign in to see them.
Location
Location is approximate. See nearby homes on the map
Recent sales nearby
See what similar homes within 1 km sold for in the last year. Create a free account or sign in to see them.
The neighbourhood
Getting around Very walkable
- 🚇 Finch Subway2.3 km
- 🚆 Langstaff GO4.0 km
Within a 10-minute walk: 6 grocery stores, 41 cafés and restaurants, 2 parks, 2 pharmacies. Nearest grocery: Seasons Foodmart (200 m). Nearest park: Sir Robert Watson-Watt Parkette (100 m).
Schools nearby
Elementary
- Lillian Public School
EQAO: Gr 3 reading 71%, math 60%15 min walk - Henderson Avenue Public School
EQAO: Gr 6 reading 91%, math 84%16 min walk - Thornhill Public School16 min walk
- Yorkhill Elementary School
EQAO: Gr 6 reading 100%, math 43%1.3 km
Secondary
- Thornhill Secondary School
EQAO: Gr 9 math 68%, literacy test 88%14 min walk - Newtonbrook Secondary School
EQAO: Gr 9 math 39%, literacy test 98%16 min walk - Brebeuf College School Catholic
EQAO: Gr 9 math 80%, literacy test 79%1.5 km
EQAO: share of students meeting the provincial standard (2024–25). Ontario average: Gr 6 reading 86%, math 51%; Gr 9 math 55%; literacy test 83%.
Closest schools, not school zones. Check which school serves this address with the school board before relying on it.
Who lives here postal area L3T
- Owners / renters
- 76% / 24%
- Median household income
- $95,000
- Average age
- 46
- Children under 15
- 13%
- Homes
- 42% detached, 36% high-rise
- Commute by transit
- 11%
- Population
- 50,405
Languages spoken most at home besides English: Yue (Cantonese) 8.9%, Iranian Persian 8.2%, Mandarin 7.7%, Korean 3.4%.
Flood and conservation No mapped hazard
Not inside a mapped flood plain or regulated area.
Screening maps only. Ask the conservation authority for a property inquiry before relying on this.
Safety
Crime Severity Index for York Region police: 50 vs 57 for Ontario (2025).
Police-reported figures for the whole police service area, not this street. Rates use the area’s resident population.
Development nearby 1 active
-
13 STEELES AVE E · 500 mOfficial Plan / Zoning By-law Amendment · Appeal Received · applied 2023An application for an Official Plan and Zoning By-law Amendment has been made for 7-15 Steeles Avenue East, generally located at the south-east corner of the…Application details
Rezoning, site plan, subdivision and condominium applications filed with the city.
Distances are approximate. Places © OpenStreetMap contributors. Neighbourhood figures: Statistics Canada, 2021 Census. School results: EQAO via Ontario Data Catalogue (Open Government Licence – Ontario). Crime Severity Index: Statistics Canada. Planning applications: City of Toronto open data.
Living here
Commute
To Union Station (downtown Toronto): 18 km. Transit times · Driving times
Noise 1 source nearby
- 🚆 Rail line (York Subdivision)250 m
Distances from the map, not noise measurements. Visit at rush hour to judge for yourself.
Internet High-speed
50/10 Mbps or faster available here by cable, fibre or DSL (the federal high-speed target).
From the federal broadband map. Check exact speeds and providers for the address.
Roads, rail, airports and planned stations © OpenStreetMap contributors. Internet: Innovation, Science and Economic Development Canada, National Broadband Data.
Listed by MASTER`S CHOICE REALTY INC..
Listing information provided by PropTx Innovations Inc. and TRREB; deemed reliable but not guaranteed accurate by PropTx.
Similar homes nearby
See more in Markham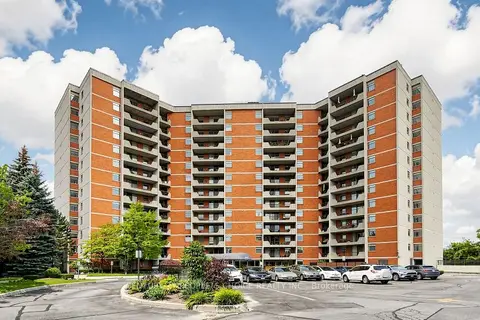
$598,888
2+1 bd2 ba1 pk1200-1399 ft²
7811 Yonge Street 310
Thornhill, Markham
Condo Apartment · MLS® N13850928 · CENTURY 21 PEOPLE`S CHOICE REALTY INC.
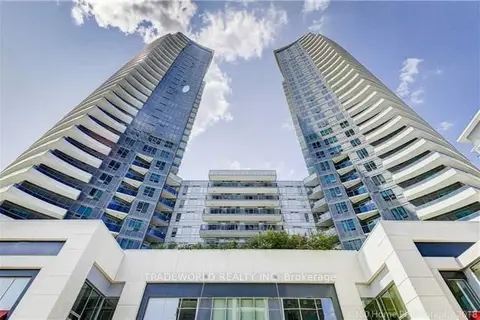
$599,000
Reduced $19,000
2 bd2 ba1 pk800-899 ft²
7171 Yonge Street #901
Thornhill, Markham
Condo Apartment · MLS® N13710272 · TRADEWORLD REALTY INC
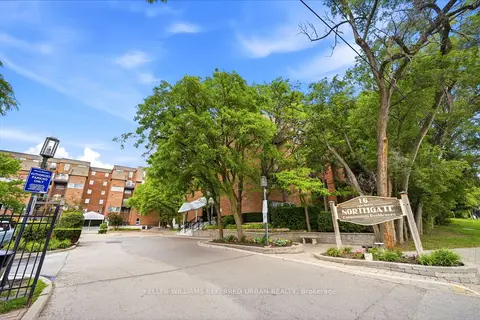
$599,999
3 bd2 ba1 pk1000-1199 ft²
16B Elgin Street 347
Thornhill, Markham
Condo Apartment · MLS® N13782280 · KELLER WILLIAMS REFERRED URBAN REALTY
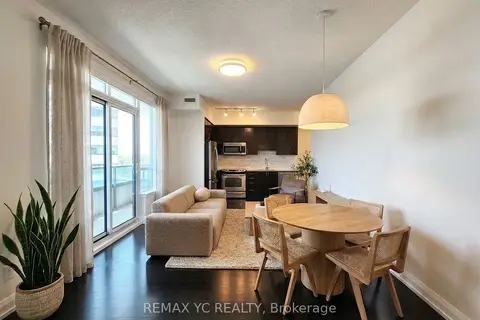 New
$555,000
2 bd2 ba1 pk800-899 ft²
7171 Yonge Street 408
Thornhill, Markham
Condo Apartment · MLS® N14095024 · REMAX YC REALTY
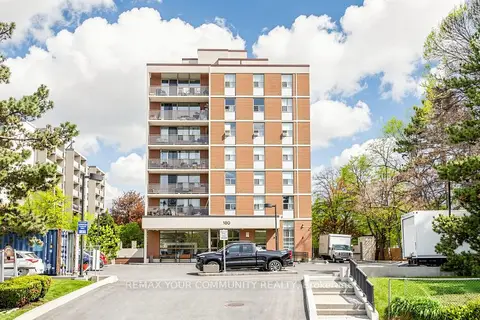
$548,888
3 bd2 ba1 pk1000-1199 ft²
180 Dudley Avenue 707
Thornhill, Markham
Condo Apartment · MLS® N13877352 · REMAX YOUR COMMUNITY REALTY
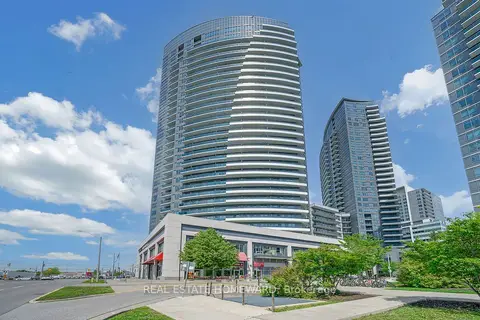
$648,000
2 bd2 ba1 pk800-899 ft²
7161 Yonge Street 1525
Thornhill, Markham
Condo Apartment · MLS® N13842382 · REAL ESTATE HOMEWARD
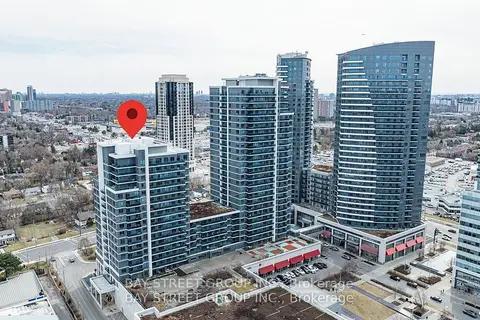
$535,000
1+1 bd1 ba1 pk600-699 ft²
7167 Yonge Street 718
Thornhill, Markham
Condo Apartment · MLS® N13816854 · BAY STREET GROUP INC.
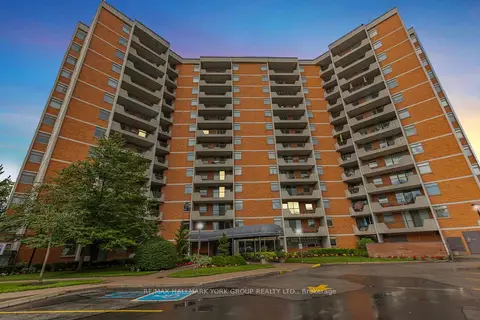
$534,900
1 bd1 ba1 pk700-799 ft²
7811 Yonge Street 1007
Thornhill, Markham
Condo Apartment · MLS® N13508800 · RE/MAX HALLMARK YORK GROUP REALTY LTD.