716 The West Mall 1208
Eringate-Centennial-West Deane, Toronto, M9C 4X6
$539,900
- 2 bedrooms
- 1 bathrooms
- 1 parking
- 1200-1399 sq ft
Listed 36 days ago · MLS® W13781318
About this home
Bright & Very Spacious 2 Bedroom + Den Condo in Desirable Central Location! Absolutely Perfect for Singles or Small Family. This Suite Offers a Spacious Open-Concept Layout w/Enclosed Balcony Overlooking Downtown! Large Eat-in Kitchen, 2 Bright Large Bedrooms + a Den; Perfect For Office, Family Room, Kid's Play Room or 3rd Bedroom! Ample Closet + Storage Space in this one! Master Bedroom incl. Large Walk-In Closet and Two Large, Bright Windows Overlooking Downtown! Move In-Ready in Desirable Etobicoke Neighbourhood! Close To Airport, Centennial Park, Public Transit, Shopping, Great Schools, 427 & 401. 20 Mins To Downtown Toronto. Motivated Seller. Photos are virtually staged.
Details
- Type
- Condo Apartment
- Style
- Apartment
- Size
- 1200-1399 sq ft
- Basement
- None
- Garage
- Underground
- Kitchens
- 1
- Property tax
- $1,446 (2026)
- Maintenance fee
- $1,014/month
- Neighbourhood
- Eringate-Centennial-West Deane
- Municipality
- Toronto W08
- Price per sq ft
- $415 (9% below condo apartments in Eringate-Centennial-West Deane, $457)
- Fee per sq ft
- $0.78/month (Toronto median $0.92)
Interior
- Bedrooms
- 2 above ground
- Bathrooms
- 1 × 3-piece
- Rooms
- 6 above ground
- Family room or den
- Yes
- Fireplace
- No
- Laundry
- Ensuite
Heating, cooling and services
- Heating
- Forced Air, Gas
- Air conditioning
- Central Air
Building and exterior
- Style
- Apartment
- Exterior
- Brick, Concrete
Parking
- Garage spaces
- 1
- Total parking
- 1
- Driveway and parking
- Underground
Condo
- Monthly fee
- $1,014
- Fee includes
- Heat Included, Hydro Included, Water Included, Cable TV Included, CAC Included, Common Elements Included, Parking Included
- Balcony
- Enclosed
- Exposure
- South East
- Pets
- Yes-with Restrictions
- Property manager
- Crossbridge Condominium Services
More
- Possession
- 30 Days
- Cross street
- West Mall & Rathburn Road
Rooms
| Room | Level | Size | Features |
|---|---|---|---|
| Living Room | Flat | 5.85 × 3.5 m (19'2" × 11'6") | Open Concept, W/O To Balcony, Parquet |
| Dining Room | Flat | 3.6 × 2.45 m (11'10" × 8') | Combined w/Living, Parquet |
| Kitchen | Flat | 4 × 3.3 m (13'1" × 10'10") | Tile Floor, Family Size Kitchen, Breakfast Bar |
| Primary Bedroom | Flat | 5 × 3.3 m (16'5" × 10'10") | 2 Pc Ensuite, Walk-In Closet(s), Large Window |
| Bedroom 2 | Flat | 3.6 × 2.7 m (11'10" × 8'10") | Closet Organizers, Parquet, Large Window |
| Den | Flat | 3.45 × 2.3 m (11'4" × 7'7") | Parquet, Large Window |
| Other | Flat | 3.4 × 2.4 m (11'2" × 7'10") | Balcony |
History of this address
1 earlier listing at this address, with sold and leased prices. Create a free account or sign in to see them.
Living here
Short-term rentals
Only in your principal residence (where you live). The entire home can be rented up to 180 nights a year; renting up to 3 bedrooms while you live there has no limit. Hosts register with the City and collect the 6% accommodation tax.
Listed by NEST SEEKERS INTERNATIONAL REAL ESTATE.
Listing information provided by PropTx Innovations Inc. and TRREB; deemed reliable but not guaranteed accurate by PropTx.
Similar homes nearby
See more in Toronto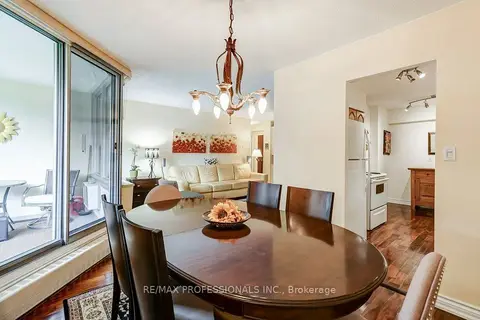
$549,500
2 bd1 ba1 pk1000-1199 ft²
420 Mill Road 112
Eringate-Centennial-West Deane, Toronto
Condo Apartment · MLS® W13841286 · RE/MAX PROFESSIONALS INC.
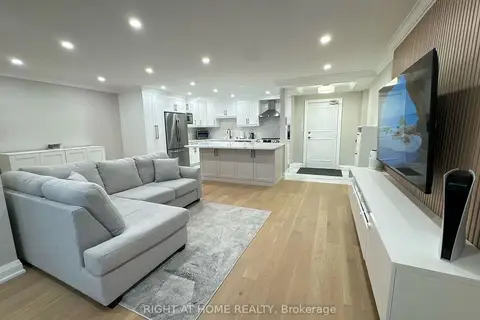
$519,999
Reduced $29,901
1+1 bd1 ba1 pk900-999 ft²
716 The West Mall 1507
Eringate-Centennial-West Deane, Toronto
Condo Apartment · MLS® W13610972 · RIGHT AT HOME REALTY
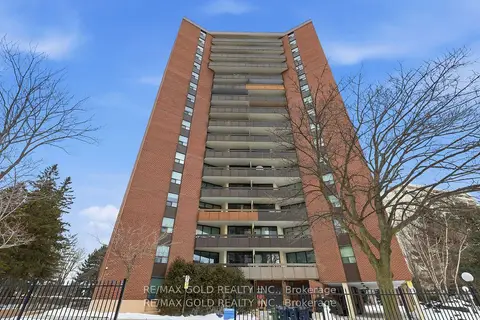
$599,900
3 bd2 ba1 pk1200-1399 ft²
335 Mill Road 401
Eringate-Centennial-West Deane, Toronto
Condo Apartment · MLS® W13523286 · RE/MAX GOLD REALTY INC.
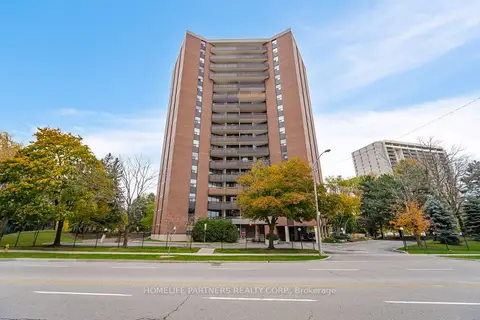
$479,000
2 bd2 ba1 pk1000-1199 ft²
335 Mill Road 903
Eringate-Centennial-West Deane, Toronto
Condo Apartment · MLS® W13827794 · HOMELIFE PARTNERS REALTY CORP.
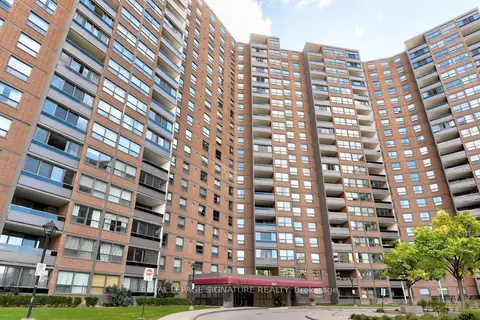
$625,000
3+1 bd2 ba1 pk1400-1599 ft²
627 The West Mall 1507
Eringate-Centennial-West Deane, Toronto
Condo Apartment · MLS® W13883238 · ROYAL LEPAGE SIGNATURE REALTY
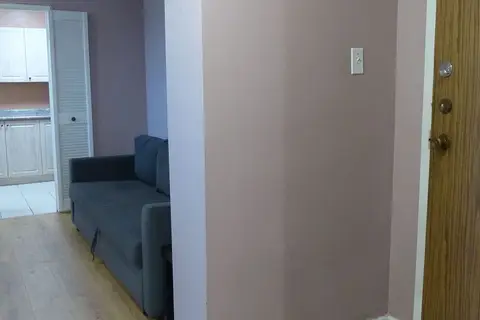
$539,900
2 bd1 ba1 pk900-999 ft²
177 Linus Road 906
Don Valley Village, Toronto
Condo Apartment · MLS® C13032184 · ROYAL LEPAGE TERREQUITY REALTY
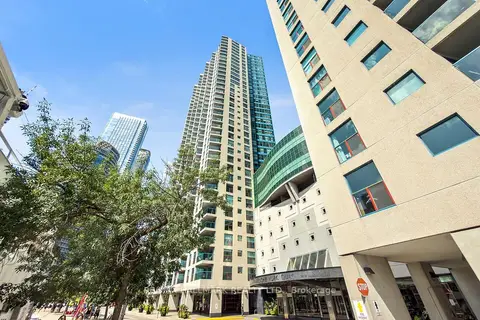
$539,900
0 bd1 ba1 pk600-699 ft²
77 Harbour Square 504
Waterfront Communities C1, Toronto
Condo Apartment · MLS® C13676014 · RE/MAX HALLMARK REALTY LTD.
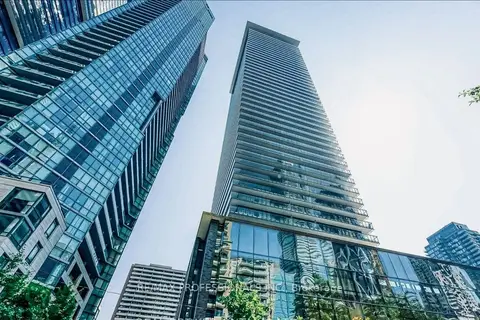
$539,900
Reduced $10,000
1 bd1 ba1 pk600-699 ft²
33 Charles Street E 710
Church-Yonge Corridor, Toronto
Condo Apartment · MLS® C13703222 · RE/MAX PROFESSIONALS INC.