627 The West Mall 1507
Eringate-Centennial-West Deane, Toronto, M9C 4X5
$625,000
- 3+1 bedrooms
- 2 bathrooms
- 1 parking
- 1400-1599 sq ft
Listed 10 days ago · MLS® W13883238
About this home
Welcome to Summit Royal Condos. Bright, spacious, and beautifully renovated, this stunning 3+1 bedroom, 2 full bathroom bungalow-style suite offers approximately 1,500 sq. ft. of comfortable living space - perfect for first-time buyers, downsizers, and savvy investors alike. Move-in ready, the suite features a renovated kitchen, fresh paint throughout, new lighting, updated hardware, and freshly lacquered parquet flooring. Enjoy spectacular unobstructed southern panoramic views from nearly every room, including the living room, den, primary bedroom, second bedroom, and third bedroom, filling the home with incredible natural light throughout the day. Step onto the balcony, which could easily fit a patio set for 6, and take in the breathtaking skyline views - including the CN Tower on clear sunny days. A rare oversized ensuite laundry/storage room adds exceptional in-suite storage and convenience. Located in the well-maintained Summit Royal Condos, residents enjoy outstanding amenities including indoor and outdoor pools, sauna, fitness centre, recreation room, bike storage, and ample visitor parking. Commuters will appreciate the unbeatable location with quick access to Highways 427, 401, and the QEW/Gardiner, making travel across the GTA seamless. The all-inclusive maintenance fees provide exceptional value and peace of mind, covering heat, hydro, water, cable, internet, building insurance, and common elements. Surrounded by grocery stores, shopping, schools, parks, trails, and public transit, this bright and spacious suite offers the perfect blend of comfort, convenience, and lifestyle in a prime location.
Details
- Type
- Condo Apartment
- Style
- Apartment
- Size
- 1400-1599 sq ft
- Basement
- None
- Garage
- Underground
- Kitchens
- 1
- Property tax
- $2,026 (2026)
- Maintenance fee
- $1,117/month
- Neighbourhood
- Eringate-Centennial-West Deane
- Municipality
- Toronto W08
- Price per sq ft
- $417 (9% below condo apartments in Eringate-Centennial-West Deane, $457)
- Fee per sq ft
- $0.74/month (Toronto median $0.92)
Interior
- Bedrooms
- 3 above ground + 1 below
- Bathrooms
- 1 × 4-piece (main), 1 × 3-piece (main)
- Rooms
- 7 above ground
- Family room or den
- Yes
- Fireplace
- No
- Laundry
- Ensuite
Heating, cooling and services
- Heating
- Fan Coil
- Air conditioning
- Central Air
Building and exterior
- Style
- Apartment
- Exterior
- Brick
Parking
- Garage spaces
- 1
- Total parking
- 1
Condo
- Monthly fee
- $1,117
- Fee includes
- Heat Included, Hydro Included, Water Included, Cable TV Included, CAC Included, Common Elements Included, Building Insurance Included, Parking Included
- Amenities
- Bike Storage, Community BBQ, Exercise Room, Gym, Indoor Pool, Outdoor Pool
- Locker
- Exclusive
- Balcony
- Open
- Exposure
- South East
- Pets
- Yes-with Restrictions
- Property manager
- First Service Residential Property Management - 416-621-7877
More
- Possession
- Immediate
- Nearby
- Clear View, Library, Park, Public Transit, Rec./Commun.Centre, School
- Cross street
- Rathurn Rd & The West Mall
Rooms
| Room | Level | Size | Features |
|---|---|---|---|
| Living Room | Flat | 5.82 × 3.44 m (19'1" × 11'3") | Parquet, Open Concept, W/O To Balcony |
| Dining Room | Flat | 3.66 × 2.71 m (12' × 8'11") | Parquet, Open Concept, Combined w/Living |
| Family Room | Flat | 3.57 × 2.17 m (11'9" × 7'1") | Parquet, Separate Room, Large Window |
| Kitchen | Flat | 4.18 × 3.35 m (13'9" × 11') | Tile Floor, Family Size Kitchen, Breakfast Area |
| Primary Bedroom | Flat | 5.18 × 3.41 m (17' × 11'2") | Laminate, 4 Pc Ensuite, Walk-In Closet(s) |
| Bedroom 2 | Flat | 3.96 × 2.93 m (13' × 9'7") | Broadloom, Large Window, Double Closet |
| Bedroom 3 | Flat | 14 × 3.05 m (45'11" × 10') | Broadloom, Large Window, Double Closet |
Living here
Short-term rentals
Only in your principal residence (where you live). The entire home can be rented up to 180 nights a year; renting up to 3 bedrooms while you live there has no limit. Hosts register with the City and collect the 6% accommodation tax.
Listed by ROYAL LEPAGE SIGNATURE REALTY.
Listing information provided by PropTx Innovations Inc. and TRREB; deemed reliable but not guaranteed accurate by PropTx.
Similar homes nearby
See more in Toronto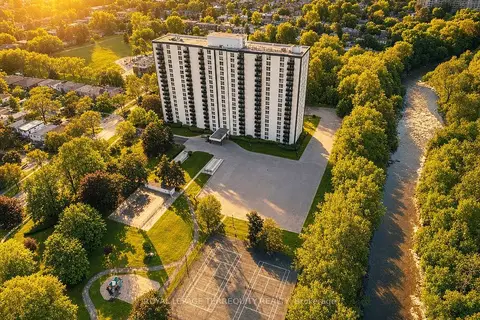
$650,000
Reduced $25,000
3 bd2 ba1 pk1200-1399 ft²
420 Mill Road 1901
Eringate-Centennial-West Deane, Toronto
Condo Apartment · MLS® W13799372 · ROYAL LEPAGE TERREQUITY REALTY
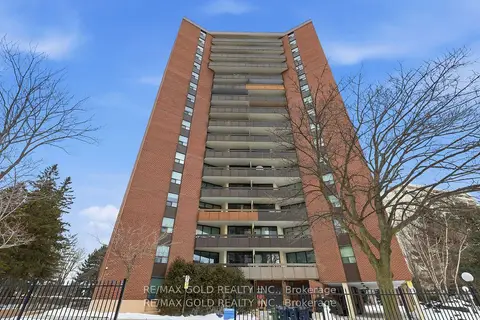
$599,900
3 bd2 ba1 pk1200-1399 ft²
335 Mill Road 401
Eringate-Centennial-West Deane, Toronto
Condo Apartment · MLS® W13523286 · RE/MAX GOLD REALTY INC.
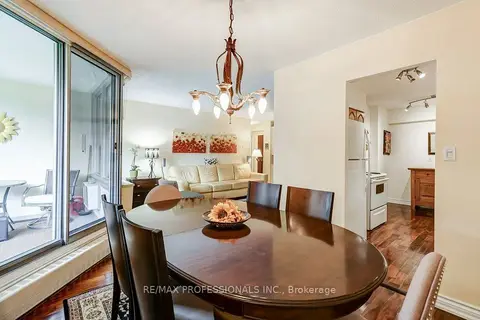
$549,500
2 bd1 ba1 pk1000-1199 ft²
420 Mill Road 112
Eringate-Centennial-West Deane, Toronto
Condo Apartment · MLS® W13841286 · RE/MAX PROFESSIONALS INC.
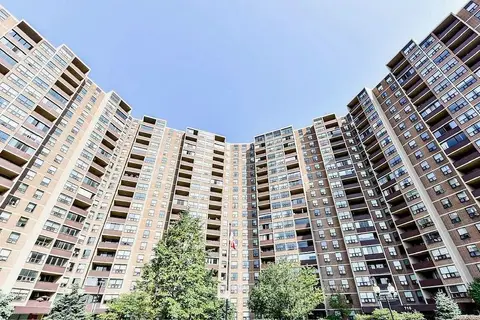
$539,900
2 bd1 ba1 pk1200-1399 ft²
716 The West Mall 1208
Eringate-Centennial-West Deane, Toronto
Condo Apartment · MLS® W13781318 · NEST SEEKERS INTERNATIONAL REAL ESTATE
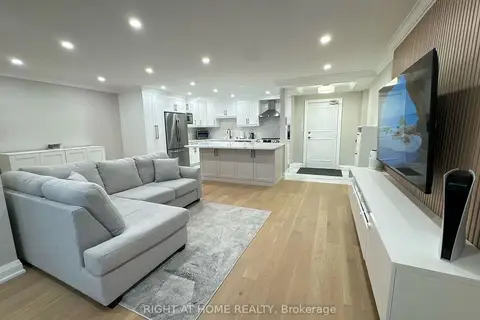
$519,999
Reduced $29,901
1+1 bd1 ba1 pk900-999 ft²
716 The West Mall 1507
Eringate-Centennial-West Deane, Toronto
Condo Apartment · MLS® W13610972 · RIGHT AT HOME REALTY
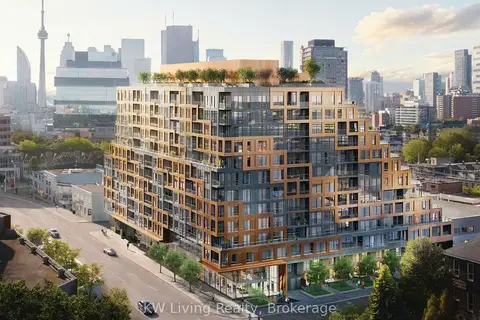
$625,000
2 bd2 ba600-699 ft²
28 Eastern Avenue 616
Moss Park, Toronto
Condo Apartment · MLS® C13155874 · KW Living Realty
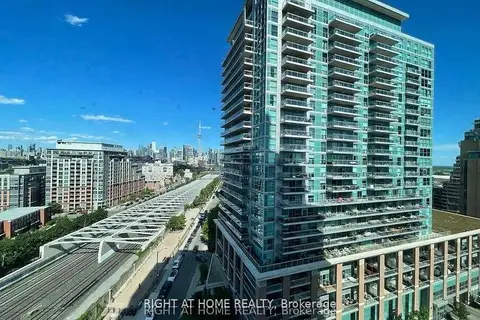
$625,000
Reduced $14,000
1+1 bd2 ba1 pk600-699 ft²
125 Western Battery Road 1403
Niagara, Toronto
Condo Apartment · MLS® C13237994 · RIGHT AT HOME REALTY
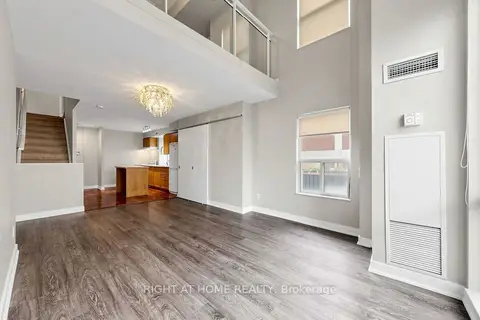
$625,000
1+1 bd2 ba900-999 ft²
77 Lombard Street 501
Church-Yonge Corridor, Toronto
Condo Apartment · MLS® C13629666 · RIGHT AT HOME REALTY