716 Main Street E 309
1037 - TM Timberlea, Milton, L9T 9L9 · More in this building
$450,000
- 1+1 bedrooms
- 1 bathrooms
- 1 parking
- 600-699 sq ft
Listed 13 days ago · MLS® W13870034
About this home
Your First Home Starts Here! Discover the perfect blend of comfort, convenience and affordability in the heart of Milton! This beautifully designed 1-bedroom plus den condo offers 666 sq. ft. of thoughtfully planned living space, plus a 50 sq. ft. private balcony to enjoy your morning coffee or unwind after a busy day. The versatile den provides the perfect spot for a home office, study area or occasional guest space. Enjoy the freedom of low-maintenance condo living while staying connected to everything you need! Milton GO Station is literally at the doorstep, you dont need a car if you take go train., shopping, restaurants, parks and everyday essentials are all within easy reach. Spend your weekends exploring the nearby Milton Public Library and FirstOntario Arts Centre, with Highway 401 minutes away for effortless commuting. Whether you're stepping into homeownership for the first time, simplifying your lifestyle or expanding your investment portfolio, this move-in-ready condo offers outstanding potential in a sought-after Milton location. Stop Renting, Start Owning and Make This Home Yours!
Details
- Type
- Condo Apartment
- Style
- Apartment
- Age
- 0-5 years
- Size
- 600-699 sq ft
- Basement
- None
- Garage
- Underground
- Kitchens
- 1
- Property tax
- $2,122 (2026)
- Maintenance fee
- $314/month
- Neighbourhood
- 1037 - TM Timberlea
- Municipality
- Milton
- Price per sq ft
- $693 (11% above condo apartments in Milton, $625)
- Fee per sq ft
- $0.48/month
Interior
- Bedrooms
- 1 above ground + 1 below
- Bathrooms
- 1 × 4-piece (main)
- Rooms
- 6 above ground
- Family room or den
- No
- Fireplace
- No
- Laundry
- Ensuite
Heating, cooling and services
- Heating
- Forced Air, Gas
- Air conditioning
- Central Air
Building and exterior
- Style
- Apartment
- Exterior
- Brick
- Age
- 0-5 years
Parking
- Total parking
- 1
- Driveway and parking
- Surface
Condo
- Monthly fee
- $314
- Fee includes
- Heat Included, Water Included, CAC Included, Common Elements Included, Building Insurance Included, Parking Included
- Amenities
- Exercise Room, Party Room/Meeting Room, Visitor Parking
- Balcony
- Open
- Exposure
- South West
- Pets
- Yes-with Restrictions
- Property manager
- Wilson Blanchard Management
More
- Possession
- Flexible
- Nearby
- Library, Park, Public Transit, Rec./Commun.Centre, School
- Cross street
- Thompson Rd/Main St
Rooms
| Room | Level | Size | Features |
|---|---|---|---|
| Den | Main | 2.14 × 2.25 m (7' × 7'5") | |
| Kitchen | Main | 7.21 × 5.08 m (23'8" × 16'8") | |
| Living Room | Main | 3.3 × 5.08 m (10'10" × 16'8") | Combined w/Dining |
| Bedroom | Main | 3.45 × 3.12 m (11'4" × 10'3") | |
| Bathroom | Main | 2.59 × 1.51 m (8'6" × 4'11") | 4 Pc Ensuite |
| Laundry | Main |
History of this address
4 earlier listings at this address, with sold and leased prices. Create a free account or sign in to see them.
Location
Location is approximate. See nearby homes on the map
Recent sales nearby
See what similar homes within 1 km sold for in the last year. Create a free account or sign in to see them.
The neighbourhood
Getting around Very walkable
- 🚆 Milton GO6 min walk
Within a 10-minute walk: 4 grocery stores, 16 cafés and restaurants, 6 parks, 2 pharmacies. Nearest grocery: Real Canadian Superstore (400 m). Nearest park: Baldwin Park (600 m).
Schools nearby
Elementary
- Robert Baldwin Public School
EQAO: Gr 3 reading 79%, math 75%9 min walk - École élémentaire catholique Saint-Nicolas Catholic · French
EQAO: Gr 6 reading 100%, math 69%10 min walk - Tarbiyah Elementary School Private12 min walk
- E. W. Foster School
EQAO: Gr 3 reading 87%, math 63%14 min walk
Secondary
- Bishop Paul Francis Reding Catholic Secondary School Catholic
EQAO: Gr 9 math 66%, literacy test 92%17 min walk - W. I. Dick Middle School1.4 km
EQAO: share of students meeting the provincial standard (2024–25). Ontario average: Gr 6 reading 86%, math 51%; Gr 9 math 55%; literacy test 83%.
Closest schools, not school zones. Check which school serves this address with the school board before relying on it.
Who lives here postal area L9T
- Owners / renters
- 83% / 17%
- Median household income
- $126,000
- Average age
- 35
- Children under 15
- 24%
- Homes
- 53% detached, 6% high-rise
- Commute by transit
- 4%
- Population
- 110,956
Languages spoken most at home besides English: Urdu 6.1%, Arabic 2.2%, Spanish 1.5%, Punjabi (Panjabi) 1.1%.
Flood and conservation No mapped hazard
Not inside a mapped flood plain or regulated area in Credit Valley Conservation’s mapping.
Screening maps only. Ask the conservation authority for a property inquiry before relying on this.
Safety
Crime Severity Index for Halton Region (Oakville/Burlington) police: 31 vs 57 for Ontario (2025).
Police-reported figures for the whole police service area, not this street. Rates use the area’s resident population.
Distances are approximate. Places © OpenStreetMap contributors. Neighbourhood figures: Statistics Canada, 2021 Census. School results: EQAO via Ontario Data Catalogue (Open Government Licence – Ontario). Flood and regulation mapping: Credit Valley Conservation open data. Crime Severity Index: Statistics Canada.
Living here
Commute
To Union Station (downtown Toronto): 42 km. Transit times · Driving times
Noise 1 source nearby
- 🚆 Rail line (Galt Subdivision)200 m
Distances from the map, not noise measurements. Visit at rush hour to judge for yourself.
Internet High-speed
50/10 Mbps or faster available here by cable, fibre or DSL (the federal high-speed target).
From the federal broadband map. Check exact speeds and providers for the address.
Roads, rail, airports and planned stations © OpenStreetMap contributors. Internet: Innovation, Science and Economic Development Canada, National Broadband Data.
Listed by RE/MAX GOLD REALTY INC..
Listing information provided by PropTx Innovations Inc. and TRREB; deemed reliable but not guaranteed accurate by PropTx.
Similar homes nearby
See more in Milton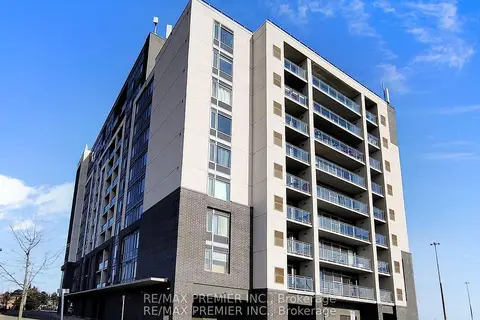
$499,900
Reduced $20,000
2+1 bd2 ba1 pk900-999 ft²
716 Main Street E 905
1037 - TM Timberlea, Milton
Condo Apartment · MLS® W13861684 · RE/MAX PREMIER INC.
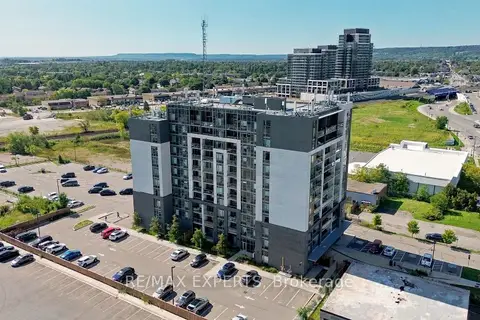
$535,000
2+1 bd2 ba1 pk800-899 ft²
716 Main Street 210
1037 - TM Timberlea, Milton
Condo Apartment · MLS® W13775548 · RE/MAX EXPERTS
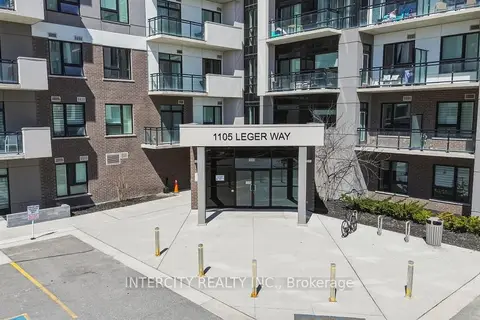
$450,000
1 bd1 ba1 pk500-599 ft²
1105 Leger Way 504
1032 - FO Ford, Milton
Condo Apartment · MLS® W13676804 · INTERCITY REALTY INC.
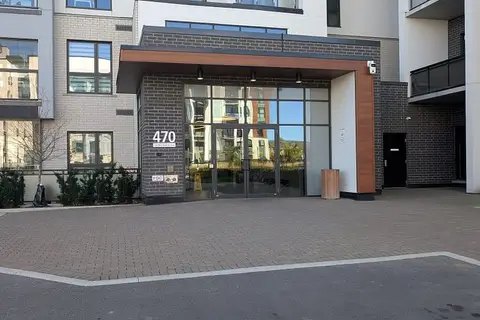 New
$449,900
1+1 bd1 ba1 pk600-699 ft²
470 Gordon Krantz Avenue 205
1051 - Walker, Milton
Condo Apartment · MLS® W14098124 · RIGHT AT HOME REALTY
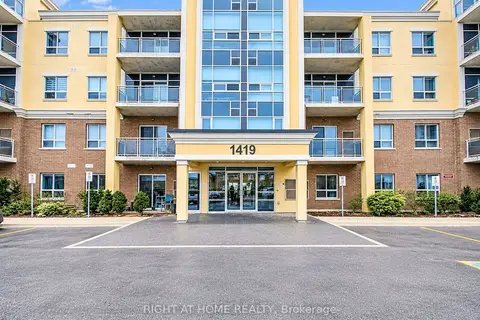
$449,000
1 bd1 ba2 pk600-699 ft²
1419 Costigan Road 308
1027 - CL Clarke, Milton
Condo Apartment · MLS® W13649036 · RIGHT AT HOME REALTY
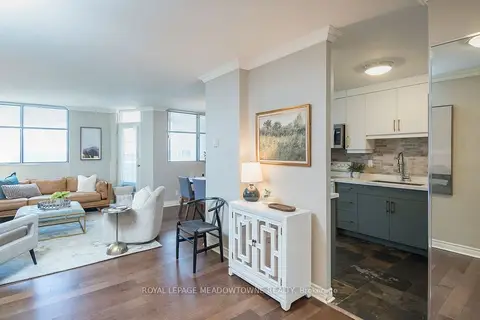
$449,000
2 bd2 ba1 pk900-999 ft²
81 Millside Drive 704
1035 - OM Old Milton, Milton
Condo Apartment · MLS® W13823258 · ROYAL LEPAGE MEADOWTOWNE REALTY
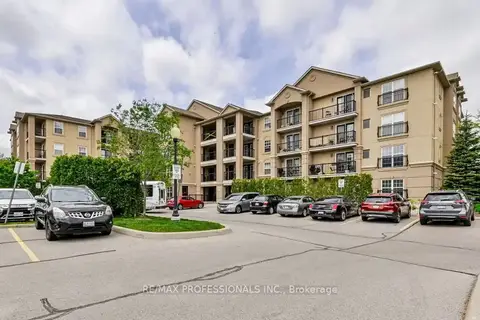 New
$455,000
1+1 bd1 ba1 pk800-899 ft²
1390 Main Street E 107
1029 - DE Dempsey, Milton
Condo Apartment · MLS® W14098514 · RE/MAX PROFESSIONALS INC.
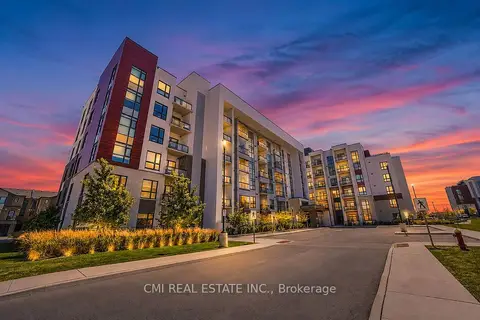
$459,000
1 bd1 ba1 pk500-599 ft²
470 Gordon Krantz Avenue 312
1051 - Walker, Milton
Condo Apartment · MLS® W13667400 · CMI REAL ESTATE INC.