470 Gordon Krantz Avenue 312
1051 - Walker, Milton, L9E 1Z3 · More in this building
$459,000
- 1 bedrooms
- 1 bathrooms
- 1 parking
- 500-599 sq ft
Listed 69 days ago · MLS® W13667400
About this home
Welcome to this delightful one-bedroom condominium, where modern style and everyday comfort come together in one of Milton's most desirable and fast-growing communities. Filled with natural light and thoughtfully designed, this inviting home offers a functional open-concept layout, a spacious bedroom, a well-appointed 4-piece bathroom, and the added convenience of one underground parking space. Whether you're enjoying a quiet evening at home or entertaining friends, this warm and welcoming space is perfectly suited to today's lifestyle. Ideally located just moments from scenic parks, walking trails, shopping, cafés, restaurants, Milton District Hospital, and the Milton Sports Centre, everything you need is within easy reach. Excellent access to Highway 401, Highway 407, Milton GO Station, and public transit makes commuting throughout the GTA effortless. Perfect for first-time buyers, professionals, downsizers, or investors, this charming condominium offers an exceptional opportunity to enjoy the best of Milton living.
Details
- Type
- Condo Apartment
- Style
- Apartment
- Age
- 0-5 years
- Size
- 500-599 sq ft
- Basement
- None
- Garage
- Underground
- Kitchens
- 1
- Property tax
- $2,280 (2025)
- Maintenance fee
- $395/month
- Neighbourhood
- 1051 - Walker
- Municipality
- Milton
- Price per sq ft
- $835 (33% above condo apartments in Milton, $627)
- Fee per sq ft
- $0.72/month
Interior
- Bedrooms
- 1 above ground
- Bathrooms
- 1 × 4-piece (flat)
- Rooms
- 4 above ground
- Family room or den
- No
- Fireplace
- No
- Laundry
- Laundry Closet
Heating, cooling and services
- Heating
- Heat Pump, Gas
- Air conditioning
- Central Air
Building and exterior
- Style
- Apartment
- Exterior
- Concrete
- Roof
- Flat
- Foundation
- Poured Concrete
- Age
- 0-5 years
Parking
- Garage spaces
- 1
- Total parking
- 1
Condo
- Monthly fee
- $395
- Fee includes
- Parking Included, Common Elements Included
- Balcony
- Open
- Exposure
- South
- Pets
- Yes-with Restrictions
- Property manager
- Maple Ridge Community Management
More
- Possession
- Immediate
- Cross street
- Britannia Rd / Tremaine Rd
Rooms
| Room | Level | Size | Features |
|---|---|---|---|
| Foyer | Flat | 1.25 × 1.81 m (4'1" × 5'11") | |
| Laundry | Flat | 1.14 × 1.58 m (3'9" × 5'2") | |
| Kitchen | Flat | 2.88 × 3.1 m (9'5" × 10'2") | |
| Living Room | Flat | 3.67 × 3.09 m (12' × 10'2") | |
| Bedroom | Flat | 2.92 × 2.99 m (9'7" × 9'10") |
History of this address
9 earlier listings at this address, with sold and leased prices. Create a free account or sign in to see them.
Location
Location is approximate. See nearby homes on the map
Recent sales nearby
See what similar homes within 1 km sold for in the last year. Create a free account or sign in to see them.
The neighbourhood
Getting around Car-dependent
- 🚆 Milton GO5.5 km
Within a 10-minute walk: no grocery stores, 0 cafés and restaurants, 0 parks.
Schools nearby
Elementary
- Rattlesnake Point Public School8 min walk
- Lumen Christi Catholic Elementary School Catholic
EQAO: Gr 6 reading 86%, math 45%1.4 km - P. L. Robertson Public School
EQAO: Gr 6 reading 89%, math 58%1.5 km - St. Scholastica Catholic Elementary School Catholic
EQAO: Gr 6 reading 81%, math 51%1.6 km
Secondary
- Elsie MacGill Secondary School
EQAO: Gr 9 math 59%, literacy test 86%1.3 km - St Francis Xavier Secondary School Catholic
EQAO: Gr 9 math 58%, literacy test 85%1.6 km
EQAO: share of students meeting the provincial standard (2024–25). Ontario average: Gr 6 reading 86%, math 51%; Gr 9 math 55%; literacy test 83%.
Closest schools, not school zones. Check which school serves this address with the school board before relying on it.
Who lives here postal area L9E
- Owners / renters
- 74% / 26%
- Median household income
- $124,000
- Average age
- 32
- Children under 15
- 28%
- Homes
- 66% detached, 5% high-rise
- Commute by transit
- 5%
- Population
- 16,933
Languages spoken most at home besides English: Urdu 9.8%, Arabic 3.8%, Punjabi (Panjabi) 1.6%, Spanish 1.6%.
Safety
Crime Severity Index for Halton Region (Oakville/Burlington) police: 31 vs 57 for Ontario (2025).
Police-reported figures for the whole police service area, not this street. Rates use the area’s resident population.
Distances are approximate. Places © OpenStreetMap contributors. Neighbourhood figures: Statistics Canada, 2021 Census. School results: EQAO via Ontario Data Catalogue (Open Government Licence – Ontario). Crime Severity Index: Statistics Canada.
Living here
Commute
To downtown Hamilton: 24 km. Transit times · Driving times
Noise Nothing major nearby
No highway within 500 m, rail line within 300 m, or airport flight path nearby.
Distances from the map, not noise measurements. Visit at rush hour to judge for yourself.
Internet High-speed
50/10 Mbps or faster available here by cable, fibre or DSL (the federal high-speed target).
From the federal broadband map. Check exact speeds and providers for the address.
Roads, rail, airports and planned stations © OpenStreetMap contributors. Internet: Innovation, Science and Economic Development Canada, National Broadband Data.
Listed by CMI REAL ESTATE INC..
Listing information provided by PropTx Innovations Inc. and TRREB; deemed reliable but not guaranteed accurate by PropTx.
Similar homes nearby
See more in Milton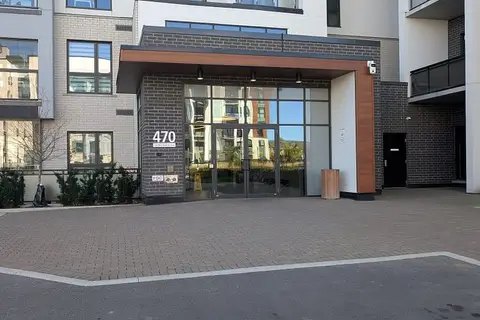 New
$449,900
1+1 bd1 ba1 pk600-699 ft²
470 Gordon Krantz Avenue 205
1051 - Walker, Milton
Condo Apartment · MLS® W14098124 · RIGHT AT HOME REALTY
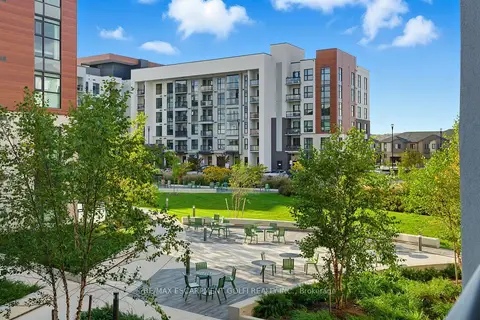
$474,900
1 bd1 ba1 pk600-699 ft²
470 Gordon Krantz Avenue 204
1051 - Walker, Milton
Condo Apartment · MLS® W13087202 · RE/MAX ESCARPMENT GOLFI REALTY INC.
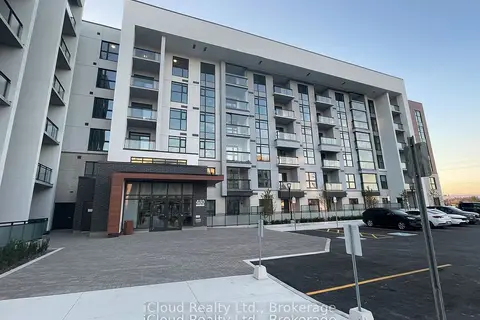
$479,900
Reduced $20,000
1+1 bd1 ba1 pk600-699 ft²
470 Gordon Krantz Avenue 319
1051 - Walker, Milton
Condo Apartment · MLS® W13681314 · iCloud Realty Ltd.
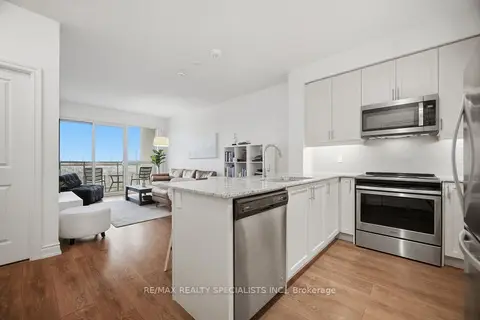
$459,900
1 bd1 ba1 pk600-699 ft²
1050 E Main Street E 405
1029 - DE Dempsey, Milton
Condo Apartment · MLS® W13226910 · RE/MAX REALTY SPECIALISTS INC.
 New
$455,000
1+1 bd1 ba1 pk800-899 ft²
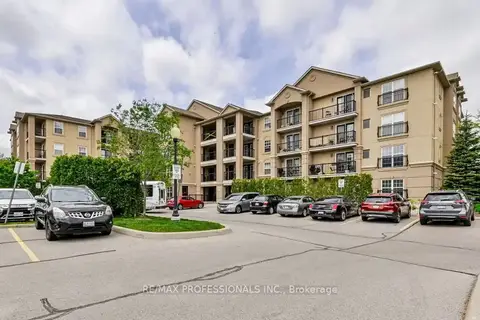
1390 Main Street E 107
1029 - DE Dempsey, Milton
Condo Apartment · MLS® W14098514 · RE/MAX PROFESSIONALS INC.
$465,000
1+1 bd1 ba1 pk600-699 ft²
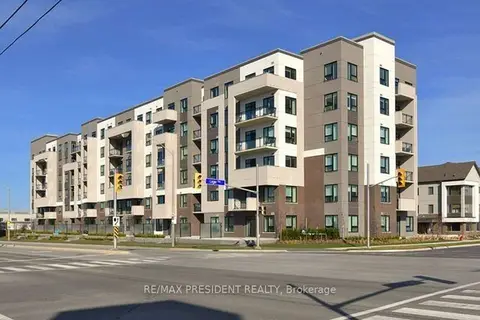
1105 Leger Way 521
1032 - FO Ford, Milton
Condo Apartment · MLS® W14013484 · RE/MAX PRESIDENT REALTY
$450,000
1 bd1 ba1 pk500-599 ft²
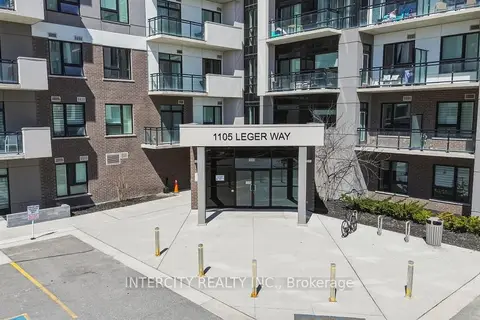
1105 Leger Way 504
1032 - FO Ford, Milton
Condo Apartment · MLS® W13676804 · INTERCITY REALTY INC.
$450,000
1+1 bd1 ba1 pk600-699 ft²
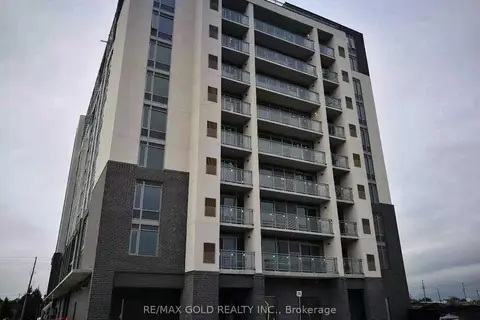
716 Main Street E 309
1037 - TM Timberlea, Milton
Condo Apartment · MLS® W13870034 · RE/MAX GOLD REALTY INC.