715 - 2343 Khalsa Gate
1019 - WM Westmount, Oakville, L6M 5R6 · More in this building
$2,450/mo
- 2 bedrooms
- 2 bathrooms
- 1 parking
- 700-799 sq ft
Listed today · MLS® W14095176
About this home
Welcome to NUVO Condos in desirable Oakville! Built in 2024, this modern 2-bedroom, 2-bathroom condo features a bright, open-concept layout, large windows, and contemporary finishes. The stylish kitchen offers stainless steel appliances, sleek cabinetry, and ample storage, flowing seamlessly into the living area. The thoughtfully designed layout includes a primary bedroom with a private ensuite. Sliding glass doors lead from the living room to a private balcony. Additional features include in-suite laundry, one underground parking space, and a locker. Building amenities include a rooftop social lounge, party facilities, swimming pool, fitness centre, and community gardens, subject to condominium rules, regulations, availability, and additional fees where applicable. Conveniently located near schools, parks, shopping, restaurants, and public transit, with Bronte GO Station approximately 6.6 km away (about a 10-minute drive), offering convenient connections for commuters. Easy access to major highways adds to the appeal of this well-connected Oakville location!
Details
- Type
- Condo Apartment
- Style
- Apartment
- Age
- 0-5 years
- Size
- 700-799 sq ft
- Basement
- None
- Garage
- Underground
- Kitchens
- 1
- Neighbourhood
- 1019 - WM Westmount
- Municipality
- Oakville
- Rent increase limit
- Probably not covered: units first occupied after Nov. 15, 2018 have no yearly cap in Ontario, so ask the landlord.
Interior
- Bedrooms
- 2 above ground
- Bathrooms
- 2 × 4-piece (flat)
- Rooms
- 5 above ground
- Family room or den
- No
- Fireplace
- No
- Laundry
- In-Suite Laundry, Ensuite
- Features
- Carpet Free
- Furnished
- Unfurnished
Heating, cooling and services
- Heating
- Forced Air, Gas
- Air conditioning
- Central Air
Building and exterior
- Style
- Apartment
- Exterior
- Concrete
- Age
- 0-5 years
Parking
- Garage spaces
- 1
- Total parking
- 1
- Driveway and parking
- Underground
Condo
- Locker
- Owned (level Level B)
- Balcony
- Open
- Exposure
- West
- Pets
- Yes-with Restrictions
- Property manager
- Del Property Management
Rental terms
- Rent includes
- Central Air Conditioning, Exterior Maintenance, Parking, Building Insurance, Common Elements, Heat
More
- Possession
- 30-59 days
- Nearby
- School, Rec./Commun.Centre, Park, Public Transit
- Cross street
- Bronte Rd & Dundas St W
Rooms
| Room | Level | Size | Features |
|---|---|---|---|
| Bedroom | Main | 1 × 1 m (3'3" × 3'3") | |
| Bedroom | Main | 1 × 1 m (3'3" × 3'3") | |
| Kitchen | Main | 1 × 1 m (3'3" × 3'3") | |
| Living Room | Main | 1 × 1 m (3'3" × 3'3") | |
| Laundry | Main | 1 × 1 m (3'3" × 3'3") |
Listed by RE/MAX HALLMARK REALTY LTD..
Listing information provided by PropTx Innovations Inc. and TRREB; deemed reliable but not guaranteed accurate by PropTx.
Similar homes nearby
See more in Oakville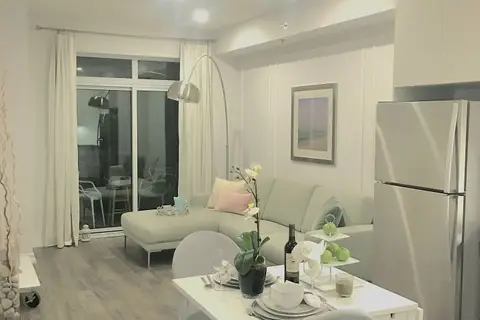
$2,400/mo
1 bd1 ba1 pk600-699 ft²
2490 Old Bronte Road 402
1019 - WM Westmount, Oakville
Condo Apartment · MLS® W12692870 · RE/MAX REAL ESTATE CENTRE INC.
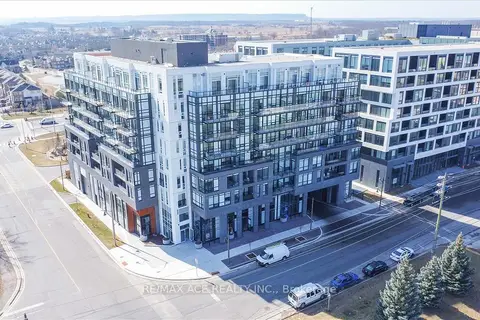
$2,500/mo
2 bd2 ba1 pk800-899 ft²
3005 Pine Glen Road 317
1019 - WM Westmount, Oakville
Condo Apartment · MLS® W13884648 · RE/MAX ACE REALTY INC.
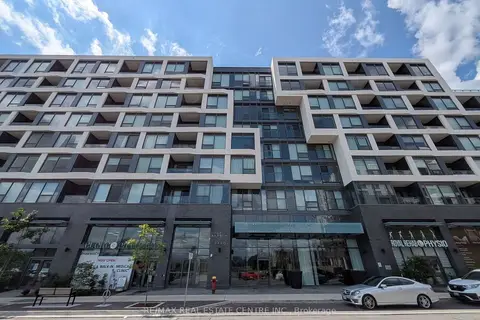
$2,700/mo
2 bd2 ba1 pk700-799 ft²
2450 Old Bronte Road 340
1019 - WM Westmount, Oakville
Condo Apartment · MLS® W13872860 · RE/MAX REAL ESTATE CENTRE INC.
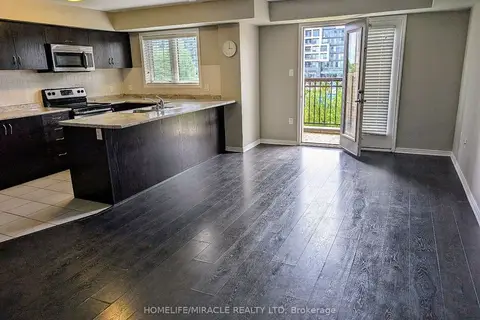
$2,700/mo
2 bd2 ba1 pk900-999 ft²
2441 Greenwich Drive 69
1019 - WM Westmount, Oakville
Condo Townhouse · MLS® W13883852 · HOMELIFE/MIRACLE REALTY LTD
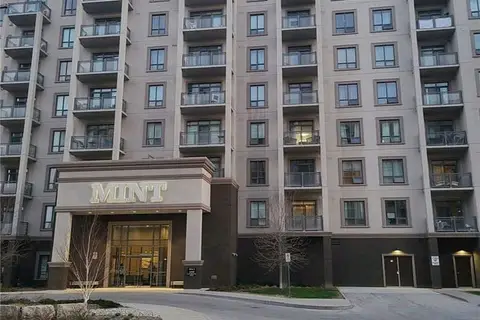
$2,750/mo
Reduced $250
2 bd2 ba2 pk800-899 ft²
2490 Old Bronte Road 724
1019 - WM Westmount, Oakville
Condo Apartment · MLS® W13726128 · ROYAL LEPAGE CERTIFIED REALTY
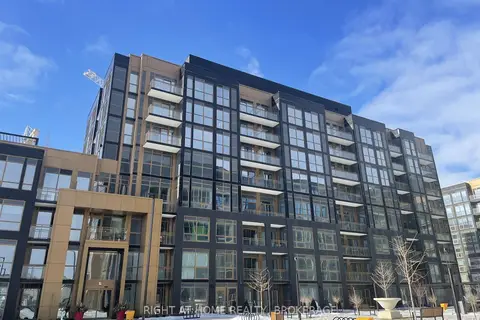
$2,750/mo
2 bd2 ba1 pk700-799 ft²
2333 Khalsa Gate 605
1019 - WM Westmount, Oakville
Common Element Condo · MLS® W14082990 · RIGHT AT HOME REALTY
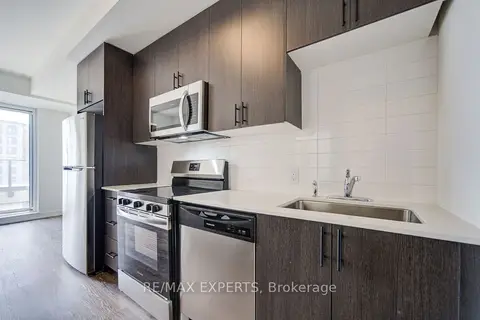
$2,795/mo
2 bd2 ba700-799 ft²
2475 Old Bronte Road 412
1019 - WM Westmount, Oakville
Condo Apartment · MLS® W13695344 · RE/MAX EXPERTS
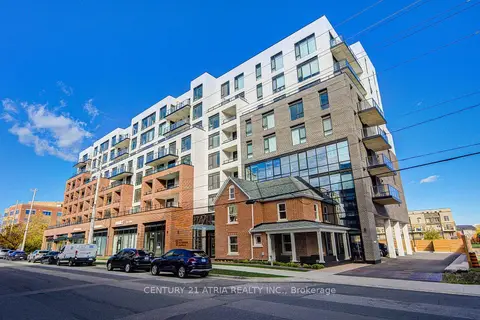
$2,795/mo
2 bd2 ba700-799 ft²
2475 Old Bronte Road 410
1019 - WM Westmount, Oakville
Condo Apartment · MLS® W13717112 · CENTURY 21 ATRIA REALTY INC.