2475 Old Bronte Road 412
1019 - WM Westmount, Oakville, L6M 5S7 · More in this building
$2,795/mo
- 2 bedrooms
- 2 bathrooms
- 0 parking
- 700-799 sq ft
Listed 61 days ago · MLS® W13695344
About this home
Welcome to Unit 412 at 2475 Old Bronte Road! Step into a bright and contemporary suite featuring an inviting open-concept layout, soaring 10-foot ceilings, durable luxury vinyl flooring, and oversized windows that create an abundance of natural light throughout the home.The upgraded kitchen combines style and functionality with modern cabinetry, a generous centre island, and brand-new stainless steel appliances, making it ideal for both casual meals and entertaining. The spacious primary bedroom offers a walk-in closet, while the well-appointed second bedroom provides plenty of versatility for guests, children, or a dedicated home office. With two sleek, modern bathrooms, convenient in-suite laundry, and a private balcony, this suite has been thoughtfully designed for comfortable everyday living. Residents also benefit from the innovative 1 VALET smart building system, providing added security and seamless day-to-day convenience. An exceptional range of amenities includes a beautifully designed rooftop terrace complete with BBQs, comfortable lounge areas, TVs, a covered pergola,and fireplace. Additional amenities include a fully equipped fitness centre, elegant partyroom, pet spa, and EV charging stations. Underground parking and a storage locker areavailable for an additional fee. Located close to an array of shopping, dining, schools, parks, and public transit, the property is also conveniently situated near Oakville Trafalgar Memorial Hospital with easy access to both the QEW and Highway 407. Whether commuting or enjoying everything Oakville has to offer, this location provides an ideal balance of convenience and lifestyle. Discover modern condominium living in one of Oakville's newest and most distinctive communities. Book your private showing today!
Details
- Type
- Condo Apartment
- Style
- Multi-Level
- Size
- 700-799 sq ft
- Basement
- None
- Garage
- Underground
- Kitchens
- 1
- Neighbourhood
- 1019 - WM Westmount
- Municipality
- Oakville
- Rent increase limit
- Depends on when the unit was first lived in: before Nov. 15, 2018 it’s covered by Ontario’s yearly limit (2.1% in 2026); after, there’s no cap.
Interior
- Bedrooms
- 2 above ground
- Bathrooms
- 1 × 4-piece (main), 1 × 3-piece (main)
- Rooms
- 5 above ground
- Family room or den
- No
- Fireplace
- No
- Laundry
- Ensuite
- Features
- Carpet Free
- Furnished
- Unfurnished
Heating, cooling and services
- Heating
- Forced Air, Ground Source
- Air conditioning
- Central Air
Building and exterior
- Style
- Multi-Level
- Exterior
- Brick, Concrete
- Roof
- Flat
- Foundation
- Poured Concrete
- Outdoor
- Landscape Lighting, Landscaped
Condo
- Amenities
- Community BBQ, Elevator, Exercise Room, Party Room/Meeting Room, Rooftop Deck/Garden
- Balcony
- Open
- Exposure
- West
- Pets
- Yes-with Restrictions
- Property manager
- STERLING KARAMAR PROPERTY MANAGEMENT
Rental terms
- Rent includes
- Building Insurance, Building Maintenance, Common Elements, Grounds Maintenance
More
- Possession
- Immediate
- Nearby
- Electric Car Charger, Hospital, Place Of Worship, Public Transit
- Cross street
- DUNDAS STREET/BRONTE ROAD
Rooms
| Room | Level | Size | Features |
|---|---|---|---|
| Kitchen | Main | 3.2 × 6.4 m (10'6" × 21') | Stainless Steel Appl, B/I Microwave, Vinyl Floor |
| Living Room | Main | 3.2 × 6.4 m (10'6" × 21') | W/O To Balcony, Vinyl Floor |
| Primary Bedroom | Main | 3.05 × 3.54 m (10' × 11'7") | Vinyl Floor, Walk-In Closet(s), 4 Pc Bath |
| Bedroom | Main | 2.29 × 3.08 m (7'6" × 10'1") | Vinyl Floor, Closet |
| Bathroom | Main | 4 Pc Bath, Ceramic Floor | |
| Bathroom | Main | 3 Pc Bath, Ceramic Floor |
Listed by RE/MAX EXPERTS.
Listing information provided by PropTx Innovations Inc. and TRREB; deemed reliable but not guaranteed accurate by PropTx.
Similar homes nearby
See more in Oakville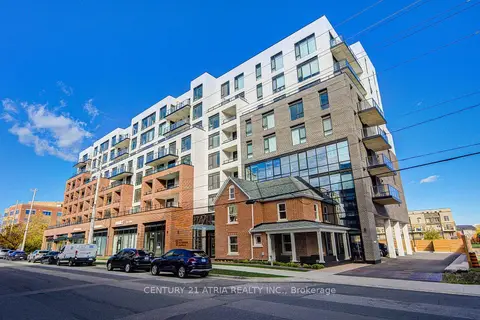
$2,795/mo
2 bd2 ba700-799 ft²
2475 Old Bronte Road 410
1019 - WM Westmount, Oakville
Condo Apartment · MLS® W13717112 · CENTURY 21 ATRIA REALTY INC.
$2,800/mo
2 bd2 ba1 pk900-999 ft²
2441 Greenwich Drive 57
1019 - WM Westmount, Oakville
Condo Townhouse · MLS® W13808620 · ROYAL LEPAGE REAL ESTATE SERVICES LTD.
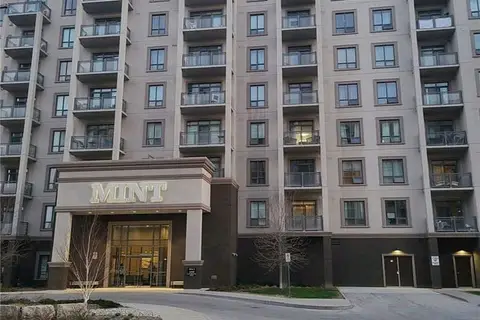
$2,750/mo
Reduced $250
2 bd2 ba2 pk800-899 ft²
2490 Old Bronte Road 724
1019 - WM Westmount, Oakville
Condo Apartment · MLS® W13726128 · ROYAL LEPAGE CERTIFIED REALTY
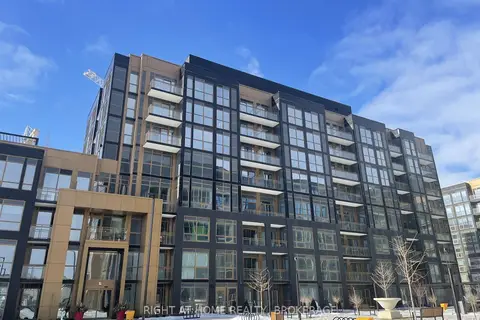
$2,750/mo
2 bd2 ba1 pk700-799 ft²
2333 Khalsa Gate 605
1019 - WM Westmount, Oakville
Common Element Condo · MLS® W14082990 · RIGHT AT HOME REALTY
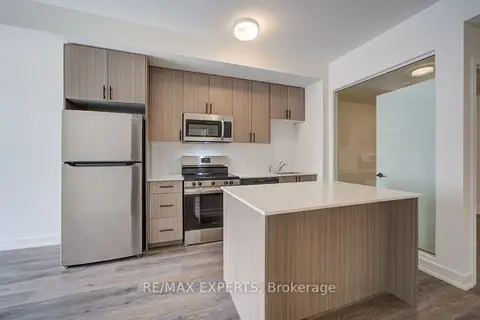
$2,855/mo
2 bd2 ba700-799 ft²
2475 Old Bronte Road 516
1019 - WM Westmount, Oakville
Condo Apartment · MLS® W13787328 · RE/MAX EXPERTS
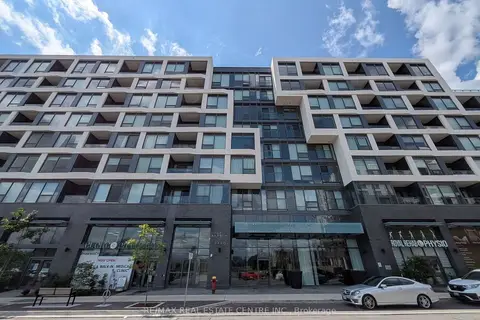
$2,700/mo
2 bd2 ba1 pk700-799 ft²
2450 Old Bronte Road 340
1019 - WM Westmount, Oakville
Condo Apartment · MLS® W13872860 · RE/MAX REAL ESTATE CENTRE INC.
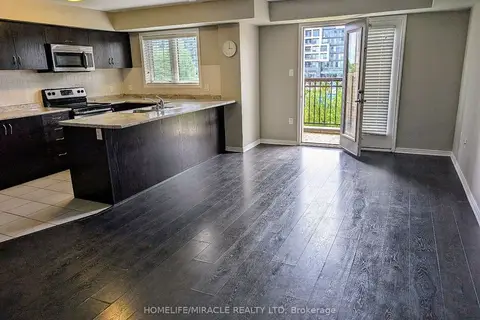
$2,700/mo
2 bd2 ba1 pk900-999 ft²
2441 Greenwich Drive 69
1019 - WM Westmount, Oakville
Condo Townhouse · MLS® W13883852 · HOMELIFE/MIRACLE REALTY LTD
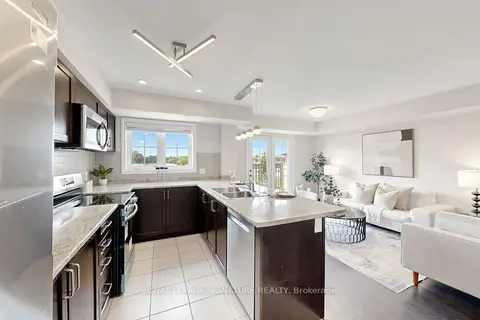 New
$2,900/mo
2+1 bd2 ba1 pk900-999 ft²
2441 Greenwich Drive 11
1019 - WM Westmount, Oakville
Condo Townhouse · MLS® W14095778 · ROYAL LEPAGE SIGNATURE REALTY