714 Carlton Street
102 - Lakeshore, Niagara-on-the-Lake, L0S 1J0
$1,429,000
- 3+1 bedrooms
- 3 bathrooms
- 10 parking
- 1500-2000 sq ft
Listed 7 days ago · MLS® X13996762
About this home
Discover an exceptional country retreat in the heart of Niagara-on-the-Lake wine country, where refined luxury meets serene countryside living. Set on a picturesque 1.5-acre property with beautiful vineyard views, this extensively renovated bungalow offers approximately 3,000 sq. ft. of thoughtfully designed living space, featuring 4 bedrooms and 3 bathrooms. Inside, an inviting open-concept layout connects spacious living and dining areas with a stunning custom kitchen featuring elegant two-tone cabinetry, Frigidaire appliances, a 36-inch induction cooktop, built-in oven, refrigerated drawers and dedicated wine fridge. The main floor offers 3 generous bedrooms, including a beautiful primary retreat with a wall-mounted fireplace, custom walk-around closet and spa-inspired ensuite with heated floors. The finished lower level features impressive 9-foot ceilings, an expansive recreation room, fourth bedroom with its own 3-piece bathroom, laundry room with granite countertops and Samsung appliances, and ample storage. Outside, imagine peaceful mornings overlooking the vineyards and evenings entertaining beneath the covered patio with low-maintenance composite decking. A second covered patio offers an ideal BBQ area, complemented by a separate entrance and fully finished double-car garage. Extensively renovated in 2023, including windows, doors, flooring, bathrooms, basement, electrical, roof, soffits, fascia and eavestroughs. New heat pump and A/C installed in 2024. Two sets of plans for a proposed detached shop are available for purchase, subject to applicable approvals. Experience the privacy, tranquility and understated luxury of Niagara-on-the-Lake country living. Your country oasis awaits.
Details
- Type
- Detached
- Style
- Bungalow
- Size
- 1500-2000 sq ft
- Lot
- 231.24 × 246 ft
- Basement
- Finished, Separate Entrance
- Garage
- Attached
- Kitchens
- 1
- Property tax
- $6,366 (2026)
- Neighbourhood
- 102 - Lakeshore
- Municipality
- Niagara-on-the-Lake
- Price per sq ft
- $817 (24% above detached houses in 102 - Lakeshore, $656)
Interior
- Bedrooms
- 3 above ground + 1 below
- Bathrooms
- 1 × 5-piece (main), 1 × 4-piece (main), 1 × 3-piece (basement)
- Rooms
- 8 above ground + 7 below
- Family room or den
- Yes
- Fireplace
- Electric, Family Room
- Features
- Bar Fridge, Countertop Range, Sump Pump, Water Heater Owned
Heating, cooling and services
- Heating
- Forced Air, Electric
- Air conditioning
- Central Air
- Water and sewer
- Septic
Building and exterior
- Style
- Bungalow
- Exterior
- Brick Front
- Roof
- Asphalt Shingle
- Foundation
- Concrete Block, Poured Concrete
- Faces
- South
Parking
- Garage spaces
- 2
- Total parking
- 10
Lot
- Size
- 231.24 × 246 ft (rectangular)
- Acreage
- .50-1.99
More
- Possession
- 60-89 days
- Cross street
- Carlton St & Townline Rd.
Rooms
| Room | Level | Size | Features |
|---|---|---|---|
| Living Room | Main | 7.6 × 4.01 m (24'11" × 13'2") | |
| Kitchen | Main | 4.09 × 4.12 m (13'5" × 13'6") | |
| Dining Room | Main | 2.41 × 4.12 m (7'11" × 13'6") | |
| Primary Bedroom | Main | 3.28 × 3.94 m (10'9" × 12'11") | |
| Bathroom | Main | 2.74 × 3.94 m (9' × 12'11") | |
| Bathroom | Main | 2.44 × 2.36 m (8' × 7'9") | |
| Bedroom | Main | 4.29 × 2.77 m (14'1" × 9'1") | |
| Bedroom | Main | 3.99 × 4.01 m (13'1" × 13'2") | |
| Laundry | Basement | 2.54 × 2.24 m (8'4" × 7'4") | |
| Utility Room | Basement | 5.13 × 2.24 m (16'10" × 7'4") | |
| Other | Basement | 2.72 × 2.24 m (8'11" × 7'4") | |
| Bathroom | Basement | 3.07 × 2.87 m (10'1" × 9'5") | |
| Recreation | Basement | 12.34 × 6.73 m (40'6" × 22'1") | |
| Other | Basement | 6.53 × 1.98 m (21'5" × 6'6") | |
| Other | Basement | 3.1 × 1.98 m (10'2" × 6'6") |
History of this address
6 earlier listings at this address, with sold and leased prices. Create a free account or sign in to see them.
Location
Location is approximate. See nearby homes on the map
Recent sales nearby
See what similar homes within 1 km sold for in the last year. Create a free account or sign in to see them.
The neighbourhood
Getting around Car-dependent
No subway, LRT or GO station within a short trip.
Within a 10-minute walk: no grocery stores, 0 cafés and restaurants, 0 parks.
Who lives here postal area L0S
- Owners / renters
- 87% / 13%
- Median household income
- $95,000
- Average age
- 48
- Children under 15
- 13%
- Homes
- 83% detached, 1% high-rise
- Commute by transit
- 0%
- Population
- 60,409
Languages spoken most at home besides English: Spanish 0.4%, Mandarin 0.4%, German 0.4%, Polish 0.2%.
Flood and conservation No mapped hazard
Not inside a mapped flood plain or regulated area in Niagara Peninsula Conservation’s mapping.
Screening maps only. Ask the conservation authority for a property inquiry before relying on this.
Safety
Crime Severity Index for Niagara Region (St. Catharines) police: 54 vs 57 for Ontario (2025).
Police-reported figures for the whole police service area, not this street. Rates use the area’s resident population.
Distances are approximate. Places © OpenStreetMap contributors. Neighbourhood figures: Statistics Canada, 2021 Census. Flood and regulation mapping: Niagara Peninsula Conservation open data. Crime Severity Index: Statistics Canada.
Living here
Commute
To Union Station (downtown Toronto): 51 km. Transit times · Driving times
Noise Nothing major nearby
No highway within 500 m, rail line within 300 m, or airport flight path nearby.
Distances from the map, not noise measurements. Visit at rush hour to judge for yourself.
Internet High-speed
50/10 Mbps or faster available here by cable, fibre or DSL (the federal high-speed target).
From the federal broadband map. Check exact speeds and providers for the address.
Roads, rail, airports and planned stations © OpenStreetMap contributors. Internet: Innovation, Science and Economic Development Canada, National Broadband Data.
Listed by RE/MAX NIAGARA REALTY LTD, BROKERAGE.
Listing information provided by PropTx Innovations Inc. and TRREB; deemed reliable but not guaranteed accurate by PropTx.
Similar homes nearby
See more in Niagara-on-the-Lake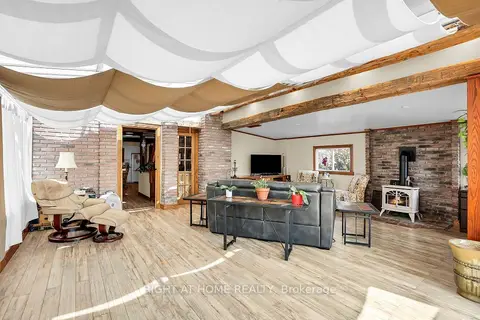
$1,499,000
Reduced $100,000
4 bd3 ba22 pk2500-3000 ft²
1027 Niagara Stone Road
102 - Lakeshore, Niagara-on-the-Lake
Detached · MLS® X12361448 · RIGHT AT HOME REALTY
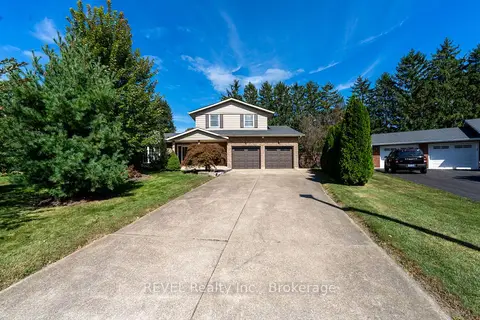
$1,425,000
3+1 bd4 ba8 pk1500-2000 ft²
5 Tottenham Court
101 - Town, Niagara-on-the-Lake
Detached · MLS® X13827056 · REVEL Realty Inc., Brokerage
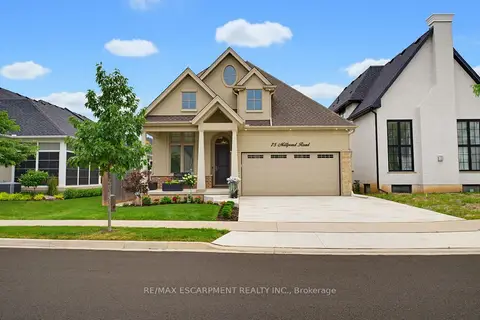
$1,449,900
2+2 bd3 ba4 pk1100-1500 ft²
75 Millpond Road
105 - St. Davids, Niagara-on-the-Lake
Detached · MLS® X13544786 · RE/MAX ESCARPMENT REALTY INC.
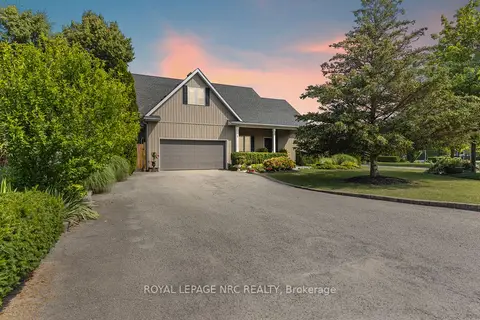
$1,450,000
4 bd5 ba4 pk2500-3000 ft²
1 Karsam Court
101 - Town, Niagara-on-the-Lake
Detached · MLS® X13741614 · ROYAL LEPAGE NRC REALTY
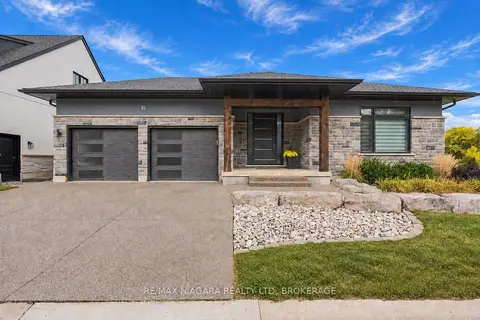
$1,465,000
2+2 bd3 ba4 pk1500-2000 ft²
2 Fedorkow Lane
105 - St. Davids, Niagara-on-the-Lake
Other · MLS® X13852300 · RE/MAX NIAGARA REALTY LTD, BROKERAGE
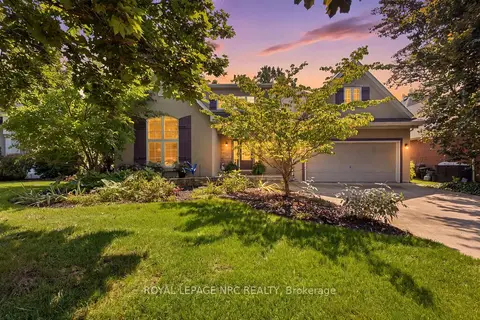
$1,485,000
Reduced $65,000
3 bd3 ba2 pk2000-2500 ft²
40 Harmony Drive
101 - Town, Niagara-on-the-Lake
Detached · MLS® X13755570 · ROYAL LEPAGE NRC REALTY
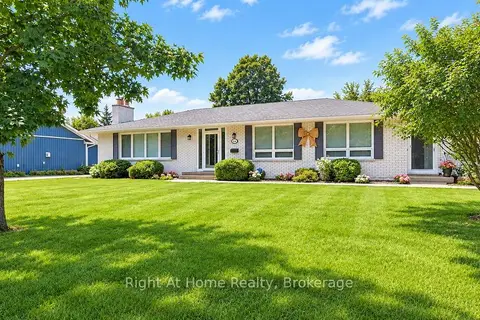
$1,490,000
Reduced $300,000
2+1 bd3 ba6 pk1500-2000 ft²
15414 Niagara River Parkway
103 - River, Niagara-on-the-Lake
Detached · MLS® X12863544 · Right At Home Realty, Brokerage
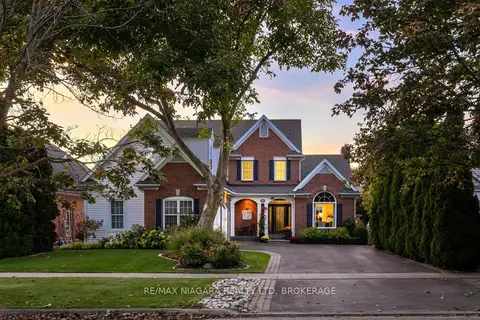
$1,499,999
3 bd3 ba8 pk2000-2500 ft²
655 Charlotte Street
101 - Town, Niagara-on-the-Lake
Detached · MLS® X13876812 · RE/MAX NIAGARA REALTY LTD, BROKERAGE