7123 BARTO Crescent
221 - Marineland, Niagara Falls, L2G 7G9
$3,500/mo
- 3+1 bedrooms
- 4 bathrooms
- 5 parking
- 1100-1500 sq ft
Listed 6 days ago · MLS® X14032628
About this home
Freshly painted 4-bedroom, 4-bathroom backsplit on a quiet cul-de-sac, featuring an attached garage and double paved driveway. This spacious four-level home offers a renovated, open-concept great room that brings living, dining and kitchen together for comfortable everyday living and entertaining. The kitchen features granite countertops, built-in appliances and a large centre island with breakfast-bar seating, complemented by a fireplace in the adjoining living area. Three upper-level bedrooms include a primary bedroom with a private ensuite. A fourth bedroom in the basement also features its own ensuite. The lower-level recreation room offers a fireplace, wet bar and walkout to the sunroom and back deck. Enjoy additional space in the sunroom with woodstove, plus lower-level laundry, office space and wine cellar/cold storage.The fenced, pie-shaped backyard features a 32' x 16' heated inground pool, concrete patio, wood deck and garden sheds-an inviting setting for summer enjoyment. Tenant responsible for lawn maintenance, snow removal and pool maintenance. Hot tub is non-functional and excluded from tenant use.
Details
- Type
- Detached
- Style
- Other
- Age
- 31-50 years
- Size
- 1100-1500 sq ft
- Lot
- 55.54 × 170.1 ft
- Basement
- Full, Finished
- Garage
- Attached
- Kitchens
- 1
- Neighbourhood
- 221 - Marineland
- Municipality
- Niagara Falls
- Rent increase limit
- Covered by Ontario’s yearly limit (2.1% in 2026): the building is older than Nov. 2018.
Interior
- Bedrooms
- 3 above ground + 1 below
- Bathrooms
- 1 × 3-piece (second), 1 × 3-piece (second), 1 × 4-piece (in between), 1 × 4-piece (basement)
- Rooms
- 9 above ground + 1 below
- Family room or den
- Yes
- Fireplace
- Family Room, Living Room
- Laundry
- In Basement
- Features
- Water Heater Owned, Water Meter, Carpet Free
- Furnished
- Unfurnished
Heating, cooling and services
- Heating
- Forced Air, Gas
- Air conditioning
- Central Air
- Water and sewer
- Sewer
Building and exterior
- Exterior
- Brick
- Roof
- Asphalt Shingle
- Foundation
- Concrete, Poured Concrete
- Age
- 31-50 years
- Faces
- West
- Outdoor
- Hot Tub, Year Round Living
Parking
- Garage spaces
- 1
- Total parking
- 5
- Driveway and parking
- Private Double
Lot
- Size
- 55.54 × 170.1 ft
- Acreage
- < .50
More
- Possession
- Vacant
- Nearby
- Golf, Hospital, Fenced Yard
- Cross street
- MACLOED RD TO JUBILEE DR TO BARTO CRES
Rooms
| Room | Level | Size | Features |
|---|---|---|---|
| Living Room | Main | 6.55 × 6.1 m (21'6" × 20') | Combined w/Dining, Open Concept, Large Window |
| Dining Room | Main | 6.55 × 6.1 m (21'6" × 20') | Combined w/Living, Open Concept, Pot Lights |
| Kitchen | Main | 6.55 × 6.1 m (21'6" × 20') | Centre Island, Breakfast Bar, Combined w/Great Rm |
| Sunroom | Main | 5.79 × 3.51 m (19' × 11'6") | Large Window, Pot Lights, Overlooks Backyard |
| Primary Bedroom | Second | 4.52 × 3 m (14'10" × 9'10") | 3 Pc Ensuite, Large Window, Large Closet |
| Bedroom 2 | Second | 3.05 × 2.57 m (10' × 8'5") | Hardwood Floor, Large Window, Large Closet |
| Bedroom 3 | Second | 3.05 × 3 m (10' × 9'10") | Hardwood Floor, Large Window, Large Closet |
| Bedroom 4 | Basement | 3.73 × 3.4 m (12'3" × 11'2") | 4 Pc Ensuite, Large Window, Large Closet |
| Bedroom 4 | Lower | ||
| Family Room | Lower | 5.77 × 3.66 m (18'11" × 12') | Fireplace, Large Window, Pot Lights |
| Cold Room/Cantina | Basement | 2.59 × 1.93 m (8'6" × 6'4") | |
| Other | Basement | 2.9 × 2.44 m (9'6" × 8') | |
| Laundry | Lower | 3.05 × 2.97 m (10' × 9'9") |
History of this address
2 earlier listings at this address, with sold and leased prices. Create a free account or sign in to see them.
Location
Location is approximate. See nearby homes on the map
The neighbourhood
Getting around Walkable
No subway, LRT or GO station within a short trip.
Within a 10-minute walk: 3 grocery stores, 3 cafés and restaurants, 2 parks, 2 pharmacies. Nearest grocery: Swadesi Grocers (400 m). Nearest park: FJ Miller Park (500 m).
Schools nearby
Elementary
- James Morden Public School
EQAO: Gr 6 reading 86%, math 50%8 min walk - École élémentaire catholique Notre-Dame-de-la-Jeunesse French
EQAO: Gr 6 reading 100%, math 62%15 min walk - Our Lady of Mount Carmel Catholic Elementary School Catholic
EQAO: Gr 6 reading 91%, math 49%1.3 km - Heximer Avenue Public School
EQAO: Gr 6 reading 94%, math 84%1.4 km
Secondary
- Westlane Secondary School
EQAO: Gr 9 math 66%, literacy test 87%2.4 km - Saint Michael Catholic High School Catholic
EQAO: Gr 9 math 49%, literacy test 88%2.4 km
EQAO: share of students meeting the provincial standard (2024–25). Ontario average: Gr 6 reading 86%, math 51%; Gr 9 math 55%; literacy test 83%.
Closest schools, not school zones. Check which school serves this address with the school board before relying on it.
Who lives here postal area L2G
- Owners / renters
- 63% / 37%
- Median household income
- $69,000
- Average age
- 44
- Children under 15
- 14%
- Homes
- 63% detached, 3% high-rise
- Commute by transit
- 3%
- Population
- 30,344
Languages spoken most at home besides English: Punjabi (Panjabi) 1.3%, Tagalog (Pilipino, Filipino) 1.1%, Spanish 0.9%, Mandarin 0.8%.
Flood and conservation No mapped hazard
Not inside a mapped flood plain or regulated area in Niagara Peninsula Conservation’s mapping.
Screening maps only. Ask the conservation authority for a property inquiry before relying on this.
Safety
Crime Severity Index for Niagara Region (St. Catharines) police: 54 vs 57 for Ontario (2025).
Police-reported figures for the whole police service area, not this street. Rates use the area’s resident population.
Distances are approximate. Places © OpenStreetMap contributors. Neighbourhood figures: Statistics Canada, 2021 Census. School results: EQAO via Ontario Data Catalogue (Open Government Licence – Ontario). Flood and regulation mapping: Niagara Peninsula Conservation open data. Crime Severity Index: Statistics Canada.
Living here
Commute
To Union Station (downtown Toronto): 67 km. Transit times · Driving times
Noise Nothing major nearby
No highway within 500 m, rail line within 300 m, or airport flight path nearby.
Distances from the map, not noise measurements. Visit at rush hour to judge for yourself.
Internet High-speed
50/10 Mbps or faster available here by cable, fibre or DSL (the federal high-speed target).
From the federal broadband map. Check exact speeds and providers for the address.
Roads, rail, airports and planned stations © OpenStreetMap contributors. Internet: Innovation, Science and Economic Development Canada, National Broadband Data.
Listed by RIGHT AT HOME REALTY.
Listing information provided by PropTx Innovations Inc. and TRREB; deemed reliable but not guaranteed accurate by PropTx.
Similar homes nearby
See more in Niagara Falls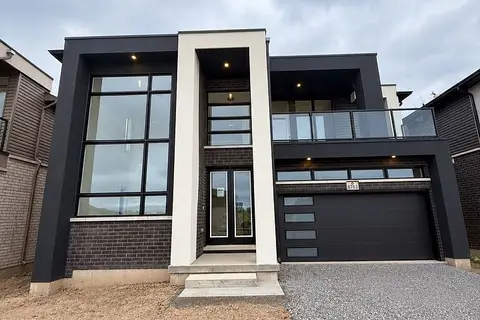
$3,300/mo
4 bd4 ba3 pk2000-2500 ft²
8783 Harlyn Common
221 - Marineland, Niagara Falls
Detached · MLS® X13824358 · NEST SEEKERS INTERNATIONAL REAL ESTATE
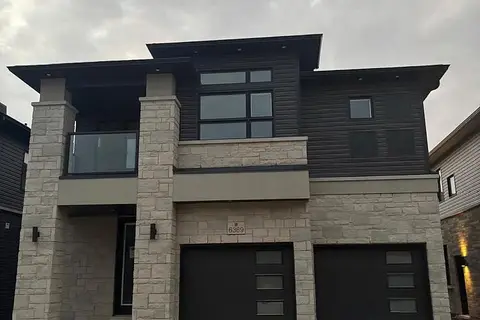
$2,800/mo
4 bd4 ba4 pk1500-2000 ft²
6369 Sunshine Common
221 - Marineland, Niagara Falls
Detached · MLS® X13847200 · RE/MAX GOLD REALTY INC.
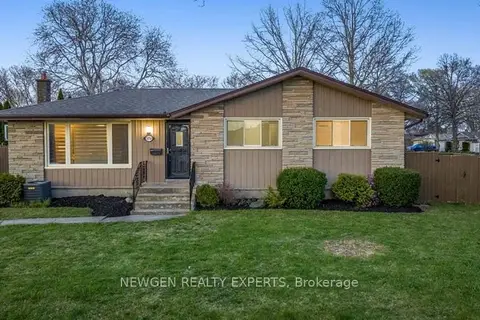
$3,500/mo
3+2 bd2 ba4 pk1100-1500 ft²
5056 Heather Avenue
212 - Morrison, Niagara Falls
Detached · MLS® X13869380 · NEWGEN REALTY EXPERTS
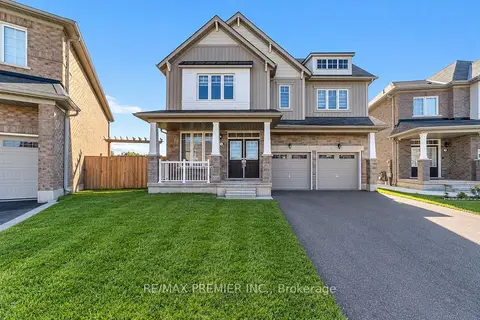 New
$3,500/mo
4+1 bd4 ba3 pk3000-3500 ft²
7784 Tupelo Crescent
222 - Brown, Niagara Falls
Detached · MLS® X14094822 · RE/MAX PREMIER INC.
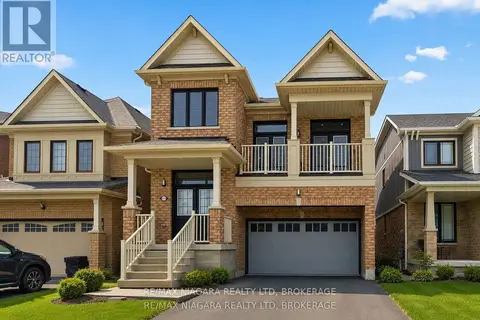
$3,300/mo
4 bd3 ba6 pk2000-2500 ft²
8139 Buckeye Crescent
222 - Brown, Niagara Falls
Detached · MLS® X13744790 · RE/MAX NIAGARA REALTY LTD, BROKERAGE
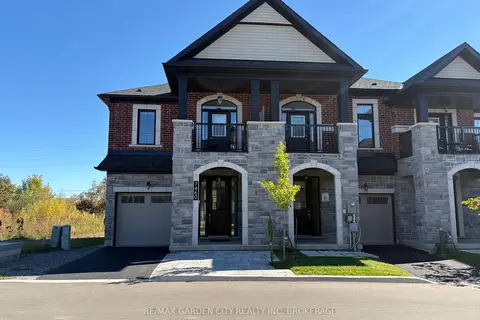
$3,299/mo
3 bd3 ba2 pk1500-2000 ft²
7460 BAYCREST Common
220 - Oldfield, Niagara Falls
Att/Row/Townhouse · MLS® X14032784 · RE/MAX GARDEN CITY REALTY INC, BROKERAGE
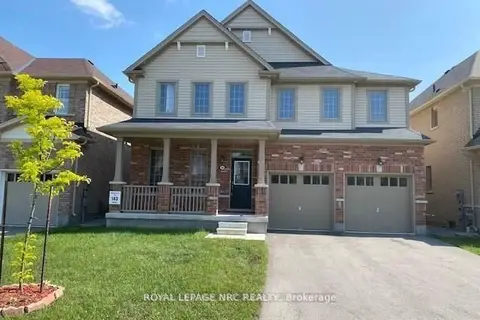
$3,200/mo
Reduced $100
4 bd4 ba6 pk3000-3500 ft²
7801 SASSAFRAS Trail
222 - Brown, Niagara Falls
Detached · MLS® X13605372 · ROYAL LEPAGE NRC REALTY
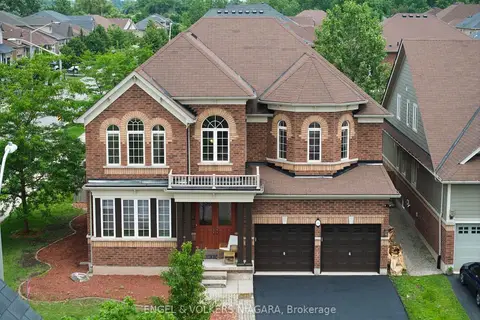
$3,200/mo
4 bd4 ba2 pk3000-3500 ft²
4495 Saw Mill Drive
224 - Lyons Creek, Niagara Falls
Detached · MLS® X13872210 · ENGEL & VOLKERS NIAGARA