711 OSGOODE Drive 43
South Y, London South, N6E 2C8
$482,000
- 4 bedrooms
- 2 bathrooms
- 1 parking
- 1200-1399 sq ft
Listed 77 days ago · MLS® X13636006
About this home
Welcome to 43-711 Osgoode Drive - a beautifully updated 4-bedroom condominium townhouse offering exceptional value for first-time buyers, growing families, and anyone looking to step into home ownership. The fully renovated main floor showcases a bright, open-concept design that's perfect for everyday living and entertaining. Modern finishes, an inviting layout, and spacious principal rooms create a warm and functional space you'll love coming home to. Upstairs, you'll find four generously sized bedrooms, providing plenty of room for a growing family, a home office, or guest accommodations. The home also includes one designated parking space, with additional parking available to rent monthly if needed. Conveniently located in London's desirable south end, this home is just minutes from White Oaks Mall, schools, parks, scenic walking trails, the beautiful Westminster Ponds Conservation Area, public transit, and quick access to Highway 401, making commuting and daily errands effortless. This property also presents an excellent opportunity for renters looking to become homeowners. Eligible buyers may be able to take advantage of the City of London's Homeownership Down Payment Assistance Program, which can provide financial assistance toward the purchase of a qualifying home, making homeownership more attainable. Funding is limited and eligibility requirements apply.
Details
- Type
- Condo Townhouse
- Style
- 2-Storey
- Age
- 51-99 years
- Size
- 1200-1399 sq ft
- Basement
- Partially Finished
- Garage
- None
- Kitchens
- 1
- Property tax
- $2,313 (2025)
- Maintenance fee
- $405/month
- Neighbourhood
- South Y
- Municipality
- London South
- Price per sq ft
- $371 (24% above condo townhouses in South Y, $300)
Interior
- Bedrooms
- 4 above ground
- Bathrooms
- 1 × 2-piece (main), 1 × 4-piece (second)
- Rooms
- 2 above ground + 2 below
- Family room or den
- No
- Fireplace
- Electric
- Laundry
- In Basement
- Features
- Water Heater Owned
Heating, cooling and services
- Heating
- Forced Air, Gas
- Air conditioning
- Central Air
Building and exterior
- Style
- 2-Storey
- Exterior
- Brick, Vinyl Siding
- Roof
- Shingles
- Foundation
- Concrete
- Age
- 51-99 years
- Outdoor
- Patio
Parking
- Total parking
- 1
- Driveway and parking
- Reserved/Assigned
Condo
- Monthly fee
- $405
- Fee includes
- Water Included, Common Elements Included, Building Insurance Included
- Exposure
- West
- Pets
- Yes-with Restrictions
- Property manager
- SUNSHINE
More
- Possession
- 90 DAYS +
- Nearby
- Hospital, Park, Place Of Worship, Public Transit, School
- Cross street
- ADELAIDE AND OSGOOD DR
Rooms
| Room | Level | Size | Features |
|---|---|---|---|
| Recreation | Basement | 5.96 × 5.86 m (19'7" × 19'3") | |
| Utility Room | Basement | 2.89 × 4.26 m (9'6" × 14') | |
| Laundry | Basement | 3.13 × 3.6 m (10'3" × 11'10") | |
| Living Room | Main | 5.95 × 3.47 m (19'6" × 11'5") | Electric Fireplace |
| Dining Room | Main | 3.13 × 2.83 m (10'3" × 9'3") | |
| Kitchen | Main | 3.12 × 3.14 m (10'3" × 10'4") | |
| Powder Room | Main | 0.97 × 2.15 m (3'2" × 7'1") | 2 Pc Bath |
| Primary Bedroom | Second | 3.21 × 4.26 m (10'6" × 14') | |
| Bedroom 2 | Second | 3.22 × 3.3 m (10'7" × 10'10") | |
| Bedroom 3 | Second | 2.64 × 3.3 m (8'8" × 10'10") | |
| Bedroom 4 | Second | 2.65 × 3.48 m (8'8" × 11'5") | |
| Bathroom | Second | 2.19 × 2.45 m (7'2" × 8') | 4 Pc Bath |
History of this address
2 earlier listings at this address, with sold and leased prices. Create a free account or sign in to see them.
Location
Location is approximate. See nearby homes on the map
Recent sales nearby
See what similar homes within 1 km sold for in the last year. Create a free account or sign in to see them.
The neighbourhood
Getting around Somewhat walkable
No subway, LRT or GO station within a short trip.
Within a 10-minute walk: no grocery stores, 3 cafés and restaurants, 9 parks, 2 pharmacies. Nearest park: Westminster Optimist Park (150 m).
Schools nearby
Elementary
- St. Francis School Catholic
EQAO: Gr 6 reading 77%, math 19%1 min walk - Wilton Grove Public School
EQAO: Gr 6 reading 50%, math 18%5 min walk - Arthur Stringer Public School
EQAO: Gr 6 reading 70%, math 28%9 min walk - Nicholas Wilson Public School
EQAO: Gr 6 reading 67%, math 44%13 min walk
Secondary
- Sir Wilfrid Laurier Secondary School
EQAO: Gr 9 math 51%, literacy test 79%7 min walk
EQAO: share of students meeting the provincial standard (2024–25). Ontario average: Gr 6 reading 86%, math 51%; Gr 9 math 55%; literacy test 83%.
Closest schools, not school zones. Check which school serves this address with the school board before relying on it.
Who lives here postal area N6E
- Owners / renters
- 69% / 31%
- Median household income
- $75,000
- Average age
- 39
- Children under 15
- 19%
- Homes
- 46% detached, 15% high-rise
- Commute by transit
- 5%
- Population
- 28,140
Languages spoken most at home besides English: Arabic 8.5%, Spanish 2.1%, Kurdish 1.1%, Portuguese 0.9%.
Safety
Crime Severity Index for London police: 73 vs 57 for Ontario (2025).
Police-reported figures for the whole police service area, not this street. Rates use the area’s resident population.
Distances are approximate. Places © OpenStreetMap contributors. Neighbourhood figures: Statistics Canada, 2021 Census. School results: EQAO via Ontario Data Catalogue (Open Government Licence – Ontario). Crime Severity Index: Statistics Canada.
Living here
Commute
To downtown London: 5 km. Transit times · Driving times
Noise Nothing major nearby
No highway within 500 m, rail line within 300 m, or airport flight path nearby.
Distances from the map, not noise measurements. Visit at rush hour to judge for yourself.
Internet High-speed
50/10 Mbps or faster available here by cable, fibre or DSL (the federal high-speed target).
From the federal broadband map. Check exact speeds and providers for the address.
Roads, rail, airports and planned stations © OpenStreetMap contributors. Internet: Innovation, Science and Economic Development Canada, National Broadband Data.
Listed by ROYAL LEPAGE TRILAND REALTY.
Listing information provided by PropTx Innovations Inc. and TRREB; deemed reliable but not guaranteed accurate by PropTx.
Similar homes nearby
See more in London South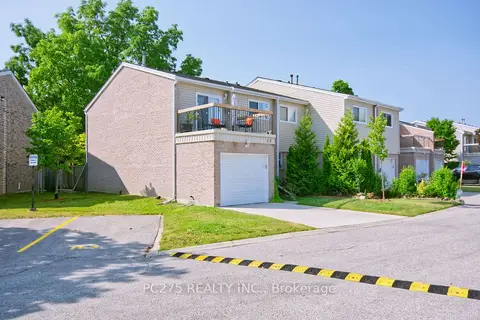
$439,900
3 bd2 ba2 pk1000-1199 ft²
669 Osgoode Drive 15
South Y, London South
Condo Townhouse · MLS® X13585164 · PC275 REALTY INC.
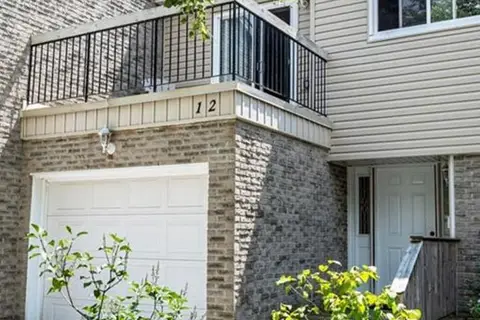
$425,000
3 bd2 ba2 pk1200-1399 ft²
669 Osgoode Drive 12
South Y, London South
Condo Townhouse · MLS® X13837382 · HOMELIFE/MIRACLE REALTY LTD
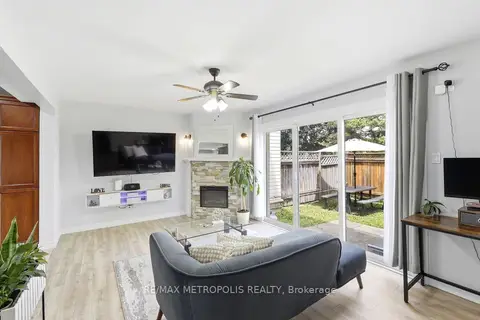
$424,988
3+1 bd2 ba2 pk1200-1399 ft²
801 Osgoode Drive 62
South Y, London South
Condo Townhouse · MLS® X14084250 · RE/MAX METROPOLIS REALTY
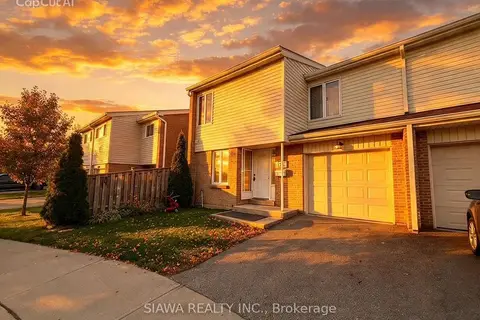
$415,000
4 bd2 ba2 pk1400-1599 ft²
700 Osgoode Drive 196
South Y, London South
Condo Townhouse · MLS® X13881654 · SIAWA REALTY INC.
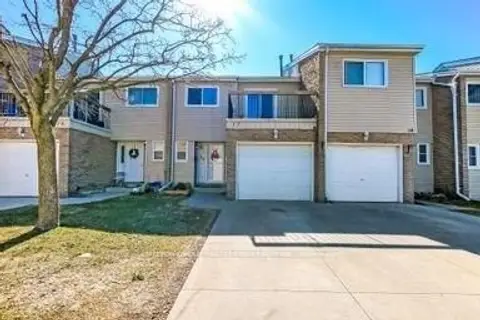
$389,900
3 bd2 ba2 pk1200-1399 ft²
711 Osgoode Drive 17
South Y, London South
Condo Townhouse · MLS® X13598296 · SUTTON GROUP PREFERRED REALTY INC.
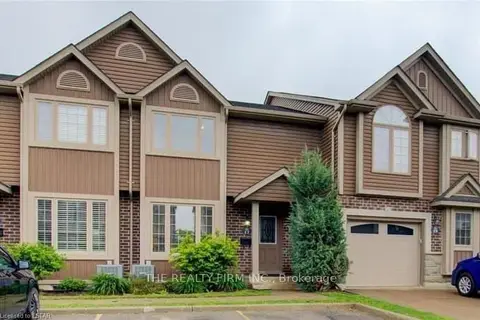
$479,900
3+1 bd3 ba2 pk1000-1199 ft²
2635 Bateman Trail 17
South W, London South
Condo Townhouse · MLS® X13814628 · THE REALTY FIRM INC.
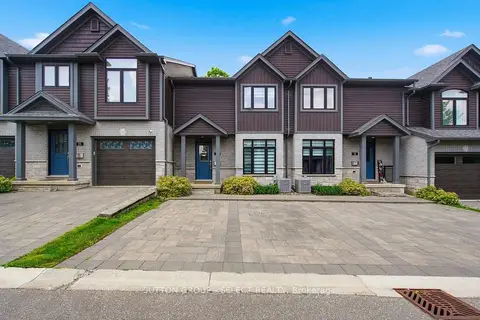
$484,900
3 bd3 ba2 pk1200-1399 ft²
1110 Meadowlark Ridge 21
South U, London South
Condo Townhouse · MLS® X13691836 · SUTTON GROUP - SELECT REALTY
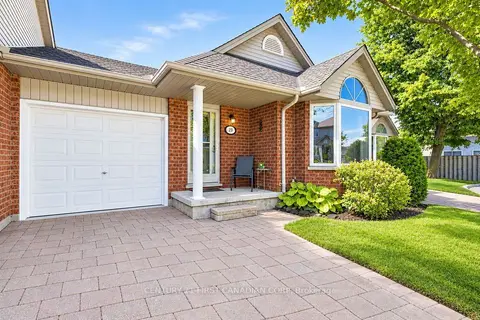
$485,000
2+1 bd3 ba2 pk1000-1199 ft²
20 Kernohan Parkway 23
South D, London South
Condo Townhouse · MLS® X13833952 · CENTURY 21 FIRST CANADIAN CORP