20 Kernohan Parkway 23
South D, London South, N6J 4Y3
$485,000
- 2+1 bedrooms
- 3 bathrooms
- 2 parking
- 1000-1199 sq ft
Listed 22 days ago · MLS® X13833952
About this home
Fully updated one-floor living, just steps from everyday amenities. This turnkey bungalow townhome is truly walkable to Southcrest Shopping Plaza with Giant Tiger, Tim Hortons, Pet Valu, restaurants, and services, while still offering a quiet, private setting away from heavy traffic. A private rear deck with sunny southwest exposure provides an excellent outdoor space and fills the home with natural light. Well kept and cared for, the bright main floor features updated flooring, in-ceiling lighting, and an open living and dining area centred around a built-in electric fireplace/media wall with a walkout to the deck. The kitchen offers high-end appliances (including a NEW built-in microwave), ample cabinetry, and a practical layout with everything within easy reach. Enjoy true single-level ease with main-floor laundry, a dedicated powder room off the main living area, and a spacious primary bedroom with two closets, lots of room for a king-size bed and additional furniture, plus an updated ensuite bathroom. A second main-floor bedroom offers flexibility as a guest room or den/office. The finished lower level includes a rec room, third bedroom, full bathroom with stand-up shower, and storage, ideal for visiting family, hobbies, or a quiet work-from-home setup. Additional features include an attached garage, driveway parking, and an owned water heater**, with** no rental fees. Close to Springbank Park, walking trails, and transit, this is a move-in-ready opportunity for downsizers or anyone seeking low-maintenance living in London's beautiful Southcrest community.
Details
- Type
- Condo Townhouse
- Style
- Bungalow
- Age
- 16-30 years
- Size
- 1000-1199 sq ft
- Basement
- Full, Partially Finished
- Garage
- Attached
- Kitchens
- 1
- Property tax
- $3,101 (2025)
- Maintenance fee
- $358/month
- Neighbourhood
- South D
- Municipality
- London South
- Price per sq ft
- $441 (37% above condo townhouses in London South, $323)
Interior
- Bedrooms
- 2 above ground + 1 below
- Bathrooms
- 1 × 2-piece (main), 1 × 4-piece (main), 1 × 3-piece (basement)
- Rooms
- 7 above ground + 6 below
- Family room or den
- No
- Fireplace
- Electric
- Laundry
- In Hall
- Features
- Storage
Heating, cooling and services
- Heating
- Forced Air, Gas
- Air conditioning
- Central Air
Building and exterior
- Style
- Bungalow
- Exterior
- Brick Veneer
- Age
- 16-30 years
Parking
- Garage spaces
- 1
- Total parking
- 2
- Driveway and parking
- Private
Condo
- Monthly fee
- $358
- Fee includes
- Parking Included, Building Insurance Included, Common Elements Included
- Balcony
- Open
- Exposure
- East
- Pets
- Yes-with Restrictions
- Property manager
- Gregg Condominium Management
More
- Possession
- Flexible
- Cross street
- SPRINGBANK DR/KERNOHAN PKWY
History of this address
3 earlier listings at this address, with sold and leased prices. Create a free account or sign in to see them.
Location
Location is approximate. See nearby homes on the map
Recent sales nearby
See what similar homes within 1 km sold for in the last year. Create a free account or sign in to see them.
The neighbourhood
Getting around Somewhat walkable
No subway, LRT or GO station within a short trip.
Within a 10-minute walk: no grocery stores, 3 cafés and restaurants, 5 parks, 2 pharmacies. Nearest park: Coves Lookout (500 m).
Schools nearby
Elementary
- Kensal Park Public School
EQAO: Gr 6 reading 96%, math 57%4 min walk - Woodland Heights Public School
EQAO: Gr 6 reading 86%, math 51%10 min walk - École élémentaire catholique Frère André French
EQAO: Gr 6 reading 91%, math 76%10 min walk - Montessori House of Children Private1.5 km
Secondary
- Westminster Secondary School
EQAO: Gr 9 math 38%, literacy test 75%16 min walk
EQAO: share of students meeting the provincial standard (2024–25). Ontario average: Gr 6 reading 86%, math 51%; Gr 9 math 55%; literacy test 83%.
Closest schools, not school zones. Check which school serves this address with the school board before relying on it.
Who lives here postal area N6J
- Owners / renters
- 49% / 51%
- Median household income
- $65,000
- Average age
- 44
- Children under 15
- 15%
- Homes
- 36% detached, 33% high-rise
- Commute by transit
- 5%
- Population
- 27,497
Languages spoken most at home besides English: Spanish 3.1%, Arabic 2%, Portuguese 0.4%, Polish 0.4%.
Safety
Crime Severity Index for London police: 73 vs 57 for Ontario (2025).
Police-reported figures for the whole police service area, not this street. Rates use the area’s resident population.
Distances are approximate. Places © OpenStreetMap contributors. Neighbourhood figures: Statistics Canada, 2021 Census. School results: EQAO via Ontario Data Catalogue (Open Government Licence – Ontario). Crime Severity Index: Statistics Canada.
Living here
Commute
To downtown London: 3 km. Transit times · Driving times
Noise Nothing major nearby
No highway within 500 m, rail line within 300 m, or airport flight path nearby.
Distances from the map, not noise measurements. Visit at rush hour to judge for yourself.
Internet High-speed
50/10 Mbps or faster available here by cable, fibre or DSL (the federal high-speed target).
From the federal broadband map. Check exact speeds and providers for the address.
Roads, rail, airports and planned stations © OpenStreetMap contributors. Internet: Innovation, Science and Economic Development Canada, National Broadband Data.
Listed by CENTURY 21 FIRST CANADIAN CORP.
Listing information provided by PropTx Innovations Inc. and TRREB; deemed reliable but not guaranteed accurate by PropTx.
Similar homes nearby
See more in London South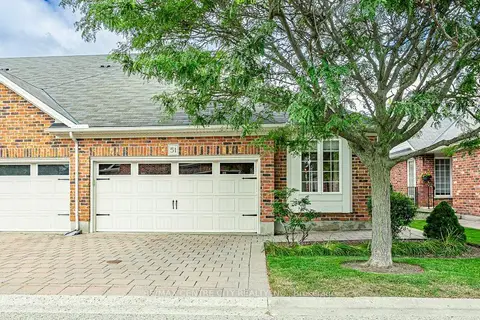
$485,000
2 bd2 ba4 pk1000-1199 ft²
464 Commissioners Road W 51
South N, London South
Condo Townhouse · MLS® X13871554 · RE/MAX CENTRE CITY REALTY INC
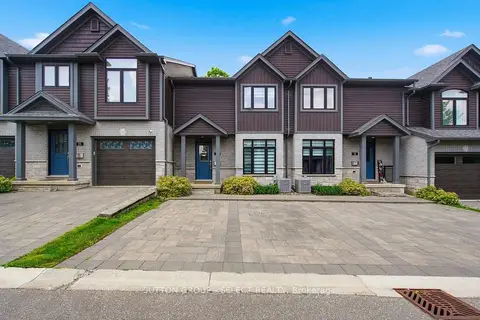
$484,900
3 bd3 ba2 pk1200-1399 ft²
1110 Meadowlark Ridge 21
South U, London South
Condo Townhouse · MLS® X13691836 · SUTTON GROUP - SELECT REALTY
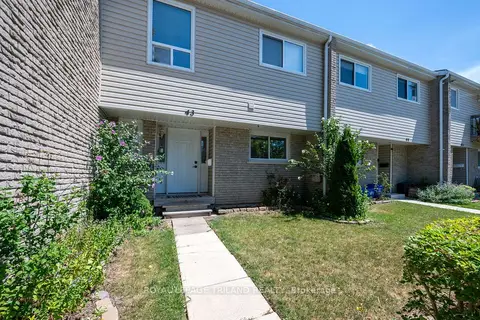
$482,000
4 bd2 ba1 pk1200-1399 ft²
711 OSGOODE Drive 43
South Y, London South
Condo Townhouse · MLS® X13636006 · ROYAL LEPAGE TRILAND REALTY
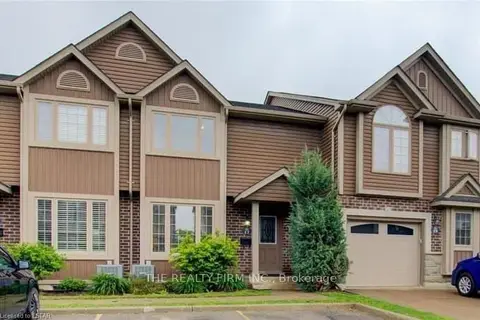
$479,900
3+1 bd3 ba2 pk1000-1199 ft²
2635 Bateman Trail 17
South W, London South
Condo Townhouse · MLS® X13814628 · THE REALTY FIRM INC.
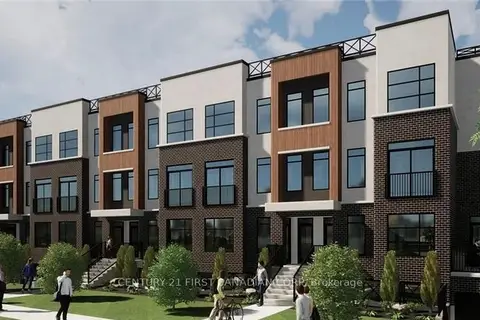
$474,900
Reduced $15,000
2 bd3 ba2 pk500-599 ft²
3900 Savoy Street 7
South V, London South
Condo Townhouse · MLS® X13410246 · CENTURY 21 FIRST CANADIAN CORP
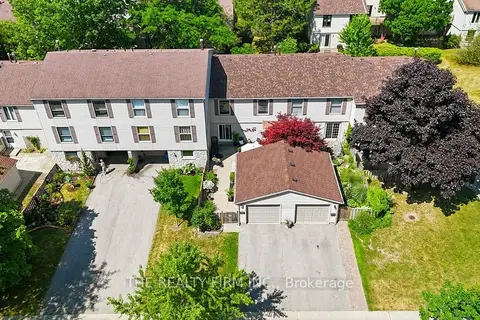
$474,900
4 bd3 ba2 pk1600-1799 ft²
905 Dalhousie Drive
South M, London South
Condo Townhouse · MLS® X13862778 · THE REALTY FIRM INC.
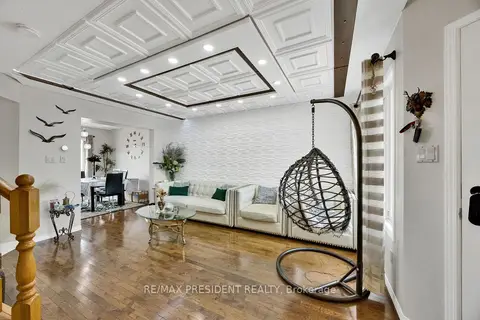
$499,000
3 bd3 ba3 pk1200-1399 ft²
10 Chalkstone Drive 18
South X, London South
Detached Condo · MLS® X13586150 · RE/MAX PRESIDENT REALTY
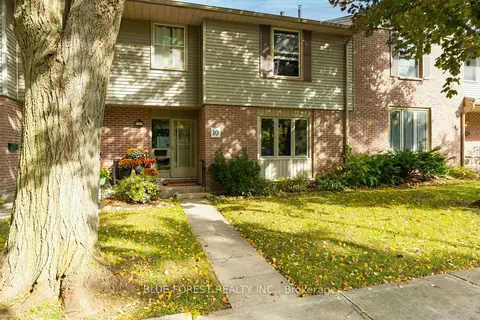
$499,000
3 bd3 ba3 pk1800-1999 ft²
10 Berkshire Court
South N, London South
Condo Townhouse · MLS® X13874072 · BLUE FOREST REALTY INC.