710 Thompson Road
1028 - CO Coates, Milton, L9T 0C8
$2,750/mo
- 3 bedrooms
- 3 bathrooms
- 2 parking
- 1500-2000 sq ft
Listed 21 days ago · MLS® W13839100
About this home
Welcome to 710 Thompson Road in Milton! This spacious 3-bedroom, 2.5-bath semi-detached home offers a functional layout with plenty of room for comfortable everyday living. The main floor features a generously sized living and dining area overlooking the open-concept eat-in kitchen, while the separate family room provides additional living space and overlooks the backyard. Upstairs, you'll find three generously sized bedrooms and two full bathrooms, including a primary bedroom with its own ensuite. Conveniently located close to schools, parks, shopping, transit and everyday amenities. Basement is not included in the rental. Tenant is responsible for all utilities and hot water tank rental. Home is currently tenanted and available for occupancy November 7, 2026.
Details
- Type
- Semi-Detached
- Style
- 2-Storey
- Age
- 16-30 years
- Size
- 1500-2000 sq ft
- Lot
- 30 × 80 ft
- Basement
- Apartment
- Garage
- Built-In
- Kitchens
- 1
- Neighbourhood
- 1028 - CO Coates
- Municipality
- Milton
- Rent increase limit
- Covered by Ontario’s yearly limit (2.1% in 2026): the building is older than Nov. 2018.
Interior
- Bedrooms
- 3 above ground
- Bathrooms
- 2 × 4-piece (second), 1 × 2-piece (ground)
- Rooms
- 7 above ground
- Family room or den
- No
- Fireplace
- No
- Laundry
- Ensuite
- Features
- Water Heater
- Furnished
- Unfurnished
Heating, cooling and services
- Heating
- Forced Air, Gas
- Air conditioning
- Central Air
- Water and sewer
- Sewer
Building and exterior
- Style
- 2-Storey
- Exterior
- Brick
- Roof
- Asphalt Shingle
- Foundation
- Poured Concrete
- Age
- 16-30 years
- Faces
- West
- Outdoor
- Landscaped
Parking
- Garage spaces
- 1
- Total parking
- 2
- Driveway and parking
- Private
Lot
- Size
- 30 × 80 ft
- Acreage
- < .50
More
- Possession
- November 7th or after
- Nearby
- Arts Centre, Greenbelt/Conservation, Hospital, Library, Park, Place Of Worship
- Cross street
- DERRY/ THOMPSON ROAD S
Rooms
| Room | Level | Size | Features |
|---|---|---|---|
| Living Room | Ground | 3.9 × 3.4 m (12'10" × 11'2") | |
| Dining Room | Ground | 3.9 × 3.4 m (12'10" × 11'2") | |
| Kitchen | Ground | 3.9 × 2.04 m (12'10" × 6'8") | |
| Family Room | Ground | 3.9 × 3.38 m (12'10" × 11'1") | |
| Primary Bedroom | Second | 4.05 × 4.35 m (13'3" × 14'3") | |
| Bedroom 2 | Second | 3.07 × 3.47 m (10'1" × 11'5") | |
| Bedroom 3 | Second | 3.96 × 3.47 m (13' × 11'5") |
History of this address
2 earlier listings at this address, with sold and leased prices. Create a free account or sign in to see them.
Listed by RE/MAX REALTY SPECIALISTS INC..
Listing information provided by PropTx Innovations Inc. and TRREB; deemed reliable but not guaranteed accurate by PropTx.
Similar homes nearby
See more in Milton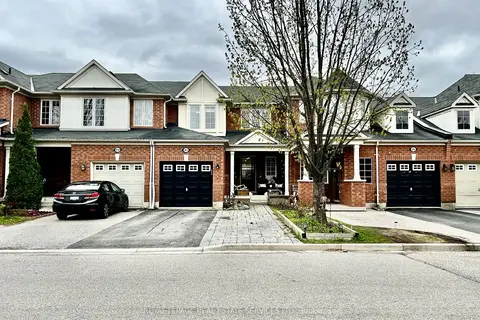
$3,100/mo
3+1 bd3 ba3 pk1100-1500 ft²
906 Burrows Gate
1028 - CO Coates, Milton
Att/Row/Townhouse · MLS® W14033270 · ROYAL LEPAGE REAL ESTATE SERVICES LTD.
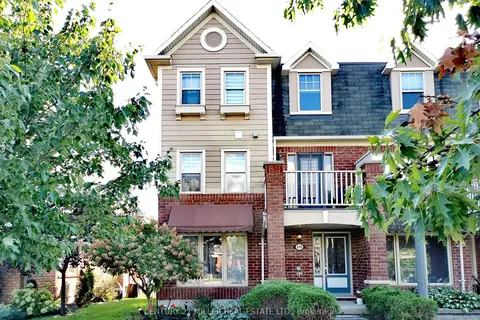
$3,250/mo
3+1 bd4 ba3 pk1500-2000 ft²
670 Holly Avenue
1028 - CO Coates, Milton
Att/Row/Townhouse · MLS® W13866590 · CENTURY 21 MILLER REAL ESTATE LTD.
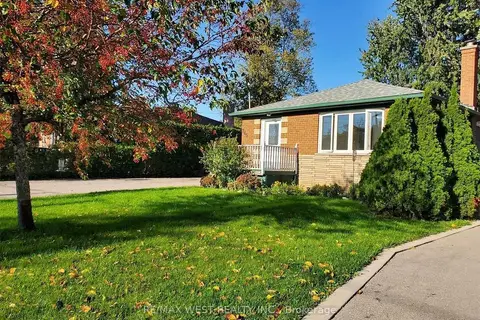
$2,700/mo
3 bd1 ba5 pk1100-1500 ft²
245 Kingsleigh Court
1035 - OM Old Milton, Milton
Detached · MLS® W13865234 · RE/MAX WEST REALTY INC.
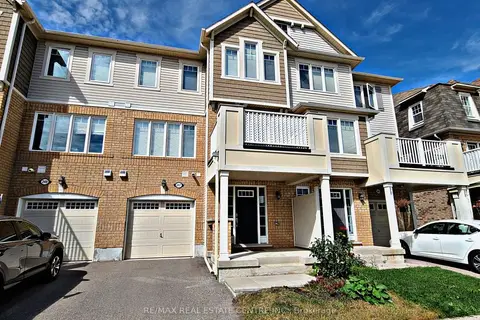
$2,800/mo
2 bd3 ba2 pk1100-1500 ft²
247 Slingsby Landing
1033 - HA Harrison, Milton
Att/Row/Townhouse · MLS® W14080030 · RE/MAX REAL ESTATE CENTRE INC.
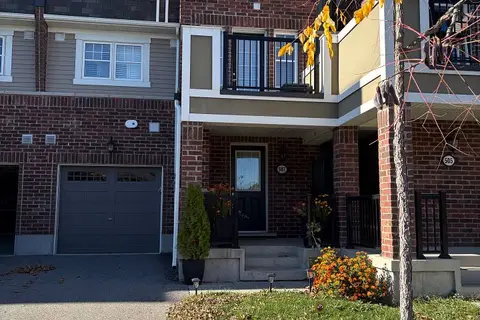
$2,800/mo
2 bd3 ba2 pk1100-1500 ft²
507 Fir Court
1026 - CB Cobban, Milton
Att/Row/Townhouse · MLS® W14091054 · iCloud Realty Ltd.
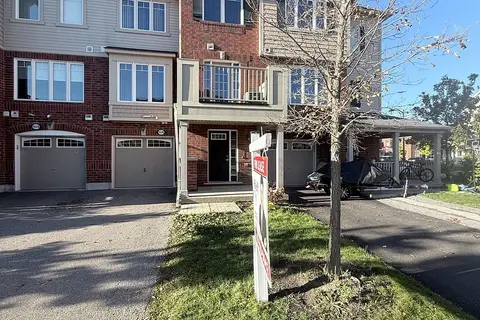 New
$2,800/mo
2 bd3 ba2 pk700-1100 ft²
1026 Parmenter Point
1038 - WI Willmott, Milton
Att/Row/Townhouse · MLS® W14095400 · ROYAL LEPAGE IGNITE REALTY
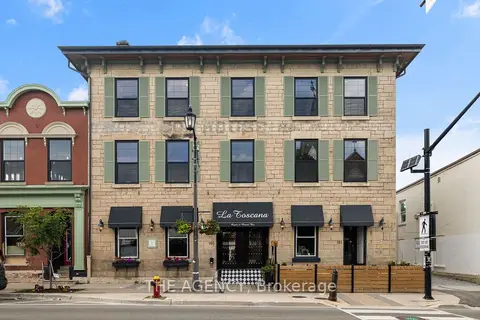
$2,600/mo
1 bd1 ba1 pk< 700 ft²
163 Main Street E 203
1035 - OM Old Milton, Milton
Upper Level · MLS® W13727198 · THE AGENCY
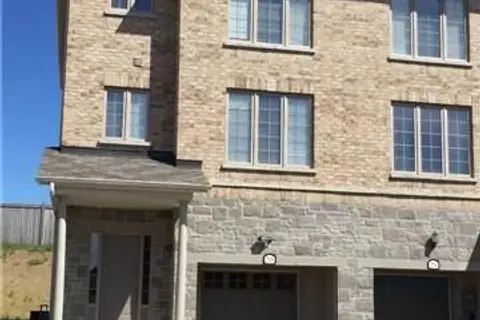
$2,900/mo
3 bd3 ba3 pk2000-2500 ft²
256 Andrews Trail
1027 - CL Clarke, Milton
Att/Row/Townhouse · MLS® W13885456 · REMAX YOUR COMMUNITY REALTY