256 Andrews Trail
1027 - CL Clarke, Milton, L9T 6S6
$2,900/mo
- 3 bedrooms
- 3 bathrooms
- 3 parking
- 2000-2500 sq ft
Listed 9 days ago · MLS® W13885456
About this home
Executive 3-storey townhouse offering 2,187 sq ft of living space in Milton's popular Clarke neighborhood! Soaring 9ft ceilings on the main floor create a bright, airy ambiance. Unwind in the primary suite featuring dual his-and-hers reach-in closets, a large 4-pc ensuite bath, and tranquil scenic views overlooking the baseball diamond. Features 3 spacious bedrooms, 2.5 baths, 3 total parking spots (1-car in the attached garage + 2-car driveway), and an unfinished basement ideal for storage. The garage opens into a separate storage area which has access to the backyard as well, ideal to store lawnmower, snow blower, BBQ ...etc. The main and upper levels will be painted, and all carpets will be professionally cleaned- move-in ready. Prime east Milton location offers easy access to Hwy 401/407, top-rated schools, GO Transit, and local amenities. Perfect for families or professionals seeking quality living!
Details
- Type
- Att/Row/Townhouse
- Style
- 3-Storey
- Age
- 0-5 years
- Size
- 2000-2500 sq ft
- Lot
- 21.04 × 119.3 ft
- Basement
- Full
- Garage
- Attached
- Kitchens
- 1
- Neighbourhood
- 1027 - CL Clarke
- Municipality
- Milton
- Rent increase limit
- Probably not covered: units first occupied after Nov. 15, 2018 have no yearly cap in Ontario, so ask the landlord.
Interior
- Bedrooms
- 3 above ground
- Bathrooms
- 1 × 2-piece (second), 2 × 3-piece (third)
- Rooms
- 8 above ground
- Family room or den
- Yes
- Fireplace
- No
- Laundry
- Ensuite
- Features
- Storage
- Furnished
- Unfurnished
Heating, cooling and services
- Heating
- Forced Air, Gas
- Air conditioning
- Central Air
- Water and sewer
- Sewer
Building and exterior
- Style
- 3-Storey
- Exterior
- Brick, Stone
- Roof
- Asphalt Shingle
- Foundation
- Concrete
- Age
- 0-5 years
- Faces
- East
Parking
- Garage spaces
- 1
- Total parking
- 3
- Driveway and parking
- Private
Lot
- Size
- 21.04 × 119.3 ft
Rental terms
- Rent includes
- Central Air Conditioning, Parking
More
- Possession
- 1-29 days
- Cross street
- Thompson Rd & Mccuaig Dr
Rooms
| Room | Level | Size | Features |
|---|---|---|---|
| Family Room | Main | 4.26 × 3.84 m (14' × 12'7") | Hardwood Floor, W/O To Patio |
| Dining Room | Second | 4.08 × 3.84 m (13'5" × 12'7") | Broadloom, Window |
| Living Room | Second | 6.18 × 3.26 m (20'3" × 10'8") | Broadloom, Open Concept |
| Kitchen | Second | 3.07 × 3.26 m (10'1" × 10'8") | Ceramic Floor, B/I Dishwasher |
| Breakfast | Second | 3.07 × 3.26 m (10'1" × 10'8") | Ceramic Floor, Combined w/Kitchen |
| Primary Bedroom | Third | 4.57 × 3.71 m (15' × 12'2") | Closet, 3 Pc Ensuite |
| Bedroom 2 | Third | 3.07 × 3.62 m (10'1" × 11'11") | Closet, Window |
| Bedroom 3 | Third | 2.75 × 3.62 m (9' × 11'11") | Closed Fireplace, Window |
History of this address
2 earlier listings at this address, with sold and leased prices. Create a free account or sign in to see them.
Location
Location is approximate. See nearby homes on the map
The neighbourhood
Getting around Walkable
- 🚆 Milton GO9 min walk
Within a 10-minute walk: 4 grocery stores, 8 cafés and restaurants, 8 parks. Nearest grocery: Thiara Supermarket (550 m). Nearest park: Laidlaw Park (300 m).
Schools nearby
Elementary
- E. W. Foster School
EQAO: Gr 3 reading 87%, math 63%8 min walk - St. Anthony of Padua Catholic Elementary School Catholic
EQAO: Gr 6 reading 96%, math 59%11 min walk - Bruce Trail Public School
EQAO: Gr 6 reading 93%, math 35%12 min walk - St. Peter Catholic Elementary School Catholic
EQAO: Gr 6 reading 88%, math 58%18 min walk
Secondary
- Bishop Paul Francis Reding Catholic Secondary School Catholic
EQAO: Gr 9 math 66%, literacy test 92%11 min walk
EQAO: share of students meeting the provincial standard (2024–25). Ontario average: Gr 6 reading 86%, math 51%; Gr 9 math 55%; literacy test 83%.
Closest schools, not school zones. Check which school serves this address with the school board before relying on it.
Who lives here postal area L9T
- Owners / renters
- 83% / 17%
- Median household income
- $126,000
- Average age
- 35
- Children under 15
- 24%
- Homes
- 53% detached, 6% high-rise
- Commute by transit
- 4%
- Population
- 110,956
Languages spoken most at home besides English: Urdu 6.1%, Arabic 2.2%, Spanish 1.5%, Punjabi (Panjabi) 1.1%.
Flood and conservation No mapped hazard
Not inside a mapped flood plain or regulated area in Credit Valley Conservation’s mapping.
Screening maps only. Ask the conservation authority for a property inquiry before relying on this.
Safety
Crime Severity Index for Halton Region (Oakville/Burlington) police: 31 vs 57 for Ontario (2025).
Police-reported figures for the whole police service area, not this street. Rates use the area’s resident population.
Distances are approximate. Places © OpenStreetMap contributors. Neighbourhood figures: Statistics Canada, 2021 Census. School results: EQAO via Ontario Data Catalogue (Open Government Licence – Ontario). Flood and regulation mapping: Credit Valley Conservation open data. Crime Severity Index: Statistics Canada.
Living here
Commute
To Union Station (downtown Toronto): 41 km. Transit times · Driving times
Noise 1 source nearby
- 🚆 Rail line (Galt Subdivision)200 m
Distances from the map, not noise measurements. Visit at rush hour to judge for yourself.
Internet High-speed
50/10 Mbps or faster available here by cable, fibre or DSL (the federal high-speed target).
From the federal broadband map. Check exact speeds and providers for the address.
Roads, rail, airports and planned stations © OpenStreetMap contributors. Internet: Innovation, Science and Economic Development Canada, National Broadband Data.
Listed by REMAX YOUR COMMUNITY REALTY.
Listing information provided by PropTx Innovations Inc. and TRREB; deemed reliable but not guaranteed accurate by PropTx.
Similar homes nearby
See more in Milton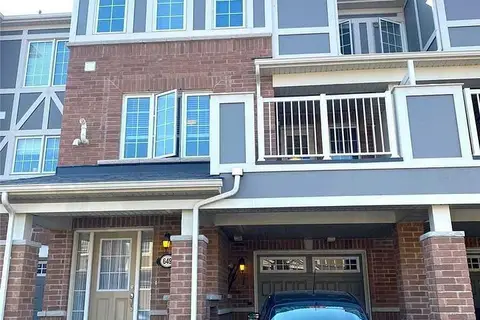
$2,950/mo
3 bd3 ba3 pk1100-1500 ft²
649 Laking Terrace
1027 - CL Clarke, Milton
Att/Row/Townhouse · MLS® W13854184 · QUEENSWAY REAL ESTATE BROKERAGE INC.
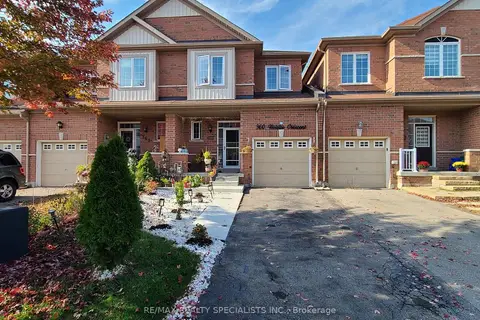
$2,990/mo
3 bd4 ba3 pk1500-2000 ft²
360 Hobbs Crescent
1027 - CL Clarke, Milton
Att/Row/Townhouse · MLS® W14086788 · RE/MAX REALTY SPECIALISTS INC.
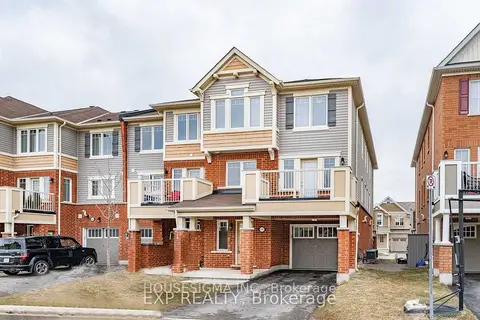
$3,000/mo
3 bd3 ba4 pk1500-2000 ft²
1761 Copeland Circle
1027 - CL Clarke, Milton
Att/Row/Townhouse · MLS® W13863422 · HOUSESIGMA INC.
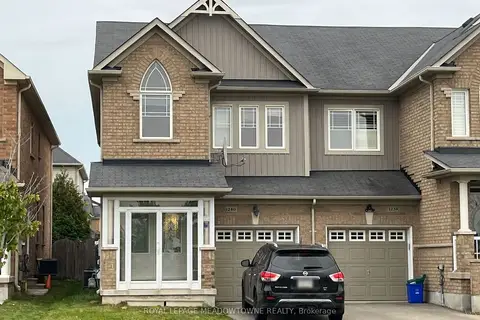
$3,200/mo
3 bd3 ba3 pk1500-2000 ft²
1240 Costigan Road
1027 - CL Clarke, Milton
Att/Row/Townhouse · MLS® W13851576 · ROYAL LEPAGE MEADOWTOWNE REALTY
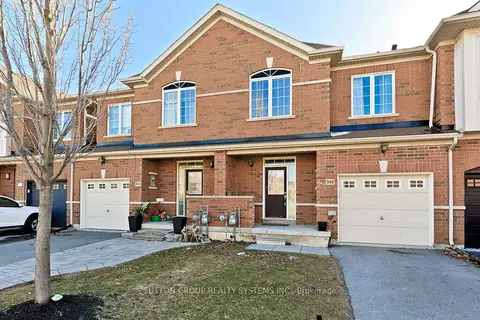
$3,200/mo
3+1 bd3 ba3 pk2000-2500 ft²
352 Black Drive
1027 - CL Clarke, Milton
Att/Row/Townhouse · MLS® W13934766 · SUTTON GROUP REALTY SYSTEMS INC.
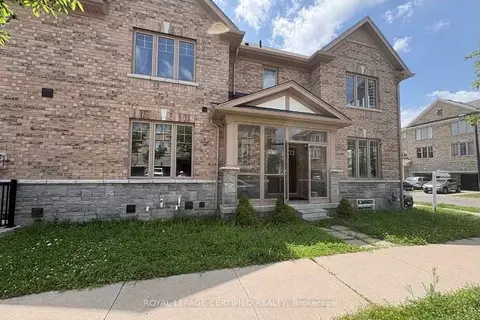
$3,300/mo
4 bd3 ba2 pk2000-2500 ft²
271 Andrews Trail Upper
1027 - CL Clarke, Milton
Semi-Detached · MLS® W13847134 · ROYAL LEPAGE CERTIFIED REALTY
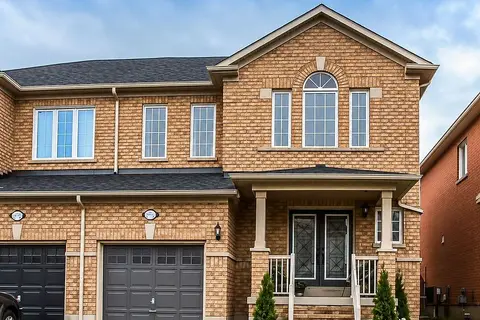
$3,400/mo
Reduced $99
3 bd3 ba2 pk1500-2000 ft²
1070 Cumming Boulevard
1027 - CL Clarke, Milton
Semi-Detached · MLS® W13717296 · CENTURY 21 INNOVATIVE REALTY INC.
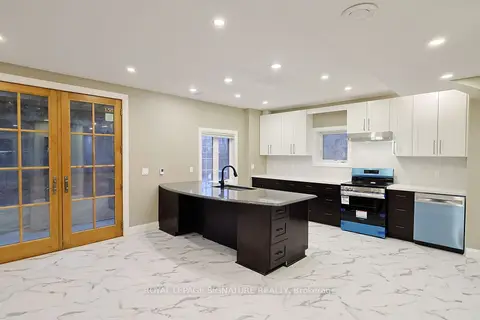 New
$2,400/mo
2 bd2 ba1 pk1500-2000 ft²
380 Mcgibbon Drive Lower
1027 - CL Clarke, Milton
Detached · MLS® W14090654 · ROYAL LEPAGE SIGNATURE REALTY