710 Humberwood Boulevard SE 2015
West Humber-Clairville, Toronto, M9W 7J5 · More in this building
$2,350/mo
- 1+1 bedrooms
- 1 bathrooms
- 1 parking
- 600-699 sq ft
Listed 6 days ago · MLS® W14031368
About this home
Luxurious Tridel-Built, Resort-style Condo Living At The ' Mansions of Humber wood'. 1 Bedroom Plus Den. Spacious and Practical Floor Plan. open Space Living and Dining Area, Laminate Floors in Den . Living and Dining . Enjoy State of the Art Facilities. Parking Included. Conveniently Located /nearby Several Green Space Including : Indian Line Park , Humber Arboretum and Valley Sports Field. Luxury Living with Amenities Similar To Finest Hotels With Grand Lobby Entrance and 24 hour Security/Concierge . Easy Access to Hwys , Close to TTc , Go Train , Woodbine Mall, Humber College and many more .
Details
- Type
- Condo Apartment
- Style
- Apartment
- Age
- 16-30 years
- Size
- 600-699 sq ft
- Basement
- Apartment
- Garage
- Underground
- Kitchens
- 1
- Neighbourhood
- West Humber-Clairville
- Municipality
- Toronto W10
- Rent increase limit
- Covered by Ontario’s yearly limit (2.1% in 2026): the building is older than Nov. 2018.
Interior
- Bedrooms
- 1 above ground + 1 below
- Bathrooms
- 1 × 3-piece (main)
- Rooms
- 1 above ground + 1 below
- Family room or den
- No
- Fireplace
- No
- Laundry
- Ensuite
- Features
- Built-In Oven
- Furnished
- Unfurnished
Heating, cooling and services
- Heating
- Forced Air, Gas
- Air conditioning
- Central Air
Building and exterior
- Style
- Apartment
- Exterior
- Concrete
- Age
- 16-30 years
Parking
- Garage spaces
- 1
- Total parking
- 1
- Driveway and parking
- Underground
Condo
- Amenities
- BBQs Allowed, Concierge, Exercise Room, Gym, Indoor Pool, Party Room/Meeting Room
- Locker
- Exclusive
- Exposure
- South West
- Pets
- Yes-with Restrictions
- Property manager
- GPM
Rental terms
- Rent includes
- Building Insurance, Central Air Conditioning, Common Elements, Heat, Parking, Water
More
- Possession
- TBA
- Cross street
- Hwy 427 / Rexdale
Rooms
| Room | Level | Size | Features |
|---|---|---|---|
| Living Room | Main | 7.4 × 3.34 m (24'3" × 10'11") | Laminate |
| Dining Room | Main | 7.4 × 3.34 m (24'3" × 10'11") | Combined w/Living |
| Kitchen | Main | 7.45 × 3.34 m (24'5" × 10'11") | Open Concept |
| Primary Bedroom | Main | 3.45 × 3.05 m (11'4" × 10') | Broadloom |
| Nursery | Main | 2.44 × 2.44 m (8' × 8') | Laminate |
History of this address
1 earlier listing at this address, with sold and leased prices. Create a free account or sign in to see them.
Living here
Short-term rentals
Only in your principal residence (where you live). The entire home can be rented up to 180 nights a year; renting up to 3 bedrooms while you live there has no limit. Hosts register with the City and collect the 6% accommodation tax.
Listed by ROYAL LEPAGE FLOWER CITY REALTY.
Listing information provided by PropTx Innovations Inc. and TRREB; deemed reliable but not guaranteed accurate by PropTx.
Similar homes nearby
See more in Toronto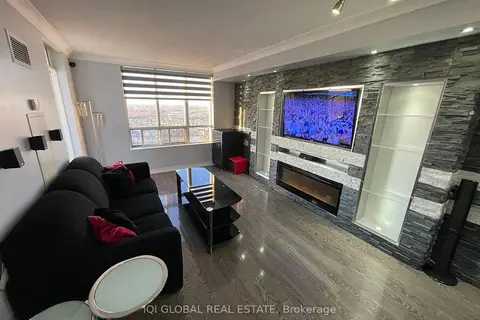
$2,349/mo
Reduced $351
1 bd1 ba1 pk600-699 ft²
710 Humberwood Boulevard 2901
West Humber-Clairville, Toronto
Condo Apartment · MLS® W13846638 · IQI GLOBAL REAL ESTATE
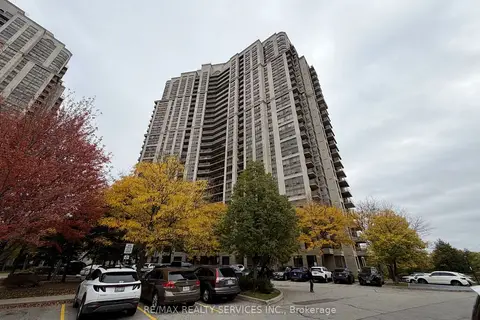
$2,400/mo
2 bd1 ba1 pk700-799 ft²
700 Humberwood Boulevard 1630
West Humber-Clairville, Toronto
Condo Apartment · MLS® W14082548 · RE/MAX REALTY SERVICES INC.
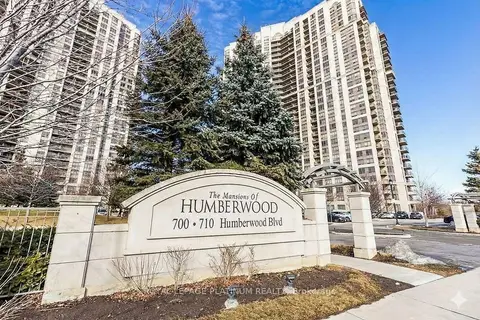
$2,300/mo
1 bd1 ba1 pk600-699 ft²
710 Humberwood Boulevard 601
West Humber-Clairville, Toronto
Condo Apartment · MLS® W14084362 · ROYAL LEPAGE PLATINUM REALTY
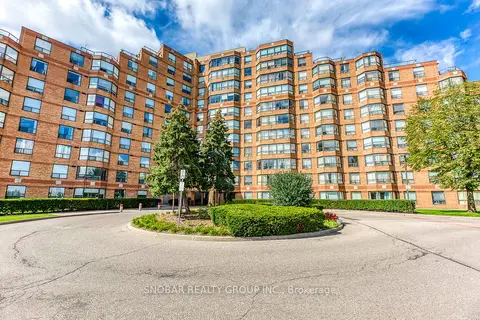
$2,450/mo
2 bd1 ba1 pk700-799 ft²
6 Humberline Drive 206
West Humber-Clairville, Toronto
Condo Apartment · MLS® W13764818 · SNOBAR REALTY GROUP INC.
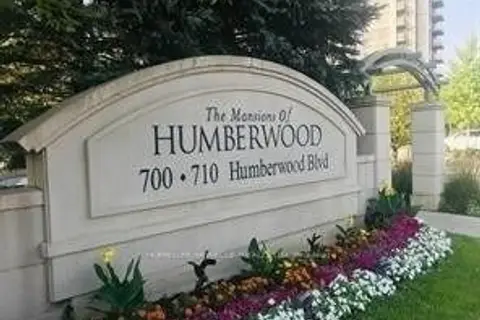
$2,250/mo
1 bd1 ba1 pk500-599 ft²
700 Humberwood Boulevard 2431
West Humber-Clairville, Toronto
Condo Apartment · MLS® W13902032 · HOMELIFE/MIRACLE REALTY LTD
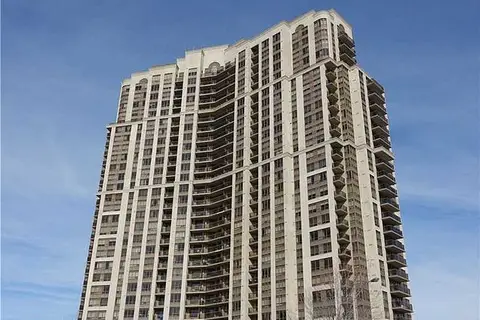
$2,500/mo
2 bd1 ba1 pk700-799 ft²
700 HUMBERWOOD Boulevard N 2026
West Humber-Clairville, Toronto
Condo Apartment · MLS® W14030682 · RE/MAX PRESIDENT REALTY
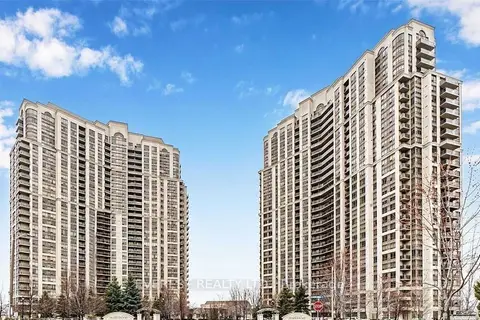
$2,550/mo
2 bd1 ba1 pk800-899 ft²
700 Humberwood Boulevard 2126
West Humber-Clairville, Toronto
Condo Apartment · MLS® W13824930 · EVEREST REALTY LTD.
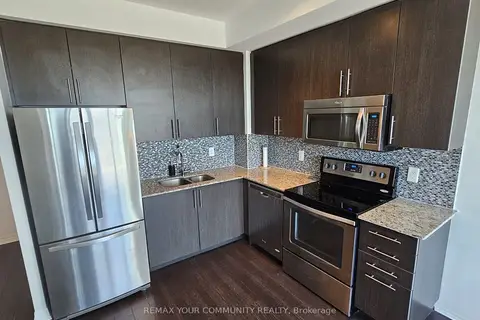
$2,100/mo
1+1 bd1 ba600-699 ft²
80 Esther Lorrie Drive 1206
West Humber-Clairville, Toronto
Condo Apartment · MLS® W13815350 · REMAX YOUR COMMUNITY REALTY