700 Humberwood Boulevard 1630
West Humber-Clairville, Toronto, M9W 7J4 · More in this building
$2,400/mo
- 2 bedrooms
- 1 bathrooms
- 1 parking
- 700-799 sq ft
Listed 5 days ago · MLS® W14082548
About this home
Welcome to Tridel's Mansions of Humberwood, where you wake up to nature every morning. This bright 2-bedroom suite sits on the 16th floor with protected views over the Humber Arboretum ravine. The open living and dining area features rich wood-tone floors and walks out to a private balcony overlooking a sea of trees, perfect for morning coffee or unwinding at the end of the day. The galley kitchen offers ample cabinetry and a breakfast bar that opens onto the living space, ideal for casual dining and entertaining. Both bedrooms have laminate flooring and large windows framing the treetop views, and the primary bedroom includes a generous walk-in closet. Ensuite laundry, parking, and a locker are included. Residents enjoy resort-style amenities, including 24-hour concierge, an indoor pool, hot tub and sauna, a tennis court, a fitness centre, party and billiards rooms, and guest suites. Nature lovers will appreciate being steps from the Humber River trails, Humberwood Park and the Arboretum. The nearby Humberwood Centre offers a public library, community centre and schools. Humber College, Etobicoke General Hospital, Woodbine Mall, and Woodbine Racetrack & Casino are all minutes away. The TTC stops at your door, and Hwys 427, 27, 407 and 401 and Pearson Airport are a quick drive. City convenience with a cottage view. Don't miss to check this out!
Details
- Type
- Condo Apartment
- Style
- Apartment
- Size
- 700-799 sq ft
- Basement
- None
- Garage
- Underground
- Kitchens
- 1
- Neighbourhood
- West Humber-Clairville
- Municipality
- Toronto W10
- Rent increase limit
- Depends on when the unit was first lived in: before Nov. 15, 2018 it’s covered by Ontario’s yearly limit (2.1% in 2026); after, there’s no cap.
Interior
- Bedrooms
- 2 above ground
- Bathrooms
- 1 × 4-piece (main)
- Rooms
- 5 above ground
- Family room or den
- No
- Fireplace
- No
- Laundry
- Ensuite
- Features
- Carpet Free
- Furnished
- Unfurnished
Heating, cooling and services
- Heating
- Forced Air, Gas
- Air conditioning
- Central Air
Building and exterior
- Style
- Apartment
- Exterior
- Concrete
Parking
- Garage spaces
- 1
- Total parking
- 1
Condo
- Locker
- Owned
- Balcony
- Open
- Exposure
- North
- Pets
- Yes-with Restrictions
- Property manager
- GPM Property Management
Rental terms
- Rent includes
- Heat, Water, Building Insurance, Parking, Common Elements, Central Air Conditioning
More
- Possession
- Flexible
- Cross street
- Rexdale Blvd / Hwy 427
Rooms
| Room | Level | Size | Features |
|---|---|---|---|
| Kitchen | Flat | 2.44 × 2.44 m (8' × 8') | Porcelain Floor, Overlooks Living, Double Sink |
| Living Room | Flat | 4.85 × 3.5 m (15'11" × 11'6") | Laminate, Combined w/Dining, W/O To Balcony |
| Dining Room | Flat | 4.85 × 3.5 m (15'11" × 11'6") | Combined w/Living |
| Primary Bedroom | Flat | 3.75 × 2.74 m (12'4" × 9') | Laminate, Walk-In Closet(s), North View |
| Bedroom 2 | Flat | 3.04 × 2.8 m (10' × 9'2") | Laminate, Window, Closet |
History of this address
6 earlier listings at this address, with sold and leased prices. Create a free account or sign in to see them.
Location
Location is approximate. See nearby homes on the map
The neighbourhood
Getting around Somewhat walkable
- 🚇 Humber College LRT1.3 km
- 🚇 Westmore LRT1.7 km
- 🚆 Viscount GO3.8 km
Within a 10-minute walk: no grocery stores, 6 cafés and restaurants, 3 parks, 1 pharmacy. Nearest park: Humber Arboretum (450 m).
Schools nearby
Elementary
- Humberwood Downs Junior Middle Academy Catholic · Private
EQAO: Gr 6 reading 92%, math 52%9 min walk - Holy Child Catholic Catholic School Catholic
EQAO: Gr 6 reading 93%, math 47%10 min walk - Dunrankin Drive Public School
EQAO: Gr 3 reading 55%, math 38%18 min walk - Corliss Public School
EQAO: Gr 3 reading 68%, math 36%1.6 km
Secondary
- Darcel Avenue Senior Public School1.7 km
- Lincoln M. Alexander Secondary School
EQAO: Gr 9 math 37%, literacy test 80%2.0 km
EQAO: share of students meeting the provincial standard (2024–25). Ontario average: Gr 6 reading 86%, math 51%; Gr 9 math 55%; literacy test 83%.
Closest schools, not school zones. Check which school serves this address with the school board before relying on it.
Who lives here postal area M9W
- Owners / renters
- 58% / 42%
- Median household income
- $85,000
- Average age
- 41
- Children under 15
- 15%
- Homes
- 37% detached, 32% high-rise
- Commute by transit
- 22%
- Population
- 40,977
Languages spoken most at home besides English: Punjabi (Panjabi) 6.8%, Spanish 3.2%, Gujarati 2.4%, Tagalog (Pilipino, Filipino) 1.5%.
Flood and conservation Regulated area
This address is inside a conservation-authority regulated area (Toronto and Region Conservation Authority): near a valley, stream, shoreline or wetland, where flooding or erosion can occur. New building, additions, pools or grading usually need a permit from the authority.
Screening maps only. Ask the conservation authority for a property inquiry before relying on this.
Safety
Major crime per resident in West Humber-Clairville (2025): 127% above the Toronto average, down 14% from the year before.
- Assault22% above average
- Break and enter83% above average
- Auto theft486% above average
- Robbery94% above average
- Theft from vehicles158% above average
- Shootings228% above average
Crime Severity Index for Toronto police: 60 vs 57 for Ontario (2025).
Police-reported figures for the whole neighbourhood, not this street. Rates use the area’s resident population.
Development nearby
No planning applications within 500 m in the last five years.
Rezoning, site plan, subdivision and condominium applications filed with the city.
Distances are approximate. Places © OpenStreetMap contributors. Neighbourhood figures: Statistics Canada, 2021 Census. School results: EQAO via Ontario Data Catalogue (Open Government Licence – Ontario). Flood and regulation mapping: Toronto and Region Conservation Authority open data. Neighbourhood crime: Toronto Police Service Public Safety Data Portal (Open Government Licence – Toronto Police Service). Crime Severity Index: Statistics Canada.
Living here
Commute
To Union Station (downtown Toronto): 21 km. Transit times · Driving times
Noise Nothing major nearby
No highway within 500 m, rail line within 300 m, or airport flight path nearby.
Distances from the map, not noise measurements. Visit at rush hour to judge for yourself.
Building permits
- Fire Alarm · 2025 · Permit IssuedProposal for addition of new fire alarm field devices and control relays for elevator modernization as per CSA B44.
Permits filed with the City of Toronto. A permit doesn’t mean the work passed final inspection.
Trees
57 City street trees within 100 m. That’s more than the Toronto average of 42.
Trees on City boulevards only, not private yards or parks.
Internet High-speed
50/10 Mbps or faster available here by cable, fibre or DSL (the federal high-speed target).
From the federal broadband map. Check exact speeds and providers for the address.
Short-term rentals
Only in your principal residence (where you live). The entire home can be rented up to 180 nights a year; renting up to 3 bedrooms while you live there has no limit. Hosts register with the City and collect the 6% accommodation tax.
Zoning, heritage, building permits and street trees: City of Toronto open data (Open Government Licence – Toronto). Roads, rail, airports and planned stations © OpenStreetMap contributors. Internet: Innovation, Science and Economic Development Canada, National Broadband Data.
Listed by RE/MAX REALTY SERVICES INC..
Listing information provided by PropTx Innovations Inc. and TRREB; deemed reliable but not guaranteed accurate by PropTx.
Similar homes nearby
See more in Toronto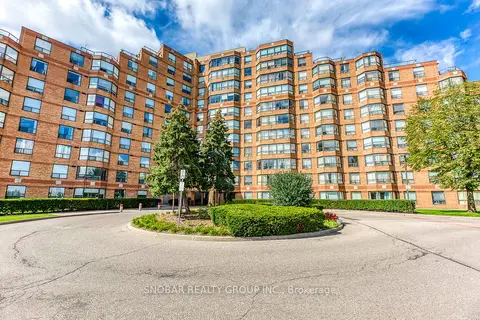
$2,450/mo
2 bd1 ba1 pk700-799 ft²
6 Humberline Drive 206
West Humber-Clairville, Toronto
Condo Apartment · MLS® W13764818 · SNOBAR REALTY GROUP INC.
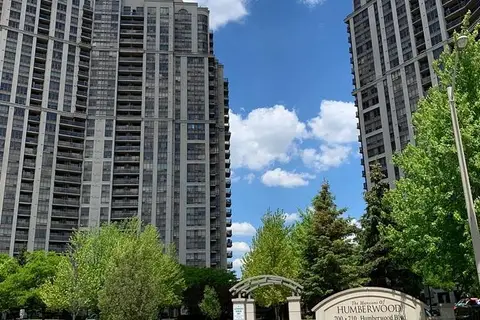
$2,350/mo
1+1 bd1 ba1 pk600-699 ft²
710 Humberwood Boulevard SE 2015
West Humber-Clairville, Toronto
Condo Apartment · MLS® W14031368 · ROYAL LEPAGE FLOWER CITY REALTY
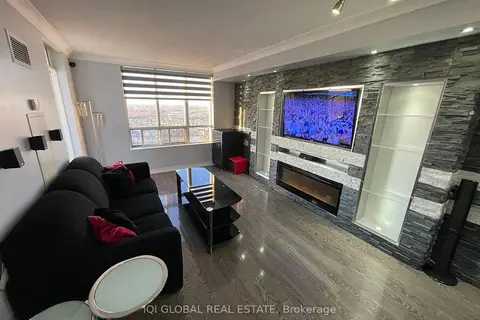
$2,349/mo
Reduced $351
1 bd1 ba1 pk600-699 ft²
710 Humberwood Boulevard 2901
West Humber-Clairville, Toronto
Condo Apartment · MLS® W13846638 · IQI GLOBAL REAL ESTATE
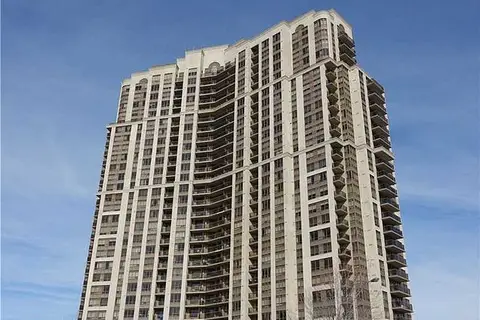
$2,500/mo
2 bd1 ba1 pk700-799 ft²
700 HUMBERWOOD Boulevard N 2026
West Humber-Clairville, Toronto
Condo Apartment · MLS® W14030682 · RE/MAX PRESIDENT REALTY
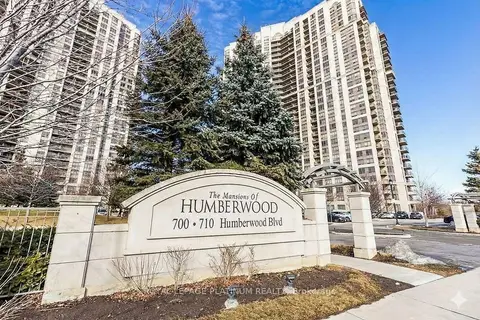
$2,300/mo
1 bd1 ba1 pk600-699 ft²
710 Humberwood Boulevard 601
West Humber-Clairville, Toronto
Condo Apartment · MLS® W14084362 · ROYAL LEPAGE PLATINUM REALTY
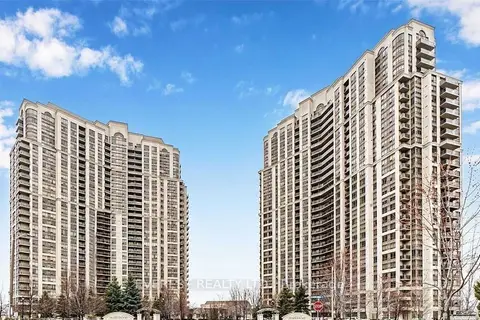
$2,550/mo
2 bd1 ba1 pk800-899 ft²
700 Humberwood Boulevard 2126
West Humber-Clairville, Toronto
Condo Apartment · MLS® W13824930 · EVEREST REALTY LTD.
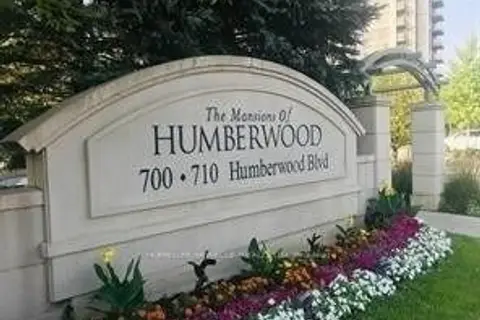
$2,250/mo
1 bd1 ba1 pk500-599 ft²
700 Humberwood Boulevard 2431
West Humber-Clairville, Toronto
Condo Apartment · MLS® W13902032 · HOMELIFE/MIRACLE REALTY LTD
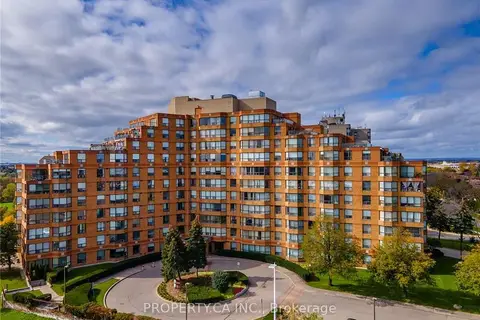
$2,600/mo
2 bd2 ba1 pk1000-1199 ft²
6 Humberline Drive 514
West Humber-Clairville, Toronto
Condo Apartment · MLS® W13871996 · PROPERTY.CA INC.