71 Wyndham Street S 1305
St. Patrick's Ward, Guelph, N1E 0T7 · More in this building
$1,625,000
- 3 bedrooms
- 2 bathrooms
- 2 parking
- 2250-2499 sq ft
Listed 63 days ago · MLS® X13685792
About this home
An incredible statement of scale and luxury at Guelph's most prestigious condo address, this exceptional 13th-floor penthouse offers an unmatched living experience. Spanning 2,250 sq. ft., this remarkable residence features 3 bedrooms plus a versatile den, soaring floor-to-ceiling windows, and rich engineered hardwood flooring throughout. Conveniently situated directly across from the elevator for effortless access, the bright, open-concept layout is centred around a gourmet kitchen with granite waterfall countertop and premium appliances, flowing seamlessly into the dining and living areas, anchored by a cozy fireplace. The primary suite provides a private retreat with direct access to your private outdoor oasis, complete with a generous walk-in closet with built-ins and a spa-inspired ensuite featuring heated floors, a deep soaker tub, frameless glass shower, and dual vanity. The crown jewel is an extraordinary 880 sq. ft. private wrap-around terrace, capturing expansive views across Guelph and offering an exceptional setting for outdoor entertaining, dining, or simply enjoying the changing seasons. Complete with two extra-wide, unobstructed underground parking spaces featuring a dedicated EV charger and an oversized storage locker, residents also enjoy exceptional amenities including a fitness centre, golf simulator, guest suite, and multiple social spaces featuring a private bar/dining space, library, billiards, BBQs, and terraces. Perfectly situated in the heart of the city, you're just steps from the Speed and Eramosa Rivers, scenic waterfront trails, historic parks, and vibrant downtown dining. Turnkey, exceptionally appointed, and truly distinguished by its remarkable scale and private outdoor space, this is a penthouse unlike anything else currently available in Guelph.
Details
- Type
- Condo Apartment
- Style
- 1 Storey/Apt
- Age
- 0-5 years
- Size
- 2250-2499 sq ft
- Basement
- None
- Garage
- Underground
- Kitchens
- 1
- Property tax
- $9,086 (2026)
- Maintenance fee
- $1,403/month
- Neighbourhood
- St. Patrick's Ward
- Municipality
- Guelph
- Price per sq ft
- $684 (18% above condo apartments in St. Patrick's Ward, $579)
- Fee per sq ft
- $0.59/month (Guelph median $0.63)
Interior
- Bedrooms
- 3 above ground
- Bathrooms
- 1 × 5-piece (main), 1 × 4-piece (main)
- Rooms
- 8 above ground
- Family room or den
- No
- Fireplace
- Yes
- Laundry
- In-Suite Laundry, Ensuite
- Features
- Separate Heating Controls, Water Treatment
Heating, cooling and services
- Heating
- Forced Air
- Air conditioning
- Central Air
Building and exterior
- Style
- 1 Storey/Apt
- Exterior
- Brick, Concrete
- Age
- 0-5 years
Parking
- Garage spaces
- 2
- Total parking
- 2
Condo
- Building
- Edgewater
- Monthly fee
- $1,403
- Fee includes
- CAC Included, Heat Included, Building Insurance Included, Common Elements Included, Water Included, Parking Included
- Amenities
- Gym, Media Room, Guest Suites, Game Room, Party Room/Meeting Room, Visitor Parking
- Locker
- Owned (level Level 8)
- Balcony
- Terrace
- Exposure
- South East
- View
- Skyline, River, Park/Greenbelt, Golf Course, Clear
- Pets
- Yes-with Restrictions
- Property manager
- Malvern Condominium Property Management
More
- Possession
- Flexible but 60+ days preferred
- Nearby
- Hospital, Park, Place Of Worship, Public Transit, Electric Car Charger
- Cross street
- Wellington and Wyndham
Rooms
| Room | Level | Size | Features |
|---|---|---|---|
| Primary Bedroom | Main | 4.72 × 4.95 m (15'6" × 16'3") | |
| Den | Main | 3.05 × 3.51 m (10' × 11'6") | |
| Other | Main | 9.6 × 4.5 m (31'6" × 14'9") | |
| Bedroom | Main | 3.73 × 3.96 m (12'3" × 13') | |
| Bedroom | Main | 3.96 × 3.43 m (13' × 11'3") | |
| Bathroom | Main | 3 × 2.5 m (9'10" × 8'2") | |
| Bathroom | Main | 2.4 × 3.5 m (7'10" × 11'6") | |
| Kitchen | Main | 3.35 × 3.43 m (11' × 11'3") |
History of this address
2 earlier listings at this address, with sold and leased prices. Create a free account or sign in to see them.
Location
Location is approximate. See nearby homes on the map
Recent sales nearby
See what similar homes within 1 km sold for in the last year. Create a free account or sign in to see them.
The neighbourhood
Getting around Very walkable
No subway, LRT or GO station within a short trip.
Within a 10-minute walk: 8 grocery stores, 63 cafés and restaurants, 13 parks, 5 pharmacies. Nearest grocery: SAFA Middle Eastern Grocery (550 m). Nearest park: York Road Park (300 m).
Schools nearby
Elementary
- Sacred Heart Catholic School Catholic
EQAO: Gr 6 reading 92%, math 68%12 min walk - Central Public School
EQAO: Gr 6 reading 96%, math 77%14 min walk - John McCrae Public School
EQAO: Gr 6 reading 97%, math 84%15 min walk - Guelph Montessori School Private18 min walk
Secondary
- Guelph Collegiate and Vocational Institute
EQAO: Gr 9 math 71%, literacy test 91%1.4 km - John F. Ross Collegiate and Vocational Institute
EQAO: Gr 9 math 76%, literacy test 90%2.1 km
EQAO: share of students meeting the provincial standard (2024–25). Ontario average: Gr 6 reading 86%, math 51%; Gr 9 math 55%; literacy test 83%.
Closest schools, not school zones. Check which school serves this address with the school board before relying on it.
Who lives here postal area N1E
- Owners / renters
- 74% / 26%
- Median household income
- $96,000
- Average age
- 40
- Children under 15
- 18%
- Homes
- 56% detached, 5% high-rise
- Commute by transit
- 3%
- Population
- 44,799
Languages spoken most at home besides English: Punjabi (Panjabi) 0.7%, Italian 0.7%, Tagalog (Pilipino, Filipino) 0.5%, Polish 0.5%.
Safety
Crime Severity Index for Guelph police: 58 vs 57 for Ontario (2025).
Police-reported figures for the whole police service area, not this street. Rates use the area’s resident population.
Distances are approximate. Places © OpenStreetMap contributors. Neighbourhood figures: Statistics Canada, 2021 Census. School results: EQAO via Ontario Data Catalogue (Open Government Licence – Ontario). Crime Severity Index: Statistics Canada.
Living here
Commute
To downtown Kitchener: 23 km. Transit times · Driving times
Noise Nothing major nearby
No highway within 500 m, rail line within 300 m, or airport flight path nearby.
Distances from the map, not noise measurements. Visit at rush hour to judge for yourself.
Internet High-speed
50/10 Mbps or faster available here by cable, fibre or DSL (the federal high-speed target).
From the federal broadband map. Check exact speeds and providers for the address.
Roads, rail, airports and planned stations © OpenStreetMap contributors. Internet: Innovation, Science and Economic Development Canada, National Broadband Data.
Listed by Planet Realty Inc.
Listing information provided by PropTx Innovations Inc. and TRREB; deemed reliable but not guaranteed accurate by PropTx.
Similar homes nearby
See more in Guelph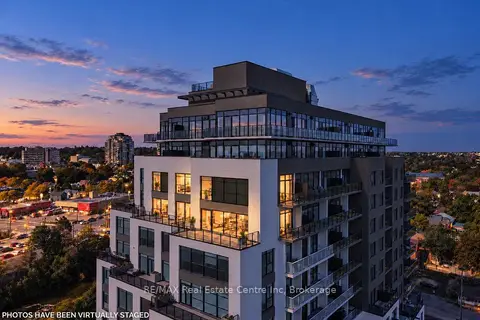
$1,749,900
3 bd3 ba2 pk2500-2749 ft²
71 Wyndham Street S 1104
Downtown, Guelph
Condo Apartment · MLS® X13874034 · RE/MAX Real Estate Centre Inc