71 Wyndham Street S 1104
Downtown, Guelph, N1E 5R3 · More in this building
$1,749,900
- 3 bedrooms
- 3 bathrooms
- 2 parking
- 2500-2749 sq ft
Listed 13 days ago · MLS® X13874034
About this home
Wow! There is nothing else like this marquee condo in Guelph! Unique 2 storey corner unit with premium SW exposure. The layout presents more like a traditional home than a condo featuring a massive 2710 sq ft, 3 bdrms, 2.5 baths, & 2 large flex spaces. Floor to ceiling windows plus an additional 565 sq ft terrace/balcony space put the river, parklands, covered bridge, Cutten Club & basilica views on full display. Nearly $150,000 in upgrades makes the interior just as remarkable as the views. 2 storey foyer with oak staircase & cascading RH crystal chandelier welcomes you in. Luxury custom chef's kitchen featuring premium built-in appliances (see attachment for details), large island, & butler's pantry with granite counters/ backsplash provide the tools to cook & entertain on a grand scale. Expansive open LR/DR includes oversized fireplace, stunning views plus access to outdoor spaces. 3 outdoor entries on this level offer space for gardening, sun/sunsets, outdoor dining & relaxation. Downstairs flex space would make a great den or formal dining room. Upstairs primary bdrm offers a fireplace, his-&-hers closets & sliding door to private balcony. Ensuite W/dbl vanity, granite counters, soaker tub & glass shower. 2 add'l bdrms offer large windows W/beautiful views, plus a 4pc bath & laundry. Upstairs light-filled flex space would make a great office, gym or relaxation space. Generous wall space throughout unit to accommodate art & statement furniture. Ample storage including 2 W/I storage spaces, linen closet plus separate large storage locker. 2 ground floor parking spaces (one oversized). Well appointed building amenities include gym, 2 lounges W/bars & billiards, library, golf simulator & guest suite. Walking distance to parks, GO train and downtown amenities. Pet friendly. Come see how this downsizers' dream (but family friendly unit) can meet your every need! Photos have been virtually staged
Details
- Type
- Condo Apartment
- Style
- 2-Storey
- Age
- 0-5 years
- Size
- 2500-2749 sq ft
- Basement
- None
- Garage
- Underground
- Kitchens
- 1
- Property tax
- $9,430 (2026)
- Maintenance fee
- $1,682/month
- Neighbourhood
- Downtown
- Municipality
- Guelph
- Price per sq ft
- $667 (22% above condo apartments in Downtown, $545)
- Fee per sq ft
- $0.64/month (Guelph median $0.63)
Interior
- Bedrooms
- 3 above ground
- Bathrooms
- 1 × 2-piece (main), 1 × 5-piece (second), 1 × 4-piece (second)
- Rooms
- 14 above ground
- Family room or den
- Yes
- Fireplace
- Family Room, Electric
- Laundry
- In-Suite Laundry, Ensuite
- Features
- Built-In Oven
Heating, cooling and services
- Heating
- Forced Air, Gas
- Air conditioning
- Central Air
Building and exterior
- Style
- 2-Storey
- Exterior
- Brick, Stucco (Plaster)
- Roof
- Flat
- Foundation
- Poured Concrete
- Age
- 0-5 years
- Waterfront
- Direct
Parking
- Garage spaces
- 2
- Total parking
- 2
Condo
- Building
- Edgewater
- Monthly fee
- $1,682
- Fee includes
- Heat Included, Water Included, Building Insurance Included, Common Elements Included, Parking Included
- Locker
- Owned
- Balcony
- Terrace
- Exposure
- South West
- Pets
- Yes-with Restrictions
- Property manager
- Malvern Property Mgmt
More
- Possession
- Flexible
- Nearby
- Library, Park, Public Transit, River/Stream, Rec./Commun.Centre, Hospital
- Cross street
- Wellington St E
Rooms
| Room | Level | Size | Features |
|---|---|---|---|
| Living Room | Main | 5.66 × 4.22 m (18'7" × 13'10") | |
| Dining Room | Main | 4.57 × 3.05 m (15' × 10') | |
| Kitchen | Main | 4.72 × 2.74 m (15'6" × 9') | |
| Pantry | Main | 1.73 × 2.08 m (5'8" × 6'10") | |
| Library | Main | 4.55 × 3.63 m (14'11" × 11'11") | |
| Foyer | Main | 4.27 × 3.1 m (14' × 10'2") | |
| Bathroom | Main | 2 Pc Bath | |
| Primary Bedroom | Second | 4.09 × 3.73 m (13'5" × 12'3") | |
| Bathroom | Second | 5 Pc Ensuite | |
| Bedroom 2 | Second | 3.89 × 2.59 m (12'9" × 8'6") | |
| Bathroom | Second | 4 Pc Bath | |
| Office | Second | 3.78 × 3.58 m (12'5" × 11'9") | |
| Bedroom 3 | Second | 3.63 × 2.92 m (11'11" × 9'7") | |
| Foyer | Second | 3.12 × 2.26 m (10'3" × 7'5") |
Location
Location is approximate. See nearby homes on the map
Recent sales nearby
See what similar homes within 1 km sold for in the last year. Create a free account or sign in to see them.
The neighbourhood
Getting around Very walkable
No subway, LRT or GO station within a short trip.
Within a 10-minute walk: 8 grocery stores, 63 cafés and restaurants, 13 parks, 5 pharmacies. Nearest grocery: SAFA Middle Eastern Grocery (550 m). Nearest park: York Road Park (300 m).
Schools nearby
Elementary
- Sacred Heart Catholic School Catholic
EQAO: Gr 6 reading 92%, math 68%12 min walk - Central Public School
EQAO: Gr 6 reading 96%, math 77%14 min walk - John McCrae Public School
EQAO: Gr 6 reading 97%, math 84%15 min walk - Guelph Montessori School Private18 min walk
Secondary
- Guelph Collegiate and Vocational Institute
EQAO: Gr 9 math 71%, literacy test 91%1.4 km - John F. Ross Collegiate and Vocational Institute
EQAO: Gr 9 math 76%, literacy test 90%2.1 km
EQAO: share of students meeting the provincial standard (2024–25). Ontario average: Gr 6 reading 86%, math 51%; Gr 9 math 55%; literacy test 83%.
Closest schools, not school zones. Check which school serves this address with the school board before relying on it.
Who lives here postal area N1E
- Owners / renters
- 74% / 26%
- Median household income
- $96,000
- Average age
- 40
- Children under 15
- 18%
- Homes
- 56% detached, 5% high-rise
- Commute by transit
- 3%
- Population
- 44,799
Languages spoken most at home besides English: Punjabi (Panjabi) 0.7%, Italian 0.7%, Tagalog (Pilipino, Filipino) 0.5%, Polish 0.5%.
Safety
Crime Severity Index for Guelph police: 58 vs 57 for Ontario (2025).
Police-reported figures for the whole police service area, not this street. Rates use the area’s resident population.
Distances are approximate. Places © OpenStreetMap contributors. Neighbourhood figures: Statistics Canada, 2021 Census. School results: EQAO via Ontario Data Catalogue (Open Government Licence – Ontario). Crime Severity Index: Statistics Canada.
Living here
Commute
To downtown Kitchener: 23 km. Transit times · Driving times
Noise Nothing major nearby
No highway within 500 m, rail line within 300 m, or airport flight path nearby.
Distances from the map, not noise measurements. Visit at rush hour to judge for yourself.
Internet High-speed
50/10 Mbps or faster available here by cable, fibre or DSL (the federal high-speed target).
From the federal broadband map. Check exact speeds and providers for the address.
Roads, rail, airports and planned stations © OpenStreetMap contributors. Internet: Innovation, Science and Economic Development Canada, National Broadband Data.
Listed by RE/MAX Real Estate Centre Inc.
Listing information provided by PropTx Innovations Inc. and TRREB; deemed reliable but not guaranteed accurate by PropTx.
Similar homes nearby
See more in Guelph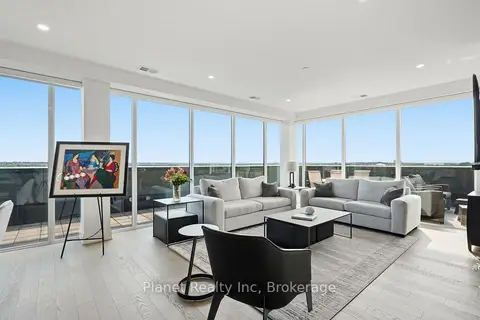
$1,625,000
3 bd2 ba2 pk2250-2499 ft²
71 Wyndham Street S 1305
St. Patrick's Ward, Guelph
Condo Apartment · MLS® X13685792 · Planet Realty Inc