71 Grayview Drive
Grey Highlands, Grey Highlands, N0C 1H0
$749,900
- 3+1 bedrooms
- 3 bathrooms
- 6 parking
- 1500-2000 sq ft
Listed 74 days ago · MLS® X13649346
About this home
Beautifully maintained by the original owners, this true ranch bungalow offers almost 1,800 sq. ft. of thoughtfully designed carpet-free one-floor living, exceptional pride of ownership, and a finished lower level with separate access through the attached garage, creating outstanding opportunities for multi-generational living, a private in-law or nanny suite, or future basement apartment potential. It also offers the flexibility to explore living on one level while creating future rental income from the other. Step inside to find bright, spacious principal rooms, a generous eat-in kitchen, three main floor bedrooms, convenient main floor laundry, and a layout designed for everyday comfort. The spacious primary bedroom features an oversized walk-in closet and a private ensuite complete with double sinks, a separate soaker tub, and walk-in shower. A well-appointed main bathroom also with separate tub and shower serves the additional bedrooms, while the finished lower level includes a large recreation room, additional bedroom, full bathroom, workshop, and flexible space ready to adapt as your family's needs evolve. Presented in immaculate condition, this home gives buyers confidence from the moment they walk through the door. Major updates include the furnace (2023), A/C (2023), sump pump (2021), water softener (2021), and roof (approx. 2015). Additional features include central vacuum and garage door opener, allowing you to simply move in and enjoy. Situated on a beautifully maintained lot in one of Markdale's most desirable neighbourhoods, you'll enjoy the peace of small-town living while remaining close to schools, parks, shopping, recreation, the new hospital, and within walking distance of the Markdale Golf & Curling Club. Whether your next chapter is about simplifying, supporting family, or creating new opportunities, this exceptional ranch bungalow offers the lifestyle, versatility, and peace of mind that's becoming increasingly difficult to find.
Details
- Type
- Detached
- Style
- Bungalow
- Age
- 16-30 years
- Size
- 1500-2000 sq ft
- Lot
- 70 × 125 ft
- Basement
- Separate Entrance, Finished
- Garage
- Attached
- Kitchens
- 1
- Property tax
- $4,309 (2025)
- Neighbourhood
- Grey Highlands
- Municipality
- Grey Highlands
- Price per sq ft
- $429 (26% below detached houses in Grey Highlands, $576)
Interior
- Bedrooms
- 3 above ground + 1 below
- Bathrooms
- 1 × 5-piece (main), 1 × 4-piece (main), 1 × 3-piece (basement)
- Rooms
- 8 above ground + 5 below
- Family room or den
- No
- Fireplace
- Natural Gas
- Features
- Auto Garage Door Remote, Central Vacuum, Primary Bedroom - Main Floor, Sump Pump, Workbench, In-Law Capability, Water Softener
Heating, cooling and services
- Heating
- Forced Air, Gas
- Air conditioning
- Central Air
- Water and sewer
- Sewer
Building and exterior
- Style
- Bungalow
- Exterior
- Brick, Vinyl Siding
- Roof
- Asphalt Shingle
- Foundation
- Concrete
- Age
- 16-30 years
- Faces
- North
- Outdoor
- Garden Shed
Parking
- Garage spaces
- 2
- Total parking
- 6
- Driveway and parking
- Private Double
Lot
- Size
- 70 × 125 ft
More
- Possession
- 30/60 TBD
- Nearby
- Fenced Yard, Golf, Hospital, Park, School, Place Of Worship
- Cross street
- Toronto St N/Fairway Heights
Rooms
| Room | Level | Size | Features |
|---|---|---|---|
| Foyer | Main | 2.36 × 2.21 m (7'9" × 7'3") | Laminate, Closet |
| Kitchen | Main | 4.65 × 3.66 m (15'3" × 12') | Laminate, Large Window, Eat-in Kitchen |
| Living Room | Main | 4.78 × 4.09 m (15'8" × 13'5") | Laminate, Bay Window, Combined w/Dining |
| Dining Room | Main | 4.75 × 4.17 m (15'7" × 13'8") | Laminate, Combined w/Living, W/O To Deck |
| Primary Bedroom | Main | 4.85 × 3.96 m (15'11" × 13') | Laminate, 5 Pc Ensuite, Walk-In Closet(s) |
| Bedroom 2 | Main | 3.66 × 3.02 m (12' × 9'11") | Laminate, Large Closet, Large Window |
| Bedroom 3 | Main | 3.63 × 3.61 m (11'11" × 11'10") | Laminate, Large Closet, Large Window |
| Laundry | Main | 3.84 × 2.06 m (12'7" × 6'9") | Vinyl Floor, Access To Garage |
| Family Room | Basement | 6.93 × 4.55 m (22'9" × 14'11") | Broadloom, Gas Fireplace, Combined w/Dining |
| Bedroom 4 | Basement | 4.27 × 3.45 m (14' × 11'4") | Laminate, Closet, Window |
| Furnace Room | Basement | 6.48 × 2.9 m (21'3" × 9'6") | Concrete Floor, Combined w/Workshop |
| Workshop | Basement | 9.88 × 3.94 m (32'5" × 12'11") | Concrete Floor |
| Dining Room | Basement | 4.55 × 1.93 m (14'11" × 6'4") | Broadloom, Combined w/Family |
History of this address
1 earlier listing at this address, with sold and leased prices. Create a free account or sign in to see them.
Location
Location is approximate. See nearby homes on the map
Recent sales nearby
See what similar homes within 1 km sold for in the last year. Create a free account or sign in to see them.
The neighbourhood
Getting around Somewhat walkable
No subway, LRT or GO station within a short trip.
Within a 10-minute walk: 2 grocery stores, 3 cafés and restaurants, 1 park, 1 pharmacy. Nearest grocery: The Market Shoppe (600 m). Nearest park: King Edward Park (350 m).
Schools nearby
Elementary
- Beavercrest Community School
EQAO: Gr 6 reading 89%, math 32%10 min walk
EQAO: share of students meeting the provincial standard (2024–25). Ontario average: Gr 6 reading 86%, math 51%; Gr 9 math 55%; literacy test 83%.
Closest schools, not school zones. Check which school serves this address with the school board before relying on it.
Who lives here postal area N0C
- Owners / renters
- 86% / 14%
- Median household income
- $85,000
- Average age
- 42
- Children under 15
- 19%
- Homes
- 92% detached
- Commute by transit
- 0%
- Population
- 17,537
Languages spoken most at home besides English: Pennsylvania German 4.5%, German 1.7%, Dutch 0.7%, Plautdietsch 0.3%.
Safety
Crime Severity Index for Grey Bruce (Grey Highlands) (OPP): 42 vs 57 for Ontario (2025).
Police-reported figures for the whole police service area, not this street. Rates use the area’s resident population.
Distances are approximate. Places © OpenStreetMap contributors. Neighbourhood figures: Statistics Canada, 2021 Census. School results: EQAO via Ontario Data Catalogue (Open Government Licence – Ontario). Crime Severity Index: Statistics Canada.
Living here
Commute
Noise Nothing major nearby
No highway within 500 m, rail line within 300 m, or airport flight path nearby.
Distances from the map, not noise measurements. Visit at rush hour to judge for yourself.
Internet High-speed
50/10 Mbps or faster available here by cable, fibre or DSL (the federal high-speed target).
From the federal broadband map. Check exact speeds and providers for the address.
Roads, rail, airports and planned stations © OpenStreetMap contributors. Internet: Innovation, Science and Economic Development Canada, National Broadband Data.
Listed by CORCORAN HORIZON REALTY.
Listing information provided by PropTx Innovations Inc. and TRREB; deemed reliable but not guaranteed accurate by PropTx.
Similar homes nearby
See more in Grey Highlands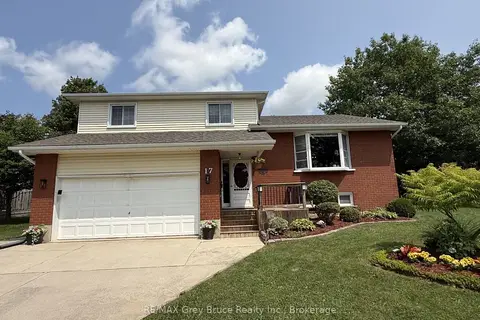
$749,000
Reduced $20,900
4 bd4 ba6 pk2000-2500 ft²
17 Armstrong Crescent
Grey Highlands, Grey Highlands
Detached · MLS® X13659272 · RE/MAX Grey Bruce Realty Inc.
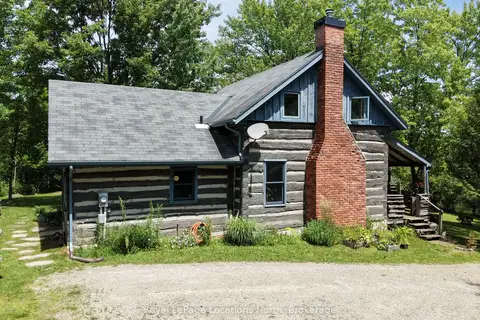
$759,900
2 bd2 ba5 pk1100-1500 ft²
131 Amik Court
Grey Highlands, Grey Highlands
Detached · MLS® X13786306 · Royal LePage Locations North
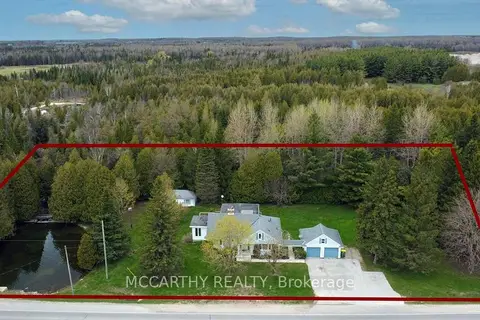
$725,000
Reduced $24,000
3+2 bd3 ba6 pk1500-2000 ft²
407113 Grey Rd 4 Road
Grey Highlands, Grey Highlands
Detached · MLS® X13130680 · MCCARTHY REALTY
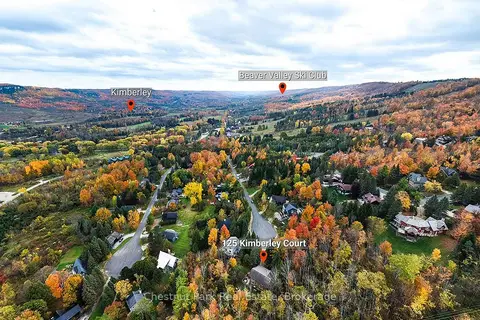
$725,000
5 bd5 ba4 pk2000-2500 ft²
125 Kimberley Court
Grey Highlands, Grey Highlands
Detached · MLS® X14081080 · Chestnut Park Real Estate
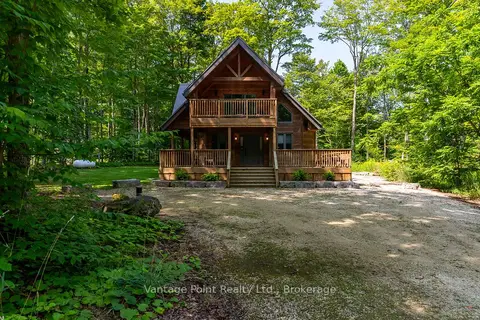
$775,000
Reduced $74,000
3 bd2 ba10 pk1100-1500 ft²
120 Beau Lane
Grey Highlands, Grey Highlands
Rural Residential · MLS® X13674834 · Vantage Point Realty Ltd.
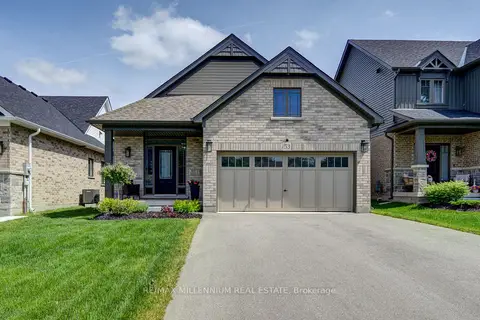
$775,000
3 bd3 ba6 pk2000-2500 ft²
53 Uplands Drive
Grey Highlands, Grey Highlands
Detached · MLS® X13724072 · RE/MAX MILLENNIUM REAL ESTATE
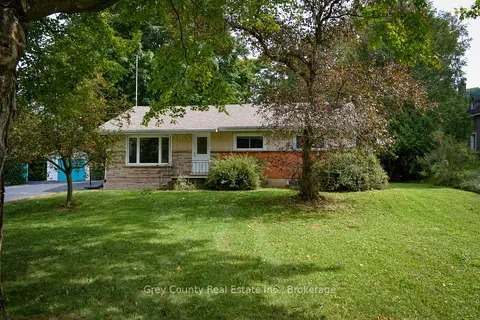
$714,900
3 bd2 ba4 pk1100-1500 ft²
235341 Grey 13 Road
Grey Highlands, Grey Highlands
Detached · MLS® X13770314 · Grey County Real Estate Inc.
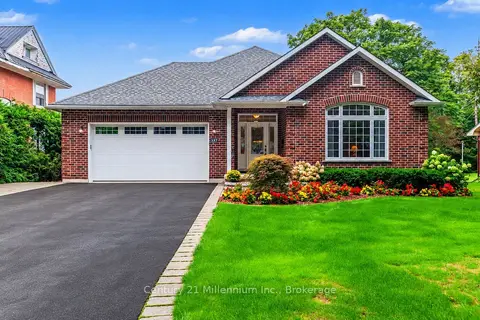
$789,000
3+1 bd3 ba6 pk2000-2500 ft²
137 Mark Street W
Grey Highlands, Grey Highlands
Detached · MLS® X13802500 · Century 21 Millennium Inc.