407113 Grey Rd 4 Road
Grey Highlands, Grey Highlands, N0C 1E0
$725,000
Reduced $24,000 from $749,000
- 3+2 bedrooms
- 3 bathrooms
- 6 parking
- 1500-2000 sq ft
Listed 158 days ago · MLS® X13130680
About this home
A Beautiful country dream home On Picturesque .83 Acres w Pond & stream. 5 Bedrooms 2 1/2 Bath This cozy 1 1/2 storey residence serves as a perfect full-time home or weekend retreat, especially for nature lovers and bird watchers. The home offers a highly functional interior with 3 bedrooms on the main Level and two on the second level bedrooms, including two bathrooms featuring walk-in showers and convenient 2 pc Primary Bedroom ensuite. Having both a living room and a family room ( or an inlaw suite with bedroom), the property has been enhanced with newer features and upgrades throughout. Additionally, the layout and second kitchen make this property ideal for use as a rental unit or an in-law suite. Back addition (inlwa suite or rental) has separate side entrance and a walk out to the large deck. The separate unit has a Kitchen, bedroom, sitting area, bathroom, and a walk out to deck. The main house has Living room, Dining room, Kitchen, Laundry room, 2 bedrooms and 2 bedrooms upstairs. The basement is unfinished. The outdoor living space is truly exceptional. Pretty and serene with many spaces to relax unwind, entertain or contemplate life. A walk-out from the kitchen leads to the large deck overlooking the private pond with a year-round running stream, Enjoy the sounds and the additional views of a waterfall across the street. Pretty mature trees and serene setting in Grey Highlands. This charming property also includes a detached two-car garage with ample outdoor parking for six to eight vehicles. A classic large shed/workshop/artist studio/man cave is ready for you to do you! crafting or working relaxing or creating. This home perfectly balances privacy and convenience, offering a functional and scenic rural setting. Close to Flesherton, Feversham, Collingwood, easy to commute or for weekend retreat. This property has it all, Lets make it your dream come true. Sep entrance Bathroom & Kitchenette Great for Inlaw suite, seasonal rental!
Details
- Type
- Detached
- Style
- 1 1/2 Storey
- Size
- 1500-2000 sq ft
- Lot
- 312 × 114 ft
- Basement
- Unfinished, Partial Basement, Crawl Space, Walk-Up
- Garage
- Detached
- Kitchens
- 2
- Property tax
- $3,108 (2025)
- Neighbourhood
- Grey Highlands
- Municipality
- Grey Highlands
- Price per sq ft
- $414 (28% below detached houses in Grey Highlands, $576)
Interior
- Bedrooms
- 3 above ground + 2 below
- Bathrooms
- 2 × 3-piece (main), 1 × 2-piece (main)
- Rooms
- 12 above ground
- Family room or den
- Yes
- Fireplace
- Living Room, Electric
- Features
- Guest Accommodations, In-Law Suite, Primary Bedroom - Main Floor, In-Law Capability
Heating, cooling and services
- Heating
- Baseboard, Electric
- Air conditioning
- Window Unit(s)
- Water and sewer
- Septic
Building and exterior
- Style
- 1 1/2 Storey
- Exterior
- Aluminum Siding
- Roof
- Asphalt Shingle
- Foundation
- Concrete
- Faces
- North
- Outdoor
- Deck, Landscaped, Paved Yard, Privacy, Year Round Living, Fishing, Recreational Area
- Waterfront
- Direct
Parking
- Garage spaces
- 2
- Total parking
- 6
- Driveway and parking
- Available, Private Double
Lot
- Size
- 312 × 114 ft (rectangular)
More
- Possession
- Flexible
- Nearby
- Lake/Pond, River/Stream, Wooded/Treed, School Bus Route
- Cross street
- Grey Rd 4 and Rock Mills
Rooms
| Room | Level | Size | Features |
|---|---|---|---|
| Kitchen | Main | 4.07 × 3.68 m (13'4" × 12'1") | |
| Dining Room | Main | 2.33 × 3.69 m (7'8" × 12'1") | |
| Living Room | Main | 5.39 × 4.1 m (17'8" × 13'5") | |
| Primary Bedroom | Main | 4.61 × 3.3 m (15'1" × 10'10") | |
| Bedroom 2 | Main | 4.6 × 3.63 m (15'1" × 11'11") | |
| Bathroom | Main | 1.95 × 3.46 m (6'5" × 11'4") | |
| Family Room | Main | 2.85 × 3.7 m (9'4" × 12'2") | |
| Bedroom 3 | Main | 2.82 × 3.64 m (9'3" × 11'11") | |
| Bathroom | Main | 2.83 × 2.62 m (9'3" × 8'7") | |
| Kitchen | Main | 2.85 × 2.7 m (9'4" × 8'10") | |
| Bedroom 4 | Second | 3.83 × 3.17 m (12'7" × 10'5") | |
| Bedroom 5 | Second | 7.44 × 7.53 m (24'5" × 24'8") | |
| Bathroom | Main | 1.9 × 0.79 m (6'3" × 2'7") | 2 Pc Ensuite |
Listed by MCCARTHY REALTY.
Listing information provided by PropTx Innovations Inc. and TRREB; deemed reliable but not guaranteed accurate by PropTx.
Similar homes nearby
See more in Grey Highlands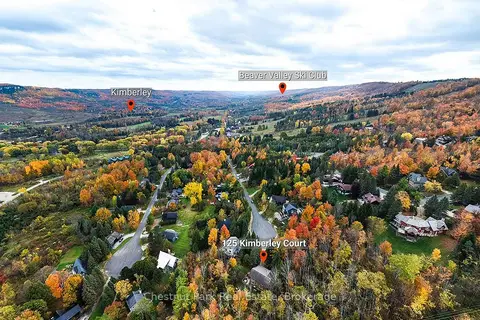
$725,000
5 bd5 ba4 pk2000-2500 ft²
125 Kimberley Court
Grey Highlands, Grey Highlands
Detached · MLS® X14081080 · Chestnut Park Real Estate
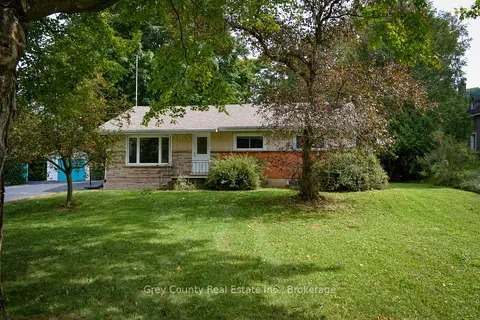
$714,900
3 bd2 ba4 pk1100-1500 ft²
235341 Grey 13 Road
Grey Highlands, Grey Highlands
Detached · MLS® X13770314 · Grey County Real Estate Inc.
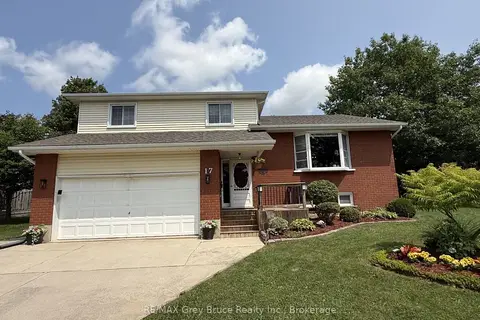
$749,000
Reduced $20,900
4 bd4 ba6 pk2000-2500 ft²
17 Armstrong Crescent
Grey Highlands, Grey Highlands
Detached · MLS® X13659272 · RE/MAX Grey Bruce Realty Inc.
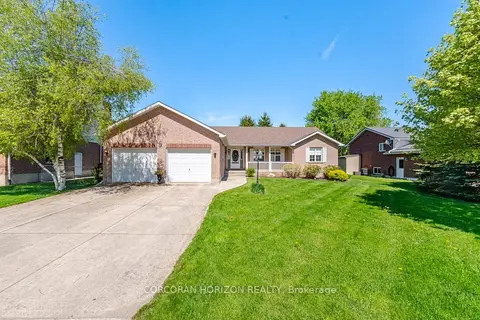
$749,900
3+1 bd3 ba6 pk1500-2000 ft²
71 Grayview Drive
Grey Highlands, Grey Highlands
Detached · MLS® X13649346 · CORCORAN HORIZON REALTY
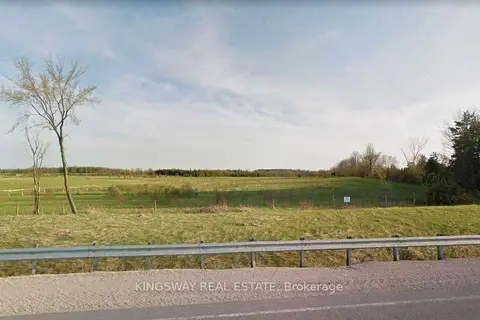
$699,900
0 bd0 ba
0 Ptlt 202 Con1 Hwy10
Grey Highlands, Grey Highlands
Vacant Land · MLS® X13851814 · KINGSWAY REAL ESTATE
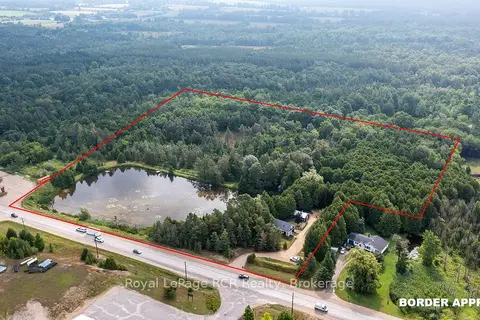
$699,900
3 bd2 ba10 pk1100-1500 ft²
121 Collingwood Street
Grey Highlands, Grey Highlands
Detached · MLS® X13855756 · Royal LePage RCR Realty
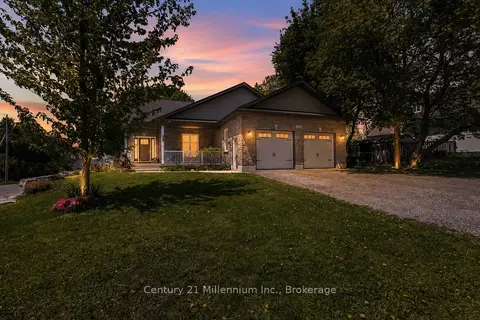
$699,000
Reduced $30,000
3+1 bd3 ba6 pk1500-2000 ft²
142 Isla Street
Grey Highlands, Grey Highlands
Detached · MLS® X13227956 · Century 21 Millennium Inc.
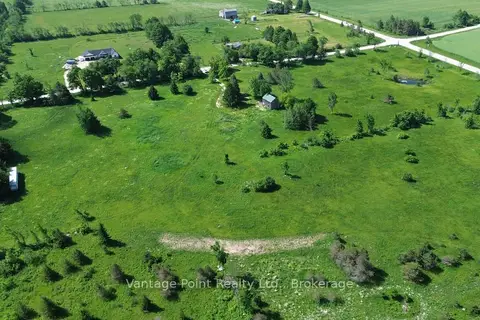
$699,000
0 bd0 ba
605303 13a Side Road
Grey Highlands, Grey Highlands
Vacant Land · MLS® X13827308 · Vantage Point Realty Ltd.