71 Gidleigh Park Crescent
Islington Woods, Vaughan, L4H 1J3
$1,760,000
- 3+1 bedrooms
- 3 bathrooms
- 6 parking
- 2000-2500 sq ft
Listed 95 days ago · MLS® N13575154
About this home
Originally selected and showcased as the builder's model home, this distinguished residence combines generous proportions, thoughtful design and an exceptional natural setting.For the buyer who recognizes that true luxury extends beyond the interior of a home, this rare executive walkout bungalow in prestigious Islington Woods (Woodbridge) offers approximately 4,155 sqft of total interior living space(2070 Main+2085 Lower), an exceptionally private backyard and peaceful views framed by mature greenery. With protected conservation behind, the property provides a remarkable sense of openness-an increasingly difficult feature to find in Vaughan.Thoughtfully maintained and filled with natural light, the home features soaring 9-ft ceilings, skylight, expansive multiple bay windows and two gas fireplaces, creating an inviting atmosphere throughout. Its spacious and versatile layout is equally suited to elegant entertaining, comfortable everyday living and growing or multi-generational households.The beautifully finished walkout lower level substantially expands the possibilities, offering flexible space for entertaining, working from home, extended family living or creating a comfortable private retreat. It opens directly to a covered patio and tranquil backyard, while multiple outdoor living areas provide inviting settings for morning coffee, family gatherings and peaceful evenings overlooking nature.The sale also includes the Seller's registered interest in the adjoining shared parcel, with existing fencing extending into a portion of that parcel. Further information is available for review.Ideally situated mins to Kleinburg, Weston Downs, Sonoma Heights, Vellore Village and East Woodbridge, with easy access to Highways 427, 400 and 407. Enjoy proximity to Boyd Conservation Park, the Kortright Centre, the McMichael Canadian Art Collection, championship golf courses, reputable schools, fine dining, shopping, fitness facilities, community centres and more.
Details
- Type
- Detached
- Style
- Bungalow
- Age
- 16-30 years
- Size
- 2000-2500 sq ft
- Lot
- 71.73 × 113 ft
- Basement
- Finished with Walk-Out
- Garage
- Attached
- Kitchens
- 1
- Property tax
- $7,103 (2026)
- Neighbourhood
- Islington Woods
- Municipality
- Vaughan
- Price per sq ft
- $782 (24% above detached houses in Islington Woods, $631)
Interior
- Bedrooms
- 3 above ground + 1 below
- Bathrooms
- 2 × 4-piece (main), 1 × 5-piece (basement)
- Rooms
- 8 above ground + 3 below
- Family room or den
- Yes
- Fireplace
- Yes
- Features
- Carpet Free
Heating, cooling and services
- Heating
- Forced Air, Gas
- Air conditioning
- Central Air
- Water and sewer
- Sewer
Building and exterior
- Style
- Bungalow
- Exterior
- Brick, Stone
- Roof
- Asphalt Shingle
- Foundation
- Concrete
- Age
- 16-30 years
- Faces
- South
- Outdoor
- Awnings, Backs On Green Belt, Built-In-BBQ, Deck, Year Round Living, Patio
Parking
- Garage spaces
- 2
- Total parking
- 6
- Driveway and parking
- Private Double
Lot
- Size
- 71.73 × 113 ft
More
- Possession
- TBD
- Nearby
- Fenced Yard, Greenbelt/Conservation, Ravine, Wooded/Treed
- Cross street
- Islington/Rutherford/Clarence
Rooms
| Room | Level | Size | Features |
|---|---|---|---|
| Living Room | Main | 9.4 × 4.35 m (30'10" × 14'3") | Combined w/Dining, Bay Window, Pot Lights |
| Foyer | Main | 8.08 × 6.02 m (26'6" × 19'9") | Skylight, Crown Moulding, Double Closet |
| Dining Room | Main | 9.4 × 4.35 m (30'10" × 14'3") | Combined w/Living, Bay Window, Coffered Ceiling(s) |
| Kitchen | Main | 7.08 × 3.7 m (23'3" × 12'2") | Eat-in Kitchen, Overlooks Backyard, Granite Counters |
| Breakfast | Main | 7.08 × 3.7 m (23'3" × 12'2") | W/O To Deck, Overlook Greenbelt |
| Family Room | Main | 5.3 × 3.73 m (17'5" × 12'3") | Large Window, Separate Room, Gas Fireplace |
| Primary Bedroom | Main | 6.97 × 4.09 m (22'10" × 13'5") | Bay Window, Overlook Greenbelt, His and Hers Closets |
| Bedroom 2 | Main | 3.42 × 3.23 m (11'3" × 10'7") | Large Window, Large Closet |
| Bedroom 3 | Main | 3.42 × 3.35 m (11'3" × 11') | Large Window, Mirrored Closet |
| Great Room | Basement | 10.14 × 7.4 m (33'3" × 24'3") | Gas Fireplace, Bay Window, Overlooks Backyard |
| Great Room | Basement | 5.56 × 2.97 m (18'3" × 9'9") | French Doors, B/I Bar, W/O To Garden |
| Office | Basement | 3.44 × 2.54 m (11'3" × 8'4") | |
| Bedroom 4 | Basement | 7.03 × 5.91 m (23'1" × 19'5") | Sauna, Mirrored Closet, Combined w/Rec |
| Laundry | Basement | 4.23 × 2.51 m (13'11" × 8'3") | |
| Cold Room/Cantina | Basement | 3.06 × 1.95 m (10' × 6'5") | B/I Shelves |
| Furnace Room | Basement | 2.51 × 2.33 m (8'3" × 7'8") | |
| Bathroom | Basement | 3.7 × 3.7 m (12'2" × 12'2") | Separate Shower, 4 Pc Ensuite |
History of this address
9 earlier listings at this address, with sold and leased prices. Create a free account or sign in to see them.
Location
Location is approximate. See nearby homes on the map
Recent sales nearby
See what similar homes within 1 km sold for in the last year. Create a free account or sign in to see them.
The neighbourhood
Getting around Car-dependent
No subway, LRT or GO station within a short trip.
Within a 10-minute walk: no grocery stores, 1 cafés and restaurants, 2 parks, 1 pharmacy. Nearest park: Napa Valley Park (450 m).
Schools nearby
Elementary
- Elder's Mills Public School
EQAO: Gr 6 reading 95%, math 58%7 min walk - St. Angela Merici Catholic Elementary School Catholic
EQAO: Gr 6 reading 91%, math 74%16 min walk - St. Andrew Catholic Elementary School Catholic
EQAO: Gr 6 reading 92%, math 67%17 min walk - St. Stephen Catholic Elementary School Catholic
EQAO: Gr 6 reading 82%, math 44%1.3 km
Secondary
- Emily Carr Secondary School
EQAO: Gr 9 math 63%, literacy test 93%2.1 km
EQAO: share of students meeting the provincial standard (2024–25). Ontario average: Gr 6 reading 86%, math 51%; Gr 9 math 55%; literacy test 83%.
Closest schools, not school zones. Check which school serves this address with the school board before relying on it.
Who lives here postal area L4H
- Owners / renters
- 92% / 8%
- Median household income
- $144,000
- Average age
- 37
- Children under 15
- 20%
- Homes
- 72% detached, 0% high-rise
- Commute by transit
- 4%
- Population
- 77,353
Languages spoken most at home besides English: Italian 2.6%, Mandarin 2.3%, Vietnamese 1.7%, Spanish 1.6%.
Flood and conservation No mapped hazard
Not inside a mapped flood plain or regulated area.
Screening maps only. Ask the conservation authority for a property inquiry before relying on this.
Safety
Crime Severity Index for York Region police: 50 vs 57 for Ontario (2025).
Police-reported figures for the whole police service area, not this street. Rates use the area’s resident population.
Distances are approximate. Places © OpenStreetMap contributors. Neighbourhood figures: Statistics Canada, 2021 Census. School results: EQAO via Ontario Data Catalogue (Open Government Licence – Ontario). Crime Severity Index: Statistics Canada.
Living here
Commute
To Union Station (downtown Toronto): 26 km. Transit times · Driving times
Noise Nothing major nearby
No highway within 500 m, rail line within 300 m, or airport flight path nearby.
Distances from the map, not noise measurements. Visit at rush hour to judge for yourself.
Internet High-speed
50/10 Mbps or faster available here by cable, fibre or DSL (the federal high-speed target).
From the federal broadband map. Check exact speeds and providers for the address.
Roads, rail, airports and planned stations © OpenStreetMap contributors. Internet: Innovation, Science and Economic Development Canada, National Broadband Data.
Listed by RE/MAX WEST REALTY INC..
Listing information provided by PropTx Innovations Inc. and TRREB; deemed reliable but not guaranteed accurate by PropTx.
Similar homes nearby
See more in Vaughan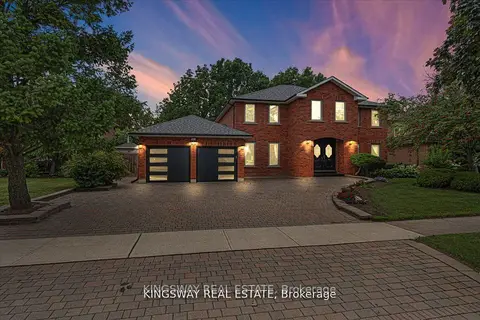
$1,825,000
4+3 bd5 ba8 pk3500-5000 ft²
265 Wycliffe Avenue
Islington Woods, Vaughan
Detached · MLS® N13839590 · KINGSWAY REAL ESTATE
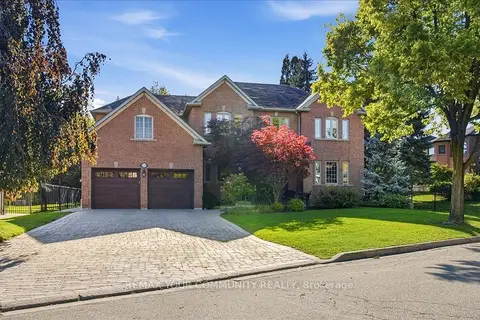
$1,828,000
4 bd4 ba8 pk3500-5000 ft²
250 Roselawn Drive
Islington Woods, Vaughan
Detached · MLS® N13876436 · REMAX YOUR COMMUNITY REALTY
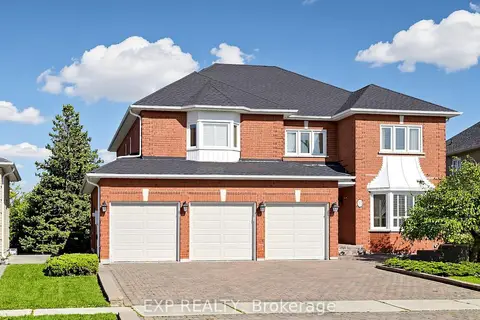
$1,899,000
Reduced $100,990
4+1 bd5 ba9 pk3500-5000 ft²
53 Alpha Court
Islington Woods, Vaughan
Detached · MLS® N13783104 · EXP REALTY
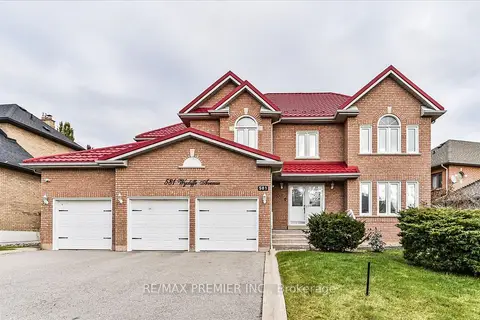
$1,619,990
4+1 bd4 ba9 pk2500-3000 ft²
581 Wycliffe Avenue
Islington Woods, Vaughan
Detached · MLS® N13710084 · RE/MAX PREMIER INC.
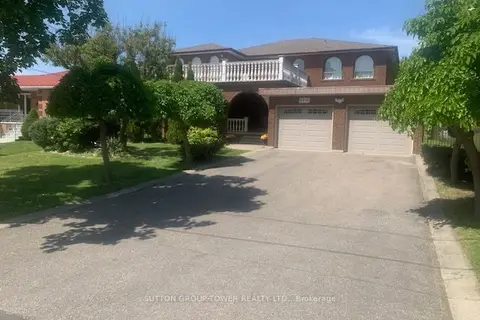
$1,599,999
5 bd3 ba6 pk3500-5000 ft²
8408 Islington Avenue
Islington Woods, Vaughan
Detached · MLS® N13434560 · SUTTON GROUP-TOWER REALTY LTD.
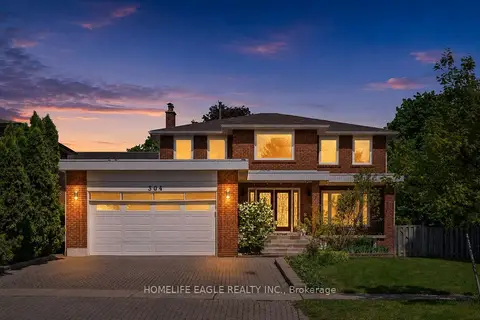
$1,599,900
4+2 bd4 ba6 pk2500-3000 ft²
304 Firglen Ridge
Islington Woods, Vaughan
Detached · MLS® N13767548 · HOMELIFE EAGLE REALTY INC.
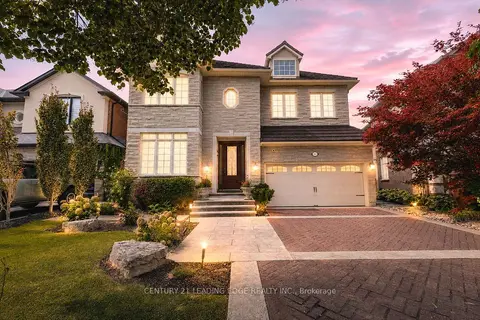 New
$1,599,000
4 bd4 ba6 pk2500-3000 ft²
40 Arista Gate
Islington Woods, Vaughan
Detached · MLS® N14096962 · CENTURY 21 LEADING EDGE REALTY INC.
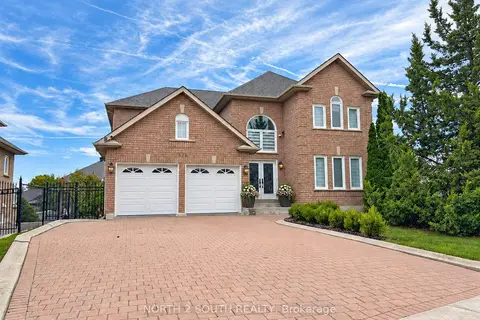
$1,949,000
Reduced $49,888
4+1 bd4 ba6 pk2500-3000 ft²
372 Crofters Road
Islington Woods, Vaughan
Detached · MLS® N13779178 · NORTH 2 SOUTH REALTY