40 Arista Gate
Islington Woods, Vaughan, L4L 9H8
$1,599,000
- 4 bedrooms
- 4 bathrooms
- 6 parking
- 2500-3000 sq ft
Listed today · MLS® N14096962
Open house
- Saturday, October 24 at 1:00 p.m. to 3:00 p.m. Add to calendar
- Sunday, October 25 at 1:00 p.m. to 3:00 p.m. Add to calendar
About this home
Welcome home to this meticulously maintained, one-owner residence offering 3,471 sq. ft. of total refined living space in Islington Woods, one of Woodbridge's most established communities. Exceptional curb appeal features a no-sidewalk lot, elegant interlocking heated driveway with parking for 4 cars, 2 car garage & a striking stone facade. Inside, timeless craftsmanship showcases rare 9-ft main-floor ceilings, crown moulding, high-profile baseboards, columns, built-in speakers, smooth ceilings, Jatoba hardwood, circular staircase & marble floors/baseboards in select areas. The main floor offers formal living & dining rooms, a warm family room with gas fireplace & abundant natural light. The kitchen features granite counters/backsplash, marble floors, pot lights, soft-close drawers, built-in Miele & KitchenAid appliances & garburator. The breakfast area offers a backyard walkout & built-in speakers. Upstairs offers 4 spacious bedrooms, including a primary retreat with private sitting area, walk-in & double-door closets, pot lights & luxurious 5-pc ensuite with bidet & built-in speaker. The 2nd bedroom enjoys semi-ensuite bathroom access. Upper-level laundry adds cabinetry, counter space & a window. The finished basement extends the living space with a full 2nd kitchen, 3-pc bath, large open-concept area, pot lights, built-in speakers & 2nd laundry rough-in. Outside, enjoy in-ground lighting, sprinklers, pergola, gas BBQ line, garden speakers, security cameras & newer fencing. Spacious backyard offers room for a future pool or separate basement entrance, subject to municipal approvals & buyer verification. Insulated garage, 200-amp service & central security system. Minutes to Al Palladini Community Centre, Emily Carr S.S., Pierre Berton Library, Boyd Conservation Area, shopping, groceries, Cortellucci Vaughan Hospital & Hwy 400/407/427. Some images are AI virtually staged with digital furnishings, elements & improvements for illustration purposes only.
Details
- Type
- Detached
- Style
- 2-Storey
- Size
- 2500-3000 sq ft
- Lot
- 45.31 × 89.11 ft
- Basement
- Finished
- Garage
- Attached
- Kitchens
- 2
- Property tax
- $6,909 (2025)
- Neighbourhood
- Islington Woods
- Municipality
- Vaughan
- Price per sq ft
- $581 (8% below detached houses in Islington Woods, $631)
Interior
- Bedrooms
- 4 above ground
- Bathrooms
- 1 × 2-piece (main), 1 × 5-piece (second), 1 × 4-piece (second), 1 × 3-piece (basement)
- Kitchens
- 2 (1 below ground)
- Rooms
- 13 above ground + 3 below
- Family room or den
- Yes
- Fireplace
- Yes
- Features
- Auto Garage Door Remote, Bar Fridge, Built-In Oven, Countertop Range, Garburator, Separate Heating Controls, Separate Hydro Meter, Steam Room, Storage, Ventilation System, Central Vacuum
Heating, cooling and services
- Heating
- Forced Air, Gas
- Air conditioning
- Central Air
- Water and sewer
- Sewer
Building and exterior
- Style
- 2-Storey
- Exterior
- Brick, Stone
- Roof
- Metal
- Foundation
- Concrete
- Faces
- South
- Outdoor
- Landscape Lighting, Landscaped, Lawn Sprinkler System, Lighting
Parking
- Garage spaces
- 2
- Total parking
- 6
- Driveway and parking
- Private Double
Lot
- Size
- 45.31 × 89.11 ft
More
- Possession
- Flexible
- Nearby
- Fenced Yard, Golf, Hospital, Public Transit, School, School Bus Route
- Cross street
- Islington Ave / Rutherford Rd
Rooms
| Room | Level | Size | Features |
|---|---|---|---|
| Living Room | Main | 4.15 × 3.37 m (13'7" × 11'1") | Built-in Speakers, Crown Moulding, Hardwood Floor |
| Dining Room | Main | 3.37 × 3.37 m (11'1" × 11'1") | Built-in Speakers, Crown Moulding, Hardwood Floor |
| Kitchen | Main | 2.8 × 3.42 m (9'2" × 11'3") | Stainless Steel Appl, Pot Lights, Marble Floor |
| Breakfast | Main | 3.44 × 3.2 m (11'3" × 10'6") | Built-in Speakers, W/O To Patio, Marble Floor |
| Family Room | Main | 5.2 × 4.17 m (17'1" × 13'8") | Crown Moulding, Gas Fireplace, Hardwood Floor |
| Powder Room | Main | 1.71 × 1.68 m (5'7" × 5'6") | 2 Pc Bath, Window, Marble Floor |
| Primary Bedroom | Second | 5.64 × 7.48 m (18'6" × 24'6") | Built-in Speakers, Walk-In Closet(s), 5 Pc Ensuite |
| Bathroom | Second | 3.01 × 3.98 m (9'11" × 13'1") | 5 Pc Ensuite, Bidet, Tile Floor |
| Bedroom 2 | Second | 5.13 × 3.42 m (16'10" × 11'3") | Double Closet, Large Window, Semi Ensuite |
| Bathroom | Second | 2.88 × 2.72 m (9'5" × 8'11") | 4 Pc Bath, Semi Ensuite |
| Bedroom 3 | Second | 3.29 × 4.69 m (10'10" × 15'5") | Double Closet, Large Window, Crown Moulding |
| Bedroom 4 | Second | 3.51 × 3.42 m (11'6" × 11'3") | Large Window, Closet, Crown Moulding |
| Laundry | Second | 1.6 × 3.42 m (5'3" × 11'3") | Laundry Sink, Tile Floor |
| Living Room | Basement | 8.51 × 5.72 m (27'11" × 18'9") | Built-in Speakers, Wall Sconce Lighting, Pot Lights |
| Kitchen | Basement | 4.75 × 4.11 m (15'7" × 13'6") | Built-in Speakers, Granite Counters, Pot Lights |
| Dining Room | Basement | 5.34 × 3.37 m (17'6" × 11'1") | Built-in Speakers, Wall Sconce Lighting, Pot Lights |
| Bathroom | Basement | 1.66 × 2.93 m (5'5" × 9'7") | 3 Pc Bath, Separate Shower, Tile Floor |
History of this address
1 earlier listing at this address, with sold and leased prices. Create a free account or sign in to see them.
Location
Location is approximate. See nearby homes on the map
Recent sales nearby
See what similar homes within 1 km sold for in the last year. Create a free account or sign in to see them.
The neighbourhood
Getting around Walkable
No subway, LRT or GO station within a short trip.
Within a 10-minute walk: 2 grocery stores, 4 cafés and restaurants, 3 parks, 2 pharmacies. Nearest grocery: George's Convinience (600 m). Nearest park: Crofters Park (550 m).
Schools nearby
Elementary
- Our Lady of Fatima Catholic Elementary School Catholic
EQAO: Gr 6 reading 89%, math 52%9 min walk - Glen Cedar Montessori Private18 min walk
- St. Andrew Catholic Elementary School Catholic
EQAO: Gr 6 reading 92%, math 67%1.4 km - St. Margaret Mary Catholic Elementary School Catholic
EQAO: Gr 6 reading 100%, math 47%1.7 km
Secondary
- Emily Carr Secondary School
EQAO: Gr 9 math 63%, literacy test 93%4 min walk
EQAO: share of students meeting the provincial standard (2024–25). Ontario average: Gr 6 reading 86%, math 51%; Gr 9 math 55%; literacy test 83%.
Closest schools, not school zones. Check which school serves this address with the school board before relying on it.
Who lives here postal area L4L
- Owners / renters
- 85% / 15%
- Median household income
- $110,000
- Average age
- 46
- Children under 15
- 12%
- Homes
- 64% detached, 15% high-rise
- Commute by transit
- 5%
- Population
- 55,426
Languages spoken most at home besides English: Italian 10.3%, Punjabi (Panjabi) 1.8%, Spanish 1.8%, Mandarin 1%.
Flood and conservation No mapped hazard
Not inside a mapped flood plain or regulated area.
Screening maps only. Ask the conservation authority for a property inquiry before relying on this.
Safety
Crime Severity Index for York Region police: 50 vs 57 for Ontario (2025).
Police-reported figures for the whole police service area, not this street. Rates use the area’s resident population.
Distances are approximate. Places © OpenStreetMap contributors. Neighbourhood figures: Statistics Canada, 2021 Census. School results: EQAO via Ontario Data Catalogue (Open Government Licence – Ontario). Crime Severity Index: Statistics Canada.
Living here
Commute
To Union Station (downtown Toronto): 26 km. Transit times · Driving times
Noise Nothing major nearby
No highway within 500 m, rail line within 300 m, or airport flight path nearby.
Distances from the map, not noise measurements. Visit at rush hour to judge for yourself.
Internet High-speed
50/10 Mbps or faster available here by cable, fibre or DSL (the federal high-speed target).
From the federal broadband map. Check exact speeds and providers for the address.
Roads, rail, airports and planned stations © OpenStreetMap contributors. Internet: Innovation, Science and Economic Development Canada, National Broadband Data.
Listed by CENTURY 21 LEADING EDGE REALTY INC..
Listing information provided by PropTx Innovations Inc. and TRREB; deemed reliable but not guaranteed accurate by PropTx.
Similar homes nearby
See more in Vaughan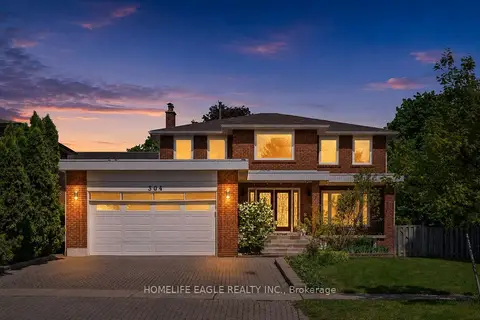
$1,599,900
4+2 bd4 ba6 pk2500-3000 ft²
304 Firglen Ridge
Islington Woods, Vaughan
Detached · MLS® N13767548 · HOMELIFE EAGLE REALTY INC.
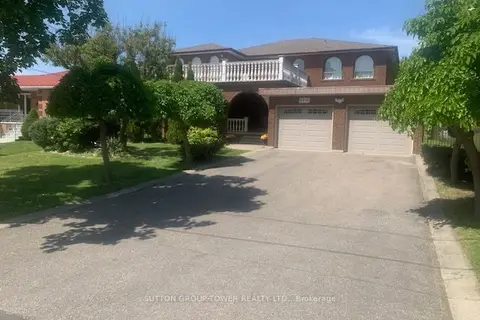
$1,599,999
5 bd3 ba6 pk3500-5000 ft²
8408 Islington Avenue
Islington Woods, Vaughan
Detached · MLS® N13434560 · SUTTON GROUP-TOWER REALTY LTD.
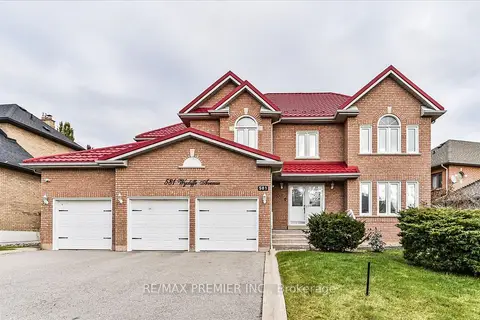
$1,619,990
4+1 bd4 ba9 pk2500-3000 ft²
581 Wycliffe Avenue
Islington Woods, Vaughan
Detached · MLS® N13710084 · RE/MAX PREMIER INC.
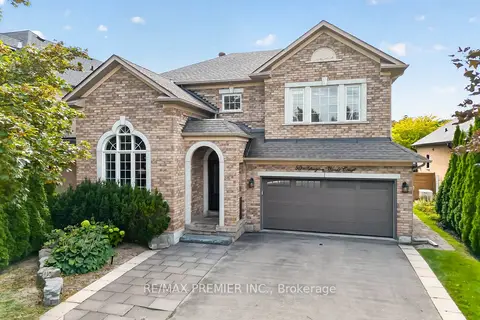
$1,499,900
4+1 bd4 ba6 pk2000-2500 ft²
40 Islington Woods Court
Islington Woods, Vaughan
Detached · MLS® N13839134 · RE/MAX PREMIER INC.
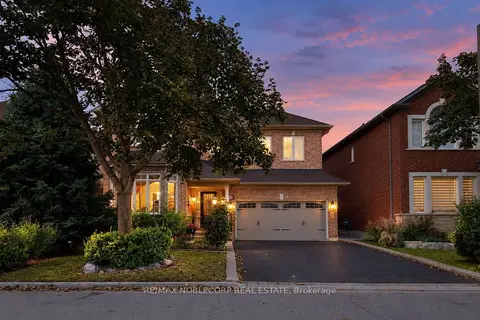
$1,479,000
Reduced $70,000
3 bd4 ba6 pk2000-2500 ft²
15 Woodland Trail Court
Islington Woods, Vaughan
Detached · MLS® N13835352 · RE/MAX NOBLECORP REAL ESTATE
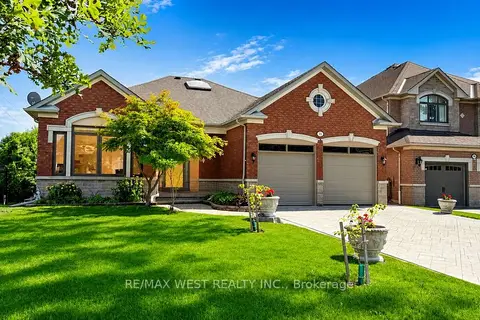
$1,760,000
3+1 bd3 ba6 pk2000-2500 ft²
71 Gidleigh Park Crescent
Islington Woods, Vaughan
Detached · MLS® N13575154 · RE/MAX WEST REALTY INC.
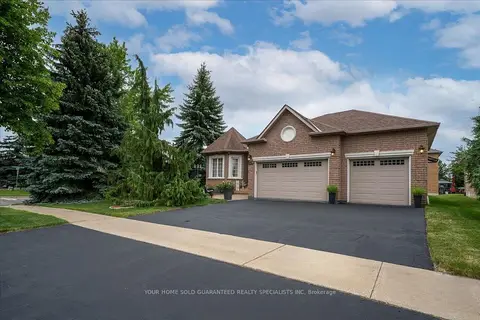
$1,400,000
Reduced $99,999
3 bd3 ba6 pk1500-2000 ft²
682 Vaughan Mills Road
Islington Woods, Vaughan
Detached · MLS® N13493174 · YOUR HOME SOLD GUARANTEED REALTY SPECIALISTS INC
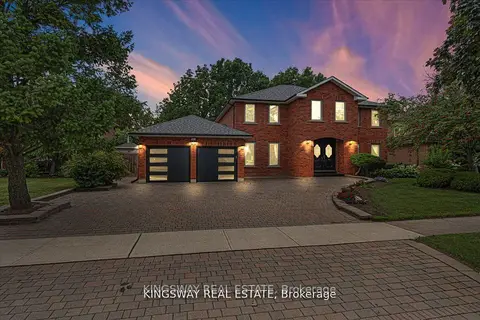
$1,825,000
4+3 bd5 ba8 pk3500-5000 ft²
265 Wycliffe Avenue
Islington Woods, Vaughan
Detached · MLS® N13839590 · KINGSWAY REAL ESTATE