71 Division Street
Exhibition Park, Guelph, N1H 1R3
$3,600,000
- 4 bedrooms
- 5 bathrooms
- 3 parking
- 3500-5000 sq ft
Listed 29 days ago · MLS® X13807972
About this home
Brand new & it's incredible. A completely turn key opportunity in this custom constructed ultra luxury designed home w/ exceptional finishes t-out & great attention to the finer details. The foyer's dramatic stone wall accent opens up to the main floor living space showcasing the kitchen as a true focal point for everyday family living & entertaining flowing into the dining & family room space. The entirety of the back wall has 2 separate sliding door w-outs + 2 picture windows overlooking the serene yard. There's an office, separate pantry room, spacious main floor music room w/ full wall windows & b-in shelves, separate coffee bar & side exit from the pool to a contained dog run, + a separate mud room w/ closets & seating adjacent to the garage. There's white oak hardwood & tile t-out. The floating staircase brings you to 4 spacious bedrooms each w/ their own ensuite, 3 that have heated ensuite floors b-in desks & w-w closets + a huge laundry rm. The primary features a luxurious bath w/ open tub & rain shower, a room sized w-in closet, b-in fp & a lovely 95 sq' w-out covered deck to enjoy the park view. Fitness enthusiasts will love the fantastic windowed gym in the lower level & wait til you see the exercise recovery room w/ a dedicated tap ready for a cold plunge area, exceptional sauna & steam shower, 2 pc bath & separate room for your massage table + a large rec room area. Then there's the yard! This landscaped dream is simply amazing. You'll walk out to a very large patio w/ an outdoor kitchen for super easy access & entertaining. The gorgeous pool is the jewel in the centre surrounded by an artistic pagoda, raised garden beds, fully landscaped grounds w/ outdoor lighting, speakers & multiple seating areas. It has an irresistible just relax & enjoy vibe. This is a great family friendly neighbourhood & schools across from the highly coveted Exhibition Park on a truly lovely street, close to everything you need. A rarely available opportunity.
Details
- Type
- Detached
- Style
- 2-Storey
- Age
- New
- Size
- 3500-5000 sq ft
- Lot
- 71.94 × 132 ft
- Basement
- Finished
- Garage
- Attached
- Kitchens
- 1
- Neighbourhood
- Exhibition Park
- Municipality
- Guelph
- Price per sq ft
- ~$847 (21% above detached houses in Exhibition Park, $699)
Interior
- Bedrooms
- 4 above ground
- Bathrooms
- 1 × 2-piece (main), 1 × 5-piece (second), 1 × 3-piece (second), 1 × 3-piece (second), 1 × 3-piece (second)
- Rooms
- 13 above ground + 4 below
- Family room or den
- Yes
- Fireplace
- Wood, Electric
- Features
- Auto Garage Door Remote, Bar Fridge, Carpet Free, Central Vacuum, On Demand Water Heater, Steam Room, Ventilation System, Water Heater Owned, Water Softener, Water Purifier, Sauna, Separate Heating Controls
Heating, cooling and services
- Heating
- Fan Coil, Gas
- Water and sewer
- Sewer
Building and exterior
- Style
- 2-Storey
- Roof
- Metal
- Foundation
- Concrete
- Age
- New
- Faces
- North
- Pool
- Inground
Parking
- Garage spaces
- 1
- Total parking
- 3
Lot
- Size
- 71.94 × 132 ft
More
- Possession
- 60-180
- Nearby
- Fenced Yard, Park, Level
- Cross street
- Kathleen & Exhibition St.
Rooms
| Room | Level | Size | Features |
|---|---|---|---|
| Foyer | Main | 5.82 × 1.96 m (19'1" × 6'5") | Cathedral Ceiling(s), Open Stairs, B/I Desk |
| Family Room | Main | 7.05 × 4.4 m (23'2" × 14'5") | Hardwood Floor, Skylight, W/O To Yard |
| Family Room | Main | 7.05 × 4.4 m (23'2" × 14'5") | Hardwood Floor, Skylight, Fireplace |
| Kitchen | Main | 5.74 × 4.9 m (18'10" × 16'1") | Hardwood Floor, Centre Island, Sliding Doors |
| Kitchen | Main | 5.74 × 4.9 m (18'10" × 16'1") | Hardwood Floor, Centre Island, Combined w/Dining |
| Pantry | Main | 2.76 × 2.44 m (9'1" × 8') | B/I Shelves, Hardwood Floor, Large Window |
| Pantry | Main | 2.76 × 2.44 m (9'1" × 8') | Hardwood Floor, Large Window |
| Dining Room | Main | 7.66 × 3.68 m (25'2" × 12'1") | Hardwood Floor, Combined w/Kitchen, Picture Window |
| Dining Room | Main | 7.66 × 3.68 m (25'2" × 12'1") | Hardwood Floor, Combined w/Kitchen, Picture Window |
| Office | Main | 2.98 × 2.72 m (9'9" × 8'11") | Hardwood Floor, B/I Shelves |
| Office | Main | 2.98 × 2.72 m (9'9" × 8'11") | Hardwood Floor, Large Window |
| Media Room | Main | 4.78 × 4.01 m (15'8" × 13'2") | Hardwood Floor, Picture Window, B/I Shelves |
| Media Room | Main | 4.78 × 4.01 m (15'8" × 13'2") | Hardwood Floor, Picture Window, B/I Bookcase |
| Mud Room | Main | 2.76 × 2.44 m (9'1" × 8') | Hardwood Floor, B/I Closet, B/I Shelves |
| Mud Room | Main | 2.76 × 2.44 m (9'1" × 8') | Hardwood Floor, B/I Closet |
| Primary Bedroom | Second | 4.81 × 3.67 m (15'9" × 12') | 5 Pc Ensuite, Walk-In Closet(s), Balcony |
| Primary Bedroom | Second | 4.81 × 3.67 m (15'9" × 12') | Electric Fireplace, W/O To Balcony, 5 Pc Ensuite |
| Bedroom 2 | Second | 5.12 × 4.9 m (16'10" × 16'1") | 3 Pc Ensuite, B/I Desk, Double Closet |
| Bedroom 3 | Second | 5.2 × 4.9 m (17'1" × 16'1") | 3 Pc Ensuite, B/I Desk, Double Closet |
| Bedroom 3 | Main | 5.2 × 4.9 m (17'1" × 16'1") | 3 Pc Ensuite, B/I Desk, B/I Closet |
| Bedroom 4 | Second | 5.07 × 4.9 m (16'8" × 16'1") | 3 Pc Ensuite, B/I Closet, B/I Desk |
| Bedroom 4 | Main | 5.07 × 4.9 m (16'8" × 16'1") | 3 Pc Ensuite, B/I Desk, B/I Closet |
| Recreation | Lower | 8.84 × 6.72 m (29' × 22'1") | Hardwood Floor, Large Window |
| Laundry | Second | 3.72 × 2.76 m (12'2" × 9'1") | Hardwood Floor, Large Window, B/I Shelves |
| Exercise Room | Lower | 10.03 × 5.11 m (32'11" × 16'9") | Cushion Floor, Large Window |
| Exercise Room | Lower | 10.03 × 5.11 m (32'11" × 16'9") | Cushion Floor, Large Window, Built-in Speakers |
| Other | Lower | 5.11 × 4.53 m (16'9" × 14'10") | Sauna |
| Other | Lower | 5.11 × 4.53 m (16'9" × 14'10") | Sauna, Glass Doors, Tile Floor |
| Exercise Room | Lower | 3.87 × 3.01 m (12'8" × 9'11") | Hardwood Floor, 2 Pc Bath |
| Exercise Room | Lower | 3.87 × 3.01 m (12'8" × 9'11") | Hardwood Floor, 2 Pc Bath |
History of this address
4 earlier listings at this address, with sold and leased prices. Create a free account or sign in to see them.
Location
Location is approximate. See nearby homes on the map
Recent sales nearby
See what similar homes within 1 km sold for in the last year. Create a free account or sign in to see them.
The neighbourhood
Getting around Somewhat walkable
No subway, LRT or GO station within a short trip.
Within a 10-minute walk: no grocery stores, 5 cafés and restaurants, 7 parks, 3 pharmacies. Nearest park: CNR Spurline Park (150 m).
Schools nearby
Elementary
- Victory Public School
EQAO: Gr 6 reading 100%, math 94%5 min walk - June Avenue Public School
EQAO: Gr 6 reading 86%, math 43%12 min walk - Willow Road Public School
EQAO: Gr 6 reading 89%, math 39%1.2 km - Central Public School
EQAO: Gr 6 reading 96%, math 77%1.4 km
Secondary
- Our Lady of Lourdes Catholic School Catholic
EQAO: Gr 9 math 63%, literacy test 77%9 min walk - Guelph Collegiate and Vocational Institute
EQAO: Gr 9 math 71%, literacy test 91%19 min walk
EQAO: share of students meeting the provincial standard (2024–25). Ontario average: Gr 6 reading 86%, math 51%; Gr 9 math 55%; literacy test 83%.
Closest schools, not school zones. Check which school serves this address with the school board before relying on it.
Who lives here postal area N1H
- Owners / renters
- 54% / 46%
- Median household income
- $77,000
- Average age
- 42
- Children under 15
- 15%
- Homes
- 39% detached, 25% high-rise
- Commute by transit
- 6%
- Population
- 42,178
Languages spoken most at home besides English: Tigrigna 2.2%, Vietnamese 1%, Tagalog (Pilipino, Filipino) 0.7%, Spanish 0.6%.
Safety
Crime Severity Index for Guelph police: 58 vs 57 for Ontario (2025).
Police-reported figures for the whole police service area, not this street. Rates use the area’s resident population.
Distances are approximate. Places © OpenStreetMap contributors. Neighbourhood figures: Statistics Canada, 2021 Census. School results: EQAO via Ontario Data Catalogue (Open Government Licence – Ontario). Crime Severity Index: Statistics Canada.
Living here
Commute
To downtown Kitchener: 21 km. Transit times · Driving times
Noise Nothing major nearby
No highway within 500 m, rail line within 300 m, or airport flight path nearby.
Distances from the map, not noise measurements. Visit at rush hour to judge for yourself.
Internet High-speed
50/10 Mbps or faster available here by cable, fibre or DSL (the federal high-speed target).
From the federal broadband map. Check exact speeds and providers for the address.
Roads, rail, airports and planned stations © OpenStreetMap contributors. Internet: Innovation, Science and Economic Development Canada, National Broadband Data.
Listed by CENTURY 21 HERITAGE GROUP LTD..
Listing information provided by PropTx Innovations Inc. and TRREB; deemed reliable but not guaranteed accurate by PropTx.
Similar homes nearby
See more in Guelph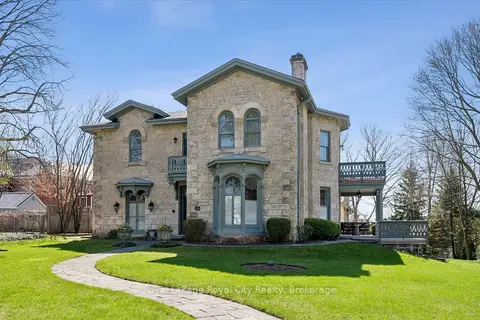
$2,950,000
Reduced $250,000
5 bd5 ba9 pk5000 + ft²
66 Paisley Street
Downtown, Guelph
Detached · MLS® X13047834 · Royal LePage Royal City Realty