66 Paisley Street
Downtown, Guelph, N1H 2N8
$2,950,000
Reduced $250,000 from $3,200,000
- 5 bedrooms
- 5 bathrooms
- 9 parking
- 5000 + sq ft
Listed 176 days ago · MLS® X13047834
About this home
Guelph is known for its limestone architecture, and this home is one of its most impressive. 66 Paisley Street sits atop a hill, a short walk from the shops and restaurants of downtown. Throughout its 5,400 square feet, with soaring ceilings, the historical charm and appeal is unquestionable. Built in 1860 from local limestone (just 33 years after the city was founded), it has housed prominent Guelph families over the past 166 years, including William Tytler, a renowned Guelph educator. The home features a number of elements typical of Italianate architecture. Restored to its original splendour by the present owners, it has features like no other in the city; a large three-car coach house with its own basement workshop, which flows seamlessly through an innovative tunnel into the main house's basement. There, you will find a stone-walled game room with a full-sized snooker table. Entering the main floor, you are welcomed with open arms. The layout includes an oversized 854 square-foot kitchen and family space, a home office, a large sitting room, and an expansive dining and formal living room with floor-to-ceiling windows that bathe the space in natural light. The kitchen opens out onto a 450 square-foot ipe wood deck, built to last. Upstairs, the extravagance continues, with an expansive primary suite featuring a large ensuite and private balcony to enjoy quiet mornings overlooking the yard. An additional 4 bedrooms, each large and with easy access to the 2 additional bathrooms on this floor. As well, there is a 226 square foot library tucked in at the top of the stairs. This is more than a residence; it is a statement estate and a cornerstone of Guelph history. From the timeless curb appeal of the authentic cobblestone driveway to the modern luxury of subterranean coach house access, every detail is a testament to a century and a half of meticulous care. You truly have to see it to believe it.
Details
- Type
- Detached
- Style
- 2-Storey
- Age
- 100+ years
- Size
- 5000 + sq ft
- Lot
- 104.45 × 211 ft
- Basement
- Partially Finished, Separate Entrance, Half, Walk-Out
- Garage
- Detached
- Kitchens
- 1
- Property tax
- $15,794 (2025)
- Neighbourhood
- Downtown
- Municipality
- Guelph
- Price per sq ft
- ~$590 (15% above detached houses in Downtown, $514)
Interior
- Bedrooms
- 5 above ground
- Bathrooms
- 1 × 2-piece (main), 2 × 3-piece (second), 1 × 5-piece (second), 1 × 2-piece (basement)
- Rooms
- 15 above ground
- Family room or den
- Yes
- Fireplace
- Yes
- Features
- Carpet Free, Auto Garage Door Remote, Built-In Oven, Countertop Range, Intercom, Sump Pump, Storage
Heating, cooling and services
- Heating
- Water, Gas
- Air conditioning
- Wall Unit(s)
- Water and sewer
- Sewer
Building and exterior
- Style
- 2-Storey
- Exterior
- Stone
- Roof
- Shingles
- Foundation
- Stone
- Age
- 100+
- Faces
- South
- Outdoor
- Workshop
Parking
- Garage spaces
- 3
- Total parking
- 9
- Driveway and parking
- Private Double
Lot
- Size
- 104.45 × 211 ft (rectangular)
More
- Possession
- Flexible
- Nearby
- Public Transit, Wooded/Treed, Place Of Worship, Library, School
- Cross street
- Cambridge & Glasgow Street
Rooms
| Room | Level | Size | Features |
|---|---|---|---|
| Kitchen | Main | 7.7 × 6.93 m (25'3" × 22'9") | |
| Family Room | Main | 9.02 × 5.38 m (29'7" × 17'8") | 2 Way Fireplace, W/O To Patio |
| Dining Room | Main | 6.35 × 4.62 m (20'10" × 15'2") | 2 Way Fireplace, W/O To Patio |
| Living Room | Main | 4.6 × 6.17 m (15'1" × 20'3") | |
| Sitting | Main | 5.38 × 5.03 m (17'8" × 16'6") | |
| Office | Main | 4.88 × 4.34 m (16' × 14'3") | |
| Mud Room | Main | 2.26 × 2.9 m (7'5" × 9'6") | |
| Office | Second | 6.48 × 3.23 m (21'3" × 10'7") | |
| Laundry | Second | 1.98 × 5.11 m (6'6" × 16'9") | |
| Primary Bedroom | Second | 6.3 × 10.06 m (20'8" × 33') | Fireplace, W/O To Porch, B/I Closet |
| Bathroom | Second | 3.05 × 5.56 m (10' × 18'3") | 5 Pc Ensuite, Combined w/Primary |
| Bedroom 2 | Second | 4.88 × 3.28 m (16' × 10'9") | Semi Ensuite |
| Bedroom 3 | Second | 4.88 × 3.4 m (16' × 11'2") | |
| Bedroom 4 | Second | 3.05 × 3.71 m (10' × 12'2") | Closet |
| Bedroom 5 | Second | 3 × 3.51 m (9'10" × 11'6") | Closet |
| Recreation | Basement | 6.05 × 6.83 m (19'10" × 22'5") | Access To Garage |
Location
Location is approximate. See nearby homes on the map
Recent sales nearby
See what similar homes within 1 km sold for in the last year. Create a free account or sign in to see them.
The neighbourhood
Getting around Very walkable
No subway, LRT or GO station within a short trip.
Within a 10-minute walk: 8 grocery stores, 64 cafés and restaurants, 14 parks, 4 pharmacies. Nearest grocery: Market Fresh (200 m). Nearest park: I.O.D.E Fountain Park (300 m).
Schools nearby
Elementary
- Central Public School
EQAO: Gr 6 reading 96%, math 77%2 min walk - Guelph Montessori School Private11 min walk
- Victory Public School
EQAO: Gr 6 reading 100%, math 94%18 min walk - John McCrae Public School
EQAO: Gr 6 reading 97%, math 84%18 min walk
Secondary
- Guelph Collegiate and Vocational Institute
EQAO: Gr 9 math 71%, literacy test 91%6 min walk - Our Lady of Lourdes Catholic School Catholic
EQAO: Gr 9 math 63%, literacy test 77%18 min walk
EQAO: share of students meeting the provincial standard (2024–25). Ontario average: Gr 6 reading 86%, math 51%; Gr 9 math 55%; literacy test 83%.
Closest schools, not school zones. Check which school serves this address with the school board before relying on it.
Who lives here postal area N1H
- Owners / renters
- 54% / 46%
- Median household income
- $77,000
- Average age
- 42
- Children under 15
- 15%
- Homes
- 39% detached, 25% high-rise
- Commute by transit
- 6%
- Population
- 42,178
Languages spoken most at home besides English: Tigrigna 2.2%, Vietnamese 1%, Tagalog (Pilipino, Filipino) 0.7%, Spanish 0.6%.
Safety
Crime Severity Index for Guelph police: 58 vs 57 for Ontario (2025).
Police-reported figures for the whole police service area, not this street. Rates use the area’s resident population.
Distances are approximate. Places © OpenStreetMap contributors. Neighbourhood figures: Statistics Canada, 2021 Census. School results: EQAO via Ontario Data Catalogue (Open Government Licence – Ontario). Crime Severity Index: Statistics Canada.
Living here
Commute
To downtown Kitchener: 22 km. Transit times · Driving times
Noise Nothing major nearby
No highway within 500 m, rail line within 300 m, or airport flight path nearby.
Distances from the map, not noise measurements. Visit at rush hour to judge for yourself.
Internet High-speed
50/10 Mbps or faster available here by cable, fibre or DSL (the federal high-speed target).
From the federal broadband map. Check exact speeds and providers for the address.
Roads, rail, airports and planned stations © OpenStreetMap contributors. Internet: Innovation, Science and Economic Development Canada, National Broadband Data.
Listed by Royal LePage Royal City Realty.
Listing information provided by PropTx Innovations Inc. and TRREB; deemed reliable but not guaranteed accurate by PropTx.
Similar homes nearby
See more in Guelph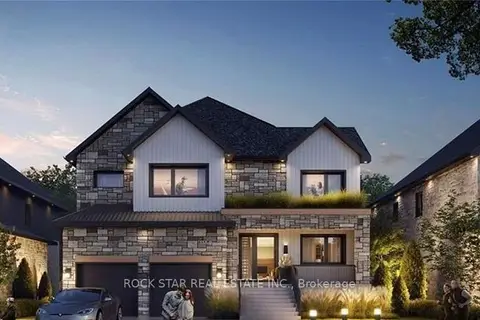
$2,499,900
4 bd4 ba4 pk2500-3000 ft²
162 Dawn Avenue
Clairfields/Hanlon Business Park, Guelph
Detached · MLS® X12730560 · ROCK STAR REAL ESTATE INC.
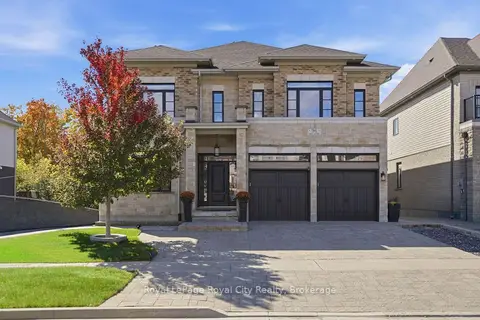
$2,395,000
4+3 bd6 ba5 pk3500-5000 ft²
96 McCann Street
Kortright East, Guelph
Detached · MLS® X14030596 · Royal LePage Royal City Realty