709 Macpherson Drive
East Ferris, East Ferris, P0H 1K0
$799,900
- 2+1 bedrooms
- 2 bathrooms
- 8 parking
- 1100-1500 sq ft
Listed 19 days ago · MLS® X13849222
About this home
Welcome to 709 MacPherson Drive, an incredible opportunity to own a piece of beautiful Trout Lake at a price that is hard to come by! Located in East Ferris Township, directly across from Camp Island and tucked into a sheltered bay at the east end of the lake, this well-loved cedar log home sits on an oversized lot surrounded by remarkable gardens, mature greenery and stunning waterfront views. Built in 1974 by CEE-DER Log Building Ltd., this walkout bungalow has been thoughtfully maintained and updated over the years, offering the character of a true lake house with the comforts you want for year-round living. Step inside to cathedral cedar ceilings throughout the upper level and massive windows that fill the home with natural light while capturing views of both the private front yard and Trout Lake. The main floor offers two bedrooms, including a lake-facing primary bedroom with access to a cozy screened-in porch-the perfect place for your morning coffee. Downstairs, the walkout lower level features another lake-facing bedroom, a second bathroom, gas fireplace, tons of storage and excellent potential for a granny suite, with a summer kitchen already roughed in. Outside, you'll find a detached 1.5-car garage, multiple outbuildings and two docks ready for everything that makes water front living so special. Spend your summers boating, fishing, swimming and canoeing, watch the wildlife right from your own backyard, and enjoy the lake all winter long. Added bonuses include owned shoreline/shore allowance, an updated water pump, upgraded electrical servicing the waterfront area and a wired-in Generac generator. Trout Lake properties don't come along at this price often-especially ones offering this much space, character, privacy and year-round potential. This is your chance to get onto one of the area's most sought-after lakes and make waterfront living your everyday life.
Details
- Type
- Detached
- Style
- Bungalow-Raised
- Age
- 51-99 years
- Size
- 1100-1500 sq ft
- Lot
- 118 × 330.21 ft
- Basement
- Finished with Walk-Out
- Garage
- Detached
- Kitchens
- 1
- Property tax
- $5,324 (2026)
- Neighbourhood
- East Ferris
- Municipality
- East Ferris
- Price per sq ft
- $615 (28% above detached houses in East Ferris, $480)
Interior
- Bedrooms
- 2 above ground + 1 below
- Bathrooms
- 1 × 4-piece (main), 1 × 3-piece (lower)
- Rooms
- 6 above ground + 5 below
- Family room or den
- Yes
- Fireplace
- Propane
- Features
- Generator - Full, Guest Accommodations, Upgraded Insulation, Water Heater
Heating, cooling and services
- Heating
- Baseboard, Electric
- Air conditioning
- Central Air
- Water and sewer
- Septic
Building and exterior
- Style
- Bungalow-Raised
- Exterior
- Wood
- Roof
- Asphalt Shingle
- Foundation
- Concrete Block
- Age
- 51-99 years
- Faces
- North
- Outdoor
- Fishing, Landscaped, Patio, Privacy, Year Round Living, Gazebo
- Waterfront
- Direct
Parking
- Garage spaces
- 2
- Total parking
- 8
- Driveway and parking
- Circular Drive, Private
Lot
- Size
- 118 × 330.21 ft
More
- Possession
- TBD
- Nearby
- Lake Access, Lake/Pond, School Bus Route, Wooded/Treed
- Cross street
- STONECLOUGH LN & MACPHERSON DR
Rooms
| Room | Level | Size | Features |
|---|---|---|---|
| Living Room | Main | 5.84 × 4.16 m (19'2" × 13'8") | |
| Living Room | Main | 4.6 × 5.82 m (15'1" × 19'1") | |
| Dining Room | Main | 4.14 × 2.97 m (13'7" × 9'9") | Hardwood Floor |
| Kitchen | Main | 2.57 × 2.74 m (8'5" × 9') | |
| Kitchen | Main | 4.14 × 2.74 m (13'7" × 9') | Tile Floor |
| Dining Room | Main | 4.11 × 3.05 m (13'6" × 10') | |
| Primary Bedroom | Main | 4.87 × 3.2 m (16' × 10'6") | |
| Primary Bedroom | Main | 3 × 3.71 m (9'10" × 12'2") | |
| Bedroom 2 | Main | 4.01 × 3.2 m (13'2" × 10'6") | |
| Bedroom | Main | 3.48 × 2.41 m (11'5" × 7'11") | |
| Bathroom | Main | 4 Pc Bath | |
| Bathroom | Main | 4 Pc Bath | |
| Recreation | Lower | 7.74 × 5.94 m (25'5" × 19'6") | |
| Bedroom 2 | Main | 2.51 × 3.02 m (8'3" × 9'11") | |
| Bedroom 3 | Lower | 4.31 × 3.2 m (14'2" × 10'6") | |
| Bedroom 3 | Basement | 3.4 × 2.82 m (11'2" × 9'3") | |
| Recreation | Basement | 5 × 3.94 m (16'5" × 12'11") | |
| Bathroom | Lower | 3 Pc Bath | |
| Kitchen | Basement | 4.27 × 3.38 m (14' × 11'1") | |
| Bathroom | Basement | 3 Pc Bath | |
| Bedroom 4 | Basement | 3.53 × 4.17 m (11'7" × 13'8") |
History of this address
1 earlier listing at this address, with sold and leased prices. Create a free account or sign in to see them.
Location
Location is approximate. See nearby homes on the map
Recent sales nearby
See what similar homes within 1 km sold for in the last year. Create a free account or sign in to see them.
The neighbourhood
Getting around Car-dependent
No subway, LRT or GO station within a short trip.
Within a 10-minute walk: no grocery stores, 0 cafés and restaurants, 0 parks.
Who lives here postal area P0H
- Owners / renters
- 87% / 13%
- Median household income
- $80,000
- Average age
- 46
- Children under 15
- 15%
- Homes
- 90% detached, 0% high-rise
- Commute by transit
- 1%
- Population
- 31,909
Languages spoken most at home besides English: German 0.4%, Polish 0.1%, Swiss German, Russian.
Safety
Crime Severity Index for North Bay (East Ferris) (OPP): 12 vs 57 for Ontario (2025).
Police-reported figures for the whole police service area, not this street. Rates use the area’s resident population.
Distances are approximate. Places © OpenStreetMap contributors. Neighbourhood figures: Statistics Canada, 2021 Census. Crime Severity Index: Statistics Canada.
Living here
Commute
Noise Nothing major nearby
No highway within 500 m, rail line within 300 m, or airport flight path nearby.
Distances from the map, not noise measurements. Visit at rush hour to judge for yourself.
Internet High-speed
50/10 Mbps or faster available here by cable, fibre or DSL (the federal high-speed target).
From the federal broadband map. Check exact speeds and providers for the address.
Roads, rail, airports and planned stations © OpenStreetMap contributors. Internet: Innovation, Science and Economic Development Canada, National Broadband Data.
Listed by Royal LePage Northern Life Realty, Brokerage.
Listing information provided by PropTx Innovations Inc. and TRREB; deemed reliable but not guaranteed accurate by PropTx.
Similar homes nearby
See more in East Ferris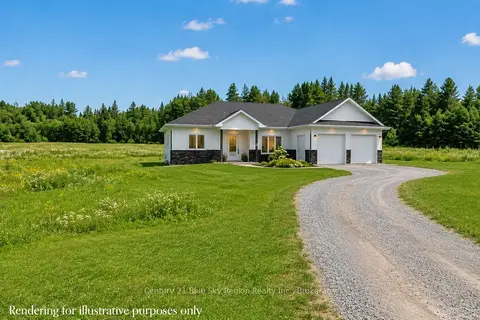
$779,900
3 bd2 ba8 pk1500-2000 ft²
1185 CORBEIL Road
East Ferris, East Ferris
Detached · MLS® X13118532 · Century 21 Blue Sky Region Realty Inc., Brokerage
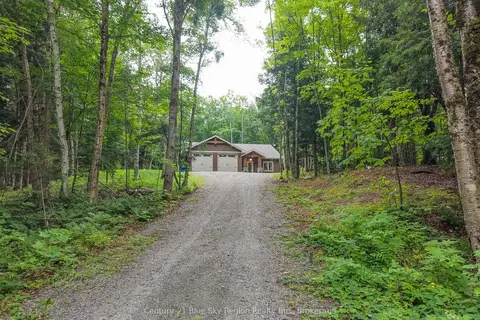
$839,900
Reduced $60,000
3 bd2 ba10 pk1500-2000 ft²
66 Hurtubise Road
East Ferris, East Ferris
Detached · MLS® X13727646 · Century 21 Blue Sky Region Realty Inc., Brokerage
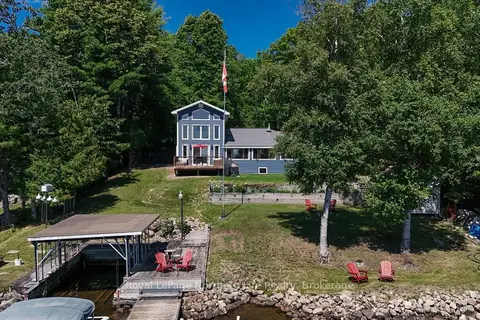
$749,999
4 bd2 ba7 pk1500-2000 ft²
159 Morgan Road
East Ferris, East Ferris
Detached · MLS® X13624026 · Royal LePage Northern Life Realty, Brokerage
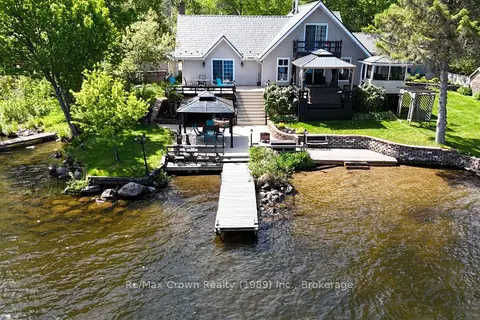
$899,000
Reduced $126,000
5 bd4 ba5 pk1500-2000 ft²
38 Turgeon Lane
East Ferris, East Ferris
Detached · MLS® X13142350 · Re/Max Crown Realty (1989) Inc.
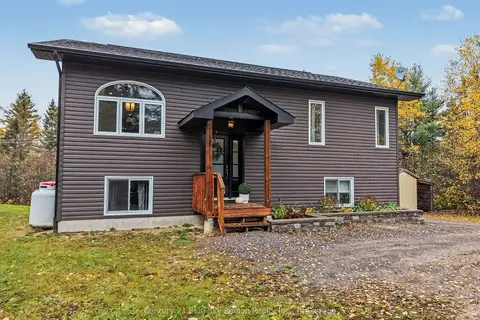
$659,900
2+2 bd2 ba5 pk1100-1500 ft²
551 Lavigne Road
East Ferris, East Ferris
Detached · MLS® X14080430 · Century 21 Blue Sky Region Realty Inc., Brokerage
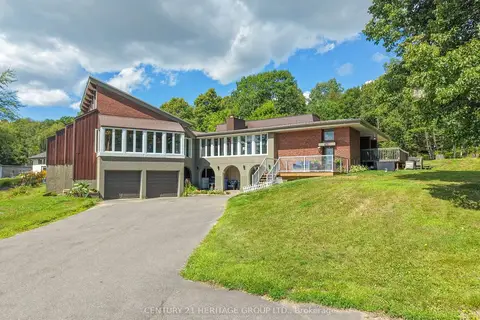
$949,900
3+1 bd3 ba10 pk2000-2500 ft²
431 Astorville Road
Astorville, East Ferris
Detached · MLS® X13707032 · CENTURY 21 HERITAGE GROUP LTD.