66 Hurtubise Road
East Ferris, East Ferris, P0H 1K0
$839,900
Reduced $60,000 from $899,900
- 3 bedrooms
- 2 bathrooms
- 10 parking
- 1500-2000 sq ft
Listed 50 days ago · MLS® X13727646
About this home
Luxury, Efficiency, and Modern Country Living in East Ferris. Nestled on 5.1 acres of pristine hardwood forest, this 2 year old Thomson Housing masterpiece seamlessly blends architectural sophistication with high-performance engineering. Spanning 1,906 square feet of effortless, single-level living, the home offers the ultimate sanctuary of privacy, comfort, and modern convenience-just 20 minutes from North Bay and very close to Lake Nosbonsing. High-performance construction built with Thermapan R37 Structural Insulated Panels (SIPs) and a slab-on-grade foundation with multi-zone, radiant in-floor heating for total room-by-room climate control and exceptional energy efficiency. Architectural Great Room offers an expansive open-concept living and dining area featuring soaring vaulted ceilings, decorative timber trusses, uniform flooring, and a serene, light-filled neutral palette. Chef's kitchen is custom-designed with premium quartz countertops, a generous center island, abundant storage, and a sleek stainless-steel apron-front sink. Private primary suite features serene forest views, a custom walk-in closet, and a spa-inspired ensuite complete with a deep soaker tub, quartz surfaces, and a zero-threshold tiled shower equipped with dual rain showerheads and body jets. Flexible floor plan includes two additional bedrooms located in a separate wing for optimal privacy, a shared four-piece bath, and a versatile den perfect for a home office, media room, or fourth bedroom. Functional mudroom & direct access to an attached, fully heated two-car garage, integrated utility space, and dedicated laundry area. Whether you're an outdoor enthusiast, a growing family needing space to roam, or looking to enjoy refined one-floor living, this property delivers an unmatched lifestyle.
Details
- Type
- Detached
- Style
- Bungalow
- Size
- 1500-2000 sq ft
- Lot
- 228.19 × ? ft
- Basement
- None
- Garage
- Attached
- Kitchens
- 1
- Property tax
- $4,840 (2026)
- Neighbourhood
- East Ferris
- Municipality
- East Ferris
- Price per sq ft
- $480 (about the same as detached houses in East Ferris)
Interior
- Bedrooms
- 3 above ground
- Bathrooms
- 2 × 4-piece (main)
- Rooms
- 9 above ground
- Family room or den
- No
- Fireplace
- No
- Features
- Air Exchanger, On Demand Water Heater, Water Heater Owned
Heating, cooling and services
- Heating
- Radiant, Propane
- Water and sewer
- Septic
Building and exterior
- Style
- Bungalow
- Exterior
- Vinyl Siding
- Roof
- Shingles
- Foundation
- Slab
- Faces
- South
Parking
- Garage spaces
- 2
- Total parking
- 10
- Driveway and parking
- Private Double
Lot
- Size
- 228.19 × ? ft (rectangular)
- Acreage
- 5-9.99
More
- Possession
- Mid to end of October
- Nearby
- Electric Car Charger
- Cross street
- QUAE QUAE ROAD
Rooms
| Room | Level | Size | Features |
|---|---|---|---|
| Great Room | Main | 6.91 × 4.57 m (22'8" × 15') | |
| Living Room | Main | 5.36 × 4.57 m (17'7" × 15') | |
| Mud Room | Main | 5.36 × 2.21 m (17'7" × 7'3") | |
| Primary Bedroom | Main | 4.57 × 3.96 m (15' × 13') | |
| Den | Main | 3.96 × 3.43 m (13' × 11'3") | |
| Bedroom 2 | Main | 3.66 × 3.12 m (12' × 10'3") | |
| Bedroom 3 | Main | 3.66 × 3.07 m (12' × 10'1") | |
| Bathroom | Main | 4 Pc Ensuite | |
| Bathroom | Main | 4 Pc Bath |
Location
Location is approximate. See nearby homes on the map
Recent sales nearby
See what similar homes within 1 km sold for in the last year. Create a free account or sign in to see them.
The neighbourhood
Getting around Car-dependent
No subway, LRT or GO station within a short trip.
Within a 10-minute walk: no grocery stores, 0 cafés and restaurants, 0 parks.
Who lives here postal area P0H
- Owners / renters
- 87% / 13%
- Median household income
- $80,000
- Average age
- 46
- Children under 15
- 15%
- Homes
- 90% detached, 0% high-rise
- Commute by transit
- 1%
- Population
- 31,909
Languages spoken most at home besides English: German 0.4%, Polish 0.1%, Swiss German, Russian.
Safety
Crime Severity Index for North Bay (East Ferris) (OPP): 12 vs 57 for Ontario (2025).
Police-reported figures for the whole police service area, not this street. Rates use the area’s resident population.
Distances are approximate. Places © OpenStreetMap contributors. Neighbourhood figures: Statistics Canada, 2021 Census. Crime Severity Index: Statistics Canada.
Living here
Commute
Noise Nothing major nearby
No highway within 500 m, rail line within 300 m, or airport flight path nearby.
Distances from the map, not noise measurements. Visit at rush hour to judge for yourself.
Internet Wireless only
50/10 Mbps or faster available here by wireless only (the federal high-speed target).
From the federal broadband map. Check exact speeds and providers for the address.
Roads, rail, airports and planned stations © OpenStreetMap contributors. Internet: Innovation, Science and Economic Development Canada, National Broadband Data.
Listed by Century 21 Blue Sky Region Realty Inc., Brokerage.
Listing information provided by PropTx Innovations Inc. and TRREB; deemed reliable but not guaranteed accurate by PropTx.
Similar homes nearby
See more in East Ferris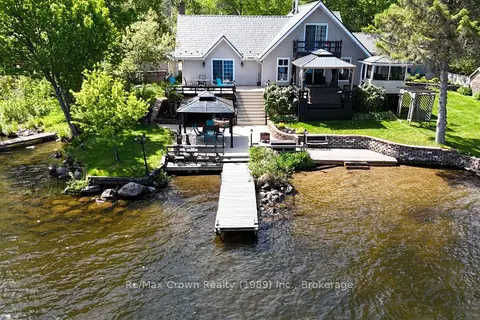
$899,000
Reduced $126,000
5 bd4 ba5 pk1500-2000 ft²
38 Turgeon Lane
East Ferris, East Ferris
Detached · MLS® X13142350 · Re/Max Crown Realty (1989) Inc.
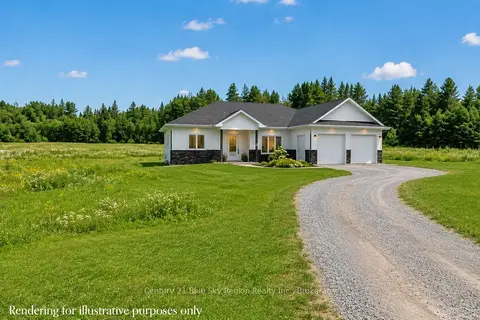
$779,900
3 bd2 ba8 pk1500-2000 ft²
1185 CORBEIL Road
East Ferris, East Ferris
Detached · MLS® X13118532 · Century 21 Blue Sky Region Realty Inc., Brokerage
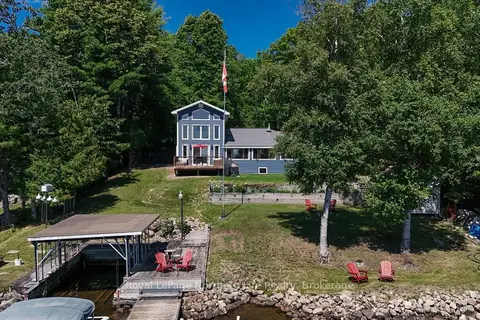
$749,999
4 bd2 ba7 pk1500-2000 ft²
159 Morgan Road
East Ferris, East Ferris
Detached · MLS® X13624026 · Royal LePage Northern Life Realty, Brokerage
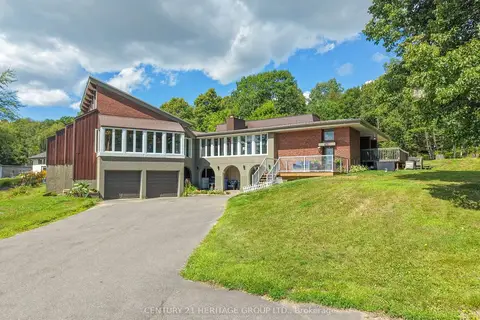
$949,900
3+1 bd3 ba10 pk2000-2500 ft²
431 Astorville Road
Astorville, East Ferris
Detached · MLS® X13707032 · CENTURY 21 HERITAGE GROUP LTD.