708 Woolwich Street 210
Exhibition Park, Guelph, N1H 7G6
$2,300/mo
- 2 bedrooms
- 2 bathrooms
- 1 parking
- 900-999 sq ft
Listed 15 days ago · MLS® X13862100
About this home
Welcome to Marquis Modern Towns North Guelphs newest private community just steps from Riverside and Exhibition Parks! With a variety of thoughtfully designed layouts, this boutique development offers something for every lifestyle. Don't miss your chance to secure one of the final release units at attractive pre-construction pricing occupancy is already underway, and Unit 210 is move-in ready today. Unit 210 showcases a sleek open-concept design with over 900 square feet of living space. This upgraded two-bedroom, two-bathroom residence features all premium appliances, a modern kitchen, and a spacious living area perfect for entertaining. The primary suite opens to a private balcony, creating an inviting retreat for morning coffee or evening relaxation. At Marquis, high-end finishes come standard: luxury vinyl plank flooring, Barzotti Euro choice cabinetry, quartz countertops, a ceramic-tiled shower, and a full-size front-load washer/dryer. Beyond your front door, residents enjoy secure bike storage, a landscaped patio with BBQ area, a children's natural play space, EV rough-ins for future charging, and ample visitor parking. Whether you're investing, downsizing, or buying your first home, Unit 210 at Marquis Modern Towns offers a perfect blend of timeless exterior design and modern interiors all in a walkable, convenient North Guelph location.
Details
- Type
- Condo Townhouse
- Style
- Apartment
- Age
- 0-5 years
- Size
- 900-999 sq ft
- Basement
- None
- Garage
- Surface
- Kitchens
- 1
- Neighbourhood
- Exhibition Park
- Municipality
- Guelph
- Rent increase limit
- Probably not covered: units first occupied after Nov. 15, 2018 have no yearly cap in Ontario, so ask the landlord.
Interior
- Bedrooms
- 2 above ground
- Bathrooms
- 1 × 4-piece (main), 1 × 3-piece (main)
- Rooms
- 6 above ground
- Family room or den
- Yes
- Fireplace
- No
- Laundry
- In-Suite Laundry, Ensuite
- Furnished
- Unfurnished
Heating, cooling and services
- Heating
- Forced Air, Gas
- Air conditioning
- Central Air
Building and exterior
- Style
- Apartment
- Exterior
- Concrete
- Age
- 0-5 years
Parking
- Garage spaces
- 1
- Total parking
- 1
Condo
- Balcony
- Open
- Exposure
- South
More
- Possession
- TBA
- Cross street
- Past Speedvale/Woolwich before Marilyn Drive
Rooms
| Room | Level | Size | Features |
|---|---|---|---|
| Kitchen | Main | 3.02 × 4.06 m (9'11" × 13'4") | |
| Kitchen | Main | 3.71 × 3.17 m (12'2" × 10'5") | |
| Primary Bedroom | Main | 4.62 × 3.05 m (15'2" × 10') | |
| Bedroom 2 | Main | 3.17 × 2.82 m (10'5" × 9'3") | |
| Bathroom | Main | 2.44 × 1.5 m (8' × 4'11") | 3 Pc Bath |
| Bathroom | Main | 3.17 × 2.82 m (10'5" × 9'3") | 4 Pc Bath |
History of this address
2 earlier listings at this address, with sold and leased prices. Create a free account or sign in to see them.
Location
Location is approximate. See nearby homes on the map
The neighbourhood
Getting around Walkable
No subway, LRT or GO station within a short trip.
Within a 10-minute walk: 2 grocery stores, 12 cafés and restaurants, 4 parks, 2 pharmacies. Nearest grocery: Bulk Barn (750 m). Nearest park: Bailey Park (200 m).
Schools nearby
Elementary
- June Avenue Public School
EQAO: Gr 6 reading 86%, math 43%10 min walk - Victory Public School
EQAO: Gr 6 reading 100%, math 94%1.2 km - École élémentaire L'Odyssée French
EQAO: Gr 6 reading 100%, math 87%1.3 km - Edward Johnson Public School
EQAO: Gr 6 reading 94%, math 89%1.6 km
Secondary
- Our Lady of Lourdes Catholic School Catholic
EQAO: Gr 9 math 63%, literacy test 77%1.6 km - John F. Ross Collegiate and Vocational Institute
EQAO: Gr 9 math 76%, literacy test 90%2.2 km - Guelph Collegiate and Vocational Institute
EQAO: Gr 9 math 71%, literacy test 91%2.2 km
EQAO: share of students meeting the provincial standard (2024–25). Ontario average: Gr 6 reading 86%, math 51%; Gr 9 math 55%; literacy test 83%.
Closest schools, not school zones. Check which school serves this address with the school board before relying on it.
Who lives here postal area N1H
- Owners / renters
- 54% / 46%
- Median household income
- $77,000
- Average age
- 42
- Children under 15
- 15%
- Homes
- 39% detached, 25% high-rise
- Commute by transit
- 6%
- Population
- 42,178
Languages spoken most at home besides English: Tigrigna 2.2%, Vietnamese 1%, Tagalog (Pilipino, Filipino) 0.7%, Spanish 0.6%.
Safety
Crime Severity Index for Guelph police: 58 vs 57 for Ontario (2025).
Police-reported figures for the whole police service area, not this street. Rates use the area’s resident population.
Distances are approximate. Places © OpenStreetMap contributors. Neighbourhood figures: Statistics Canada, 2021 Census. School results: EQAO via Ontario Data Catalogue (Open Government Licence – Ontario). Crime Severity Index: Statistics Canada.
Living here
Commute
To downtown Kitchener: 21 km. Transit times · Driving times
Noise 1 source nearby
- 🚆 Rail line (Goderich Subdivision)50 m
Distances from the map, not noise measurements. Visit at rush hour to judge for yourself.
Internet High-speed
50/10 Mbps or faster available here by cable, fibre or DSL (the federal high-speed target).
From the federal broadband map. Check exact speeds and providers for the address.
Roads, rail, airports and planned stations © OpenStreetMap contributors. Internet: Innovation, Science and Economic Development Canada, National Broadband Data.
Listed by RE/MAX GOLD REALTY INC..
Listing information provided by PropTx Innovations Inc. and TRREB; deemed reliable but not guaranteed accurate by PropTx.
Similar homes nearby
See more in Guelph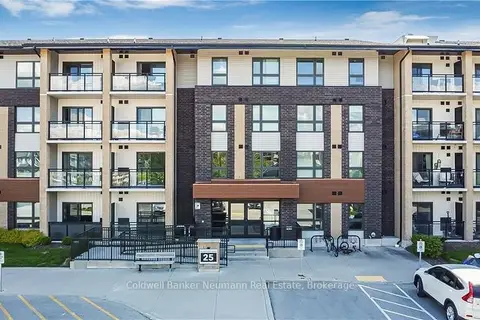
$2,300/mo
Reduced $50
2 bd2 ba1 pk800-899 ft²
25 Kay Crescent 212
Pineridge/Westminster Woods, Guelph
Condo Apartment · MLS® X13784790 · Coldwell Banker Neumann Real Estate
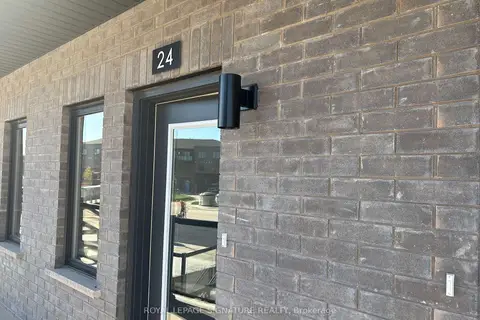
$2,300/mo
Reduced $150
2 bd2 ba1 pk700-799 ft²
42 Lowes Road W 24
Clairfields/Hanlon Business Park, Guelph
Condo Townhouse · MLS® X13806116 · ROYAL LEPAGE SIGNATURE REALTY
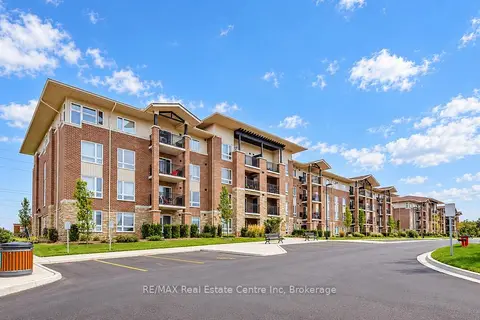
$2,300/mo
2 bd1 ba1 pk700-799 ft²
67 Kingsbury Square 303
Pineridge/Westminster Woods, Guelph
Condo Apartment · MLS® X13821220 · RE/MAX Real Estate Centre Inc
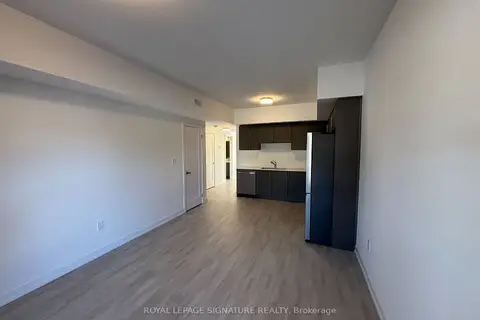
$2,300/mo
Reduced $100
2 bd2 ba1 pk700-799 ft²
42 Lowes Road W 28
Clairfields/Hanlon Business Park, Guelph
Condo Townhouse · MLS® X13821860 · ROYAL LEPAGE SIGNATURE REALTY
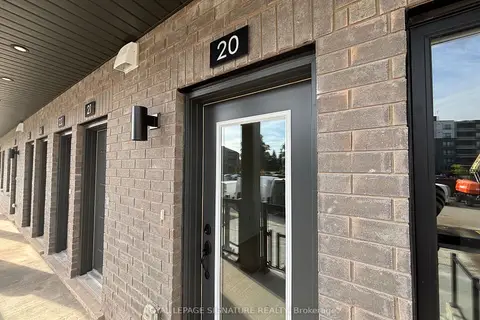
$2,300/mo
Reduced $100
2 bd2 ba1 pk700-799 ft²
42 Lowes Road W 20
Clairfields/Hanlon Business Park, Guelph
Condo Townhouse · MLS® X13821866 · ROYAL LEPAGE SIGNATURE REALTY
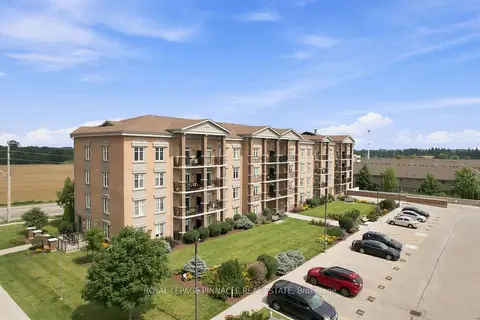
$2,300/mo
2 bd1 ba2 pk800-899 ft²
2 Colonial Drive 201
Pineridge/Westminster Woods, Guelph
Condo Apartment · MLS® X13882620 · ROYAL LEPAGE PINNACLE REAL ESTATE
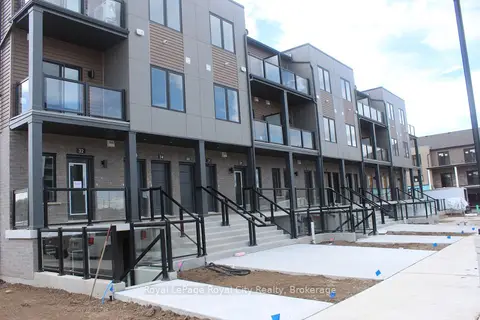
$2,350/mo
Reduced $100
2 bd2 ba1 pk900-999 ft²
42 Lowes Road W 34
Clairfields/Hanlon Business Park, Guelph
Condo Townhouse · MLS® X13770716 · Royal LePage Royal City Realty
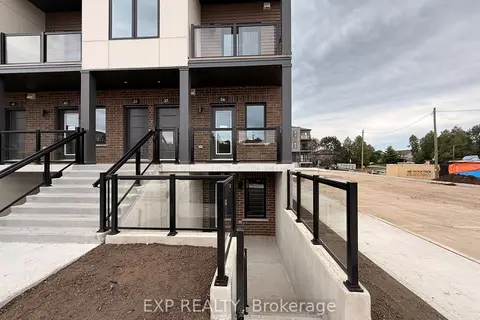
$2,350/mo
2 bd2 ba1 pk900-999 ft²
42 Lowes Rd. West Road 35
Clairfields/Hanlon Business Park, Guelph
Condo Townhouse · MLS® X13841678 · EXP REALTY