7056 Harriman Street
207 - Casey, Niagara Falls, L2J 3S2
$648,900
Reduced $40,100 from $689,000
- 3+1 bedrooms
- 2 bathrooms
- 3 parking
- 1100-1500 sq ft
Listed 35 days ago · MLS® X13789056
About this home
Welcome to 7056 Harriman Street, a beautifully refreshed and move-in ready home located in the desirable north area of Niagara Falls. Thoughtfully updated throughout, this home offers a bright, clean, and inviting layout with modern finishes that make it easy for buyers to picture themselves moving right in.The main level features spacious living and dining areas, updated flooring, fresh neutral paint, and a refreshed kitchen with white cabinetry, quartz countertops, stainless steel appliances, modern backsplash, and stylish hardware. The home has been carefully prepared for sale with attention to detail, creating a warm and welcoming feel from the moment you walk in.The finished lower level adds excellent flexibility with additional living space, a second kitchen, bathroom, and multiple rooms that can be used for extended family, guests, recreation, home office, or potential future income use, subject to buyer due diligence, zoning, permits, and local municipal requirements. With its separate living possibilities, this home is ideal for multi-generational families or buyers looking for extra functional space.Located in a convenient Niagara Falls neighbourhood close to schools, parks, shopping, transit, major roads, and everyday amenities, this home offers both comfort and practicality. Clean, updated, and ready for its next owner, 7056 Harriman Street is a fantastic opportunity for buyers looking for a well-maintained home with room to grow. Some pictures are VIRTUALLY staged.
Details
- Type
- Detached
- Style
- Backsplit 4
- Size
- 1100-1500 sq ft
- Lot
- 52.5 × 105 ft
- Basement
- Full, Finished, Apartment
- Garage
- Attached
- Kitchens
- 2
- Property tax
- $4,460 (2026)
- Neighbourhood
- 207 - Casey
- Municipality
- Niagara Falls
- Price per sq ft
- $499 (about the same as detached houses in 207 - Casey)
Interior
- Bedrooms
- 3 above ground + 1 below
- Bathrooms
- 1 × 4-piece (second), 1 × 3-piece (lower)
- Kitchens
- 2 (1 below ground)
- Rooms
- 8 above ground + 2 below
- Family room or den
- Yes
- Fireplace
- Yes
- Features
- Carpet Free, In-Law Suite
Heating, cooling and services
- Heating
- Forced Air, Gas
- Air conditioning
- Central Air
- Water and sewer
- Sewer
Building and exterior
- Style
- Backsplit 4
- Exterior
- Brick Front, Vinyl Siding
- Roof
- Asphalt Shingle
- Foundation
- Poured Concrete
- Faces
- South
Parking
- Garage spaces
- 1
- Total parking
- 3
Lot
- Size
- 52.5 × 105 ft
More
- Possession
- Immediate
- Cross street
- Dorchester Rd and O'Neil St
Rooms
| Room | Level | Size | Features |
|---|---|---|---|
| Living Room | Main | 4.93 × 3.73 m (16'2" × 12'3") | |
| Dining Room | Main | 3.25 × 3.05 m (10'8" × 10') | |
| Kitchen | Main | 3.84 × 3.23 m (12'7" × 10'7") | |
| Primary Bedroom | Second | 4.11 × 3.61 m (13'6" × 11'10") | |
| Bedroom 2 | Second | 3.61 × 3.15 m (11'10" × 10'4") | |
| Bedroom 3 | Second | 3.3 × 2.93 m (10'10" × 9'7") | |
| Recreation | Lower | 3.68 × 6.35 m (12'1" × 20'10") | |
| Bedroom | Lower | 2.34 × 3.43 m (7'8" × 11'3") |
History of this address
5 earlier listings at this address, with sold and leased prices. Create a free account or sign in to see them.
Location
Location is approximate. See nearby homes on the map
Recent sales nearby
See what similar homes within 1 km sold for in the last year. Create a free account or sign in to see them.
The neighbourhood
Getting around Car-dependent
No subway, LRT or GO station within a short trip.
Within a 10-minute walk: no grocery stores, 1 cafés and restaurants, 2 parks, 1 pharmacy. Nearest park: Russell Park (700 m).
Schools nearby
Elementary
- Mary Ward Catholic Elementary School Catholic
EQAO: Gr 6 reading 100%, math 76%8 min walk - Prince Philip Public School
EQAO: Gr 6 reading 98%, math 87%9 min walk - Orchard Park Public School
EQAO: Gr 6 reading 93%, math 83%9 min walk - Martha Cullimore Public School
EQAO: Gr 6 reading 95%, math 90%12 min walk
Secondary
- Saint Paul Catholic High School Catholic
EQAO: Gr 9 math 81%, literacy test 84%14 min walk - A. N. Myer Secondary School
EQAO: Gr 9 math 74%, literacy test 89%16 min walk
EQAO: share of students meeting the provincial standard (2024–25). Ontario average: Gr 6 reading 86%, math 51%; Gr 9 math 55%; literacy test 83%.
Closest schools, not school zones. Check which school serves this address with the school board before relying on it.
Who lives here postal area L2J
- Owners / renters
- 81% / 19%
- Median household income
- $81,000
- Average age
- 47
- Children under 15
- 13%
- Homes
- 71% detached, 7% high-rise
- Commute by transit
- 1%
- Population
- 14,908
Languages spoken most at home besides English: Italian 1.1%, Spanish 0.8%, Serbian 0.4%, Korean 0.4%.
Flood and conservation No mapped hazard
Not inside a mapped flood plain or regulated area in Niagara Peninsula Conservation’s mapping.
Screening maps only. Ask the conservation authority for a property inquiry before relying on this.
Safety
Crime Severity Index for Niagara Region (St. Catharines) police: 54 vs 57 for Ontario (2025).
Police-reported figures for the whole police service area, not this street. Rates use the area’s resident population.
Distances are approximate. Places © OpenStreetMap contributors. Neighbourhood figures: Statistics Canada, 2021 Census. School results: EQAO via Ontario Data Catalogue (Open Government Licence – Ontario). Flood and regulation mapping: Niagara Peninsula Conservation open data. Crime Severity Index: Statistics Canada.
Living here
Commute
To Union Station (downtown Toronto): 62 km. Transit times · Driving times
Noise 1 source nearby
- 🛣️ QEW500 m
Distances from the map, not noise measurements. Visit at rush hour to judge for yourself.
Internet High-speed
50/10 Mbps or faster available here by cable, fibre or DSL (the federal high-speed target).
From the federal broadband map. Check exact speeds and providers for the address.
Roads, rail, airports and planned stations © OpenStreetMap contributors. Internet: Innovation, Science and Economic Development Canada, National Broadband Data.
Listed by SUTTON GROUP-ADMIRAL REALTY INC..
Listing information provided by PropTx Innovations Inc. and TRREB; deemed reliable but not guaranteed accurate by PropTx.
Similar homes nearby
See more in Niagara Falls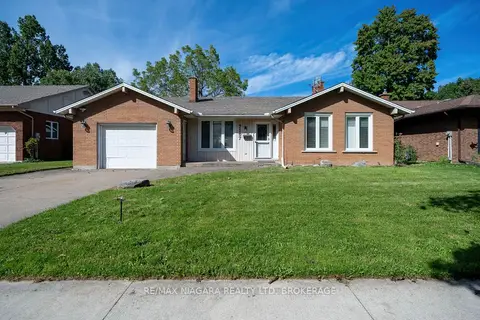
$649,900
3+2 bd2 ba5 pk1100-1500 ft²
7107 Woodgate Street
207 - Casey, Niagara Falls
Detached · MLS® X13805778 · RE/MAX NIAGARA REALTY LTD, BROKERAGE
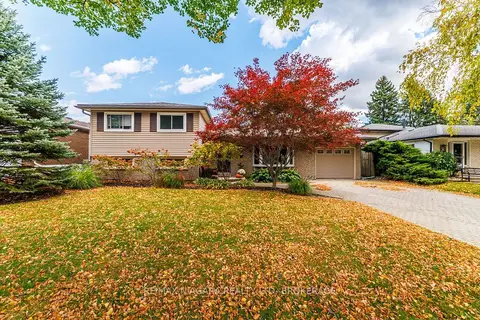
$650,000
3+1 bd3 ba5 pk1100-1500 ft²
3360 Baker Crescent
207 - Casey, Niagara Falls
Detached · MLS® X14091150 · RE/MAX NIAGARA REALTY LTD, BROKERAGE
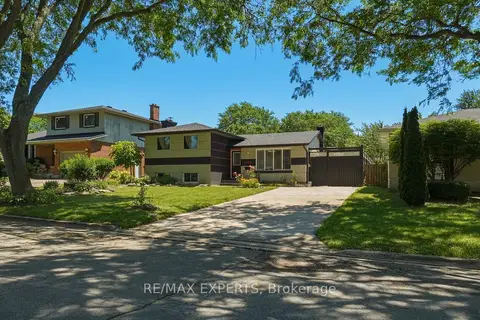
$643,000
3+1 bd2 ba4 pk700-1100 ft²
7142 Rosseau Place
207 - Casey, Niagara Falls
Detached · MLS® X13707698 · RE/MAX EXPERTS
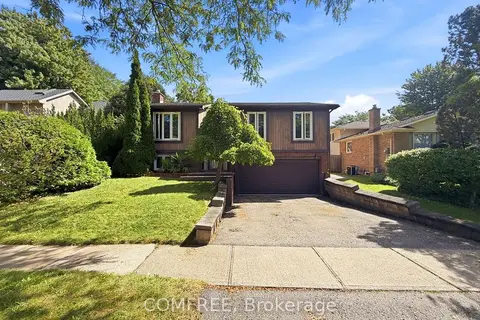
$667,500
3 bd2 ba4 pk700-1100 ft²
2602 Olden Avenue
207 - Casey, Niagara Falls
Detached · MLS® X13794118 · COMFREE
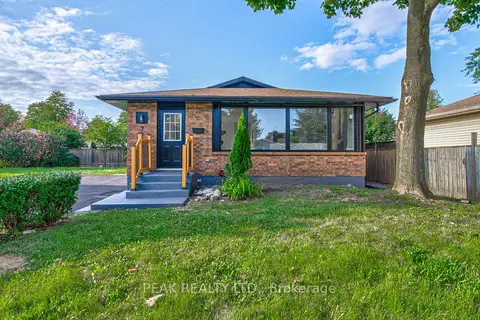
$675,000
3+2 bd2 ba4 pk700-1100 ft²
7385 North Dorset Place
207 - Casey, Niagara Falls
Detached · MLS® X13708096 · PEAK REALTY LTD.
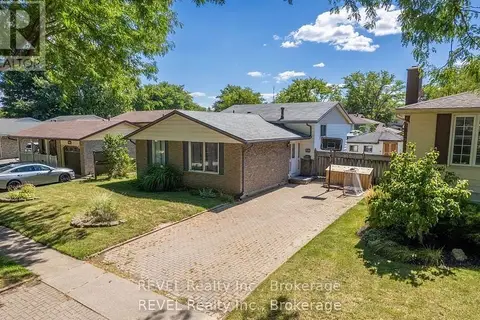
$574,900
3+1 bd2 ba6 pk1100-1500 ft²
7116 Harriman Street
207 - Casey, Niagara Falls
Detached · MLS® X13885442 · REVEL Realty Inc., Brokerage
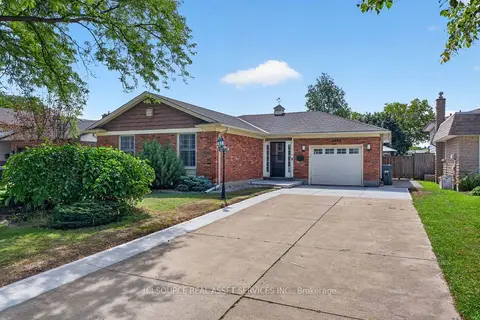
$724,900
Reduced $64,100
3+1 bd2 ba9 pk1100-1500 ft²
6998 Glengowan Crescent
207 - Casey, Niagara Falls
Detached · MLS® X13564898 · ICI SOURCE REAL ASSET SERVICES INC.
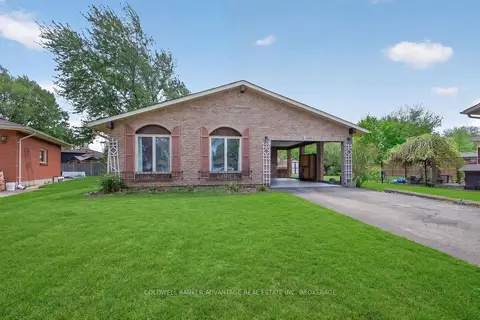
$569,900
Reduced $30,000
4 bd2 ba4 pk700-1100 ft²
6976 ABBEY Circle
207 - Casey, Niagara Falls
Detached · MLS® X13151176 · COLDWELL BANKER ADVANTAGE REAL ESTATE INC, BROKERAGE