701 Sheppard Avenue 217
Clanton Park, Toronto, M3H 0B2
$639,900
- 2+1 bedrooms
- 2 bathrooms
- 1 parking
- 1000-1199 sq ft
Listed 5 days ago · MLS® C14081034
About this home
Boutique Building in Great Location, Close to Subway, TTC, Shopping Centres, Parks, and Highways. Great Building Amenities include Gym, Guest Suites, Rooftop Patio & BBQ.
Details
- Type
- Condo Apartment
- Style
- Apartment
- Age
- 11-15 years
- Size
- 1000-1199 sq ft
- Basement
- None
- Garage
- Underground
- Kitchens
- 1
- Property tax
- $3,867 (2026)
- Maintenance fee
- $1,041/month
- Neighbourhood
- Clanton Park
- Municipality
- Toronto C06
- Price per sq ft
- $582 (19% below condo apartments in Clanton Park, $717)
- Fee per sq ft
- $0.95/month (Toronto median $0.92)
Interior
- Bedrooms
- 2 above ground + 1 below
- Bathrooms
- 1 × 4-piece (main), 1 × 3-piece (main)
- Rooms
- 6 above ground
- Family room or den
- No
- Fireplace
- Electric
- Laundry
- Laundry Closet
- Features
- Auto Garage Door Remote, Separate Hydro Meter, Storage Area Lockers
Heating, cooling and services
- Heating
- Forced Air, Electric
Building and exterior
- Style
- Apartment
- Exterior
- Brick
- Age
- 11-15 years
- Outdoor
- Controlled Entry
Parking
- Garage spaces
- 1
- Total parking
- 1
- Driveway and parking
- Underground
Condo
- Building
- Portrait Condos
- Monthly fee
- $1,041
- Fee includes
- Heat Included, Water Included, Common Elements Included, Building Insurance Included
- Amenities
- Gym, Concierge, Exercise Room, Guest Suites, Party Room/Meeting Room, Visitor Parking
- Locker
- Owned (level P1)
- Balcony
- Open
- Exposure
- South
- Pets
- Yes-with Restrictions
- Security
- Carbon Monoxide Detectors, Concierge/Security, Smoke Detector
- Property manager
- Goldview Property Management
More
- Possession
- Flexible
- Cross street
- Sheppard Ave W & Bathurst St
Rooms
| Room | Level | Size | Features |
|---|---|---|---|
| Dining Room | Main | 7.85 × 3.66 m (25'9" × 12') | Combined w/Living |
| Living Room | Main | 7.85 × 3.66 m (25'9" × 12') | Combined w/Dining |
| Kitchen | Main | 2.92 × 3.89 m (9'7" × 12'9") | |
| Primary Bedroom | Main | 3.96 × 3.35 m (13' × 11') | Ensuite Bath |
| Bedroom 2 | Main | 4.09 × 2.74 m (13'5" × 9') | |
| Den | Second | 2.9 × 3.15 m (9'6" × 10'4") |
Living here
Short-term rentals
Only in your principal residence (where you live). The entire home can be rented up to 180 nights a year; renting up to 3 bedrooms while you live there has no limit. Hosts register with the City and collect the 6% accommodation tax.
Listed by HARVEY KALLES REAL ESTATE LTD..
Listing information provided by PropTx Innovations Inc. and TRREB; deemed reliable but not guaranteed accurate by PropTx.
Similar homes nearby
See more in Toronto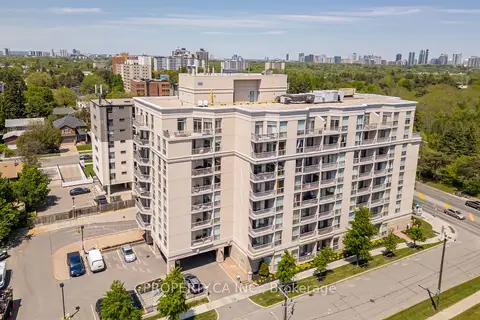 New
$660,000
2 bd2 ba2 pk1400-1599 ft²
4200 Bathurst Street 609
Clanton Park, Toronto
Condo Apartment · MLS® C14097216 · PROPERTY.CA INC.
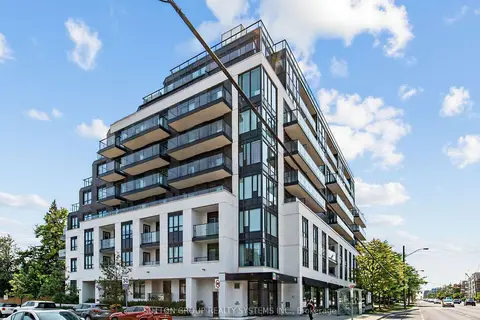
$614,900
2 bd2 ba1 pk700-799 ft²
741 Sheppard Avenue W 502
Clanton Park, Toronto
Condo Apartment · MLS® C13642750 · SUTTON GROUP REALTY SYSTEMS INC.
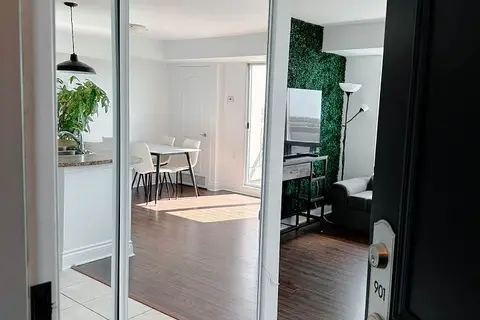
$665,000
2 bd2 ba1 pk800-899 ft²
935 Sheppard Avenue W 901
Clanton Park, Toronto
Condo Apartment · MLS® C13860528 · ICI SOURCE REAL ASSET SERVICES INC.
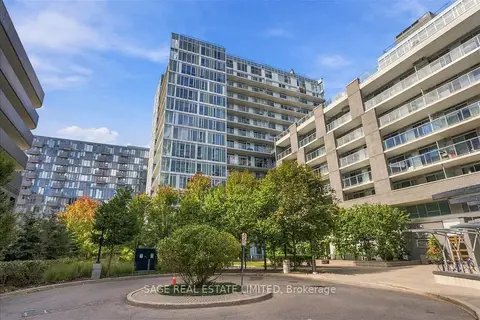
$678,000
3 bd2 ba1 pk1000-1199 ft²
565 Wilson Avenue W204
Clanton Park, Toronto
Condo Apartment · MLS® C13835214 · SAGE REAL ESTATE LIMITED
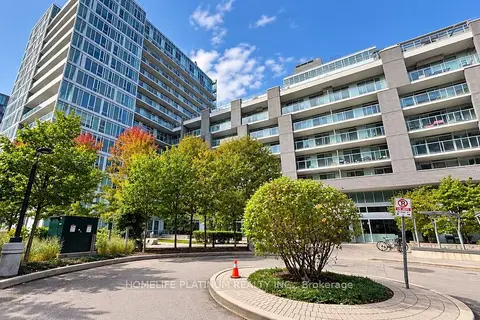
$599,900
2 bd2 ba1 pk800-899 ft²
565 Wilson Avenue 802
Clanton Park, Toronto
Condo Apartment · MLS® C14088164 · HOMELIFE PLATINUM REALTY INC.
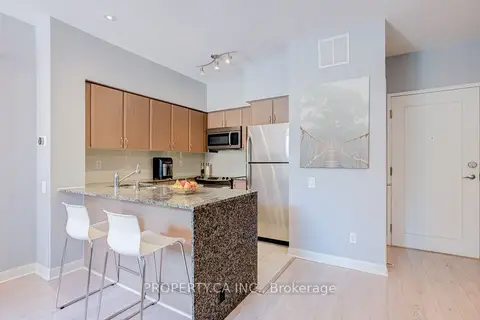
$599,000
1+1 bd1 ba1 pk800-899 ft²
525 Wilson Avenue 118
Clanton Park, Toronto
Common Element Condo · MLS® C13788376 · PROPERTY.CA INC.
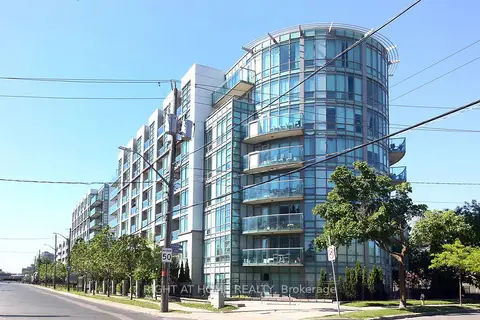
$599,000
Reduced $900
2 bd2 ba1 pk800-899 ft²
3830 Bathurst Street 505
Clanton Park, Toronto
Condo Apartment · MLS® C13858766 · RIGHT AT HOME REALTY
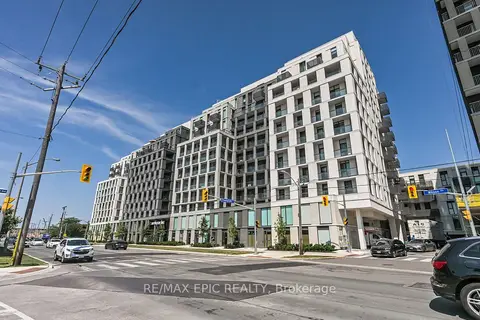
$589,900
2+1 bd2 ba600-699 ft²
500 Wilson Avenue 622
Clanton Park, Toronto
Condo Apartment · MLS® C13080718 · RE/MAX EPIC REALTY