7009 Wellington 34 Road
Crieff/Aikensville/Killean, Puslinch, N3C 2V4
$5,985,000
- 4 bedrooms
- 7 bathrooms
- 23 parking
- 5000 + sq ft
Listed 96 days ago · MLS® X13574112
About this home
Some homes impress. Others redefine what is possible. Set behind private gates on 2.3 acres in prestigious Puslinch, this custom estate blends luxury, craftsmanship, and resort-style recreation. Conceived as both a private retreat and an entertaining destination, it offers scale, sophistication, and amenities rarely found in one residence.Natural stone architecture, manicured grounds, and a dramatic sense of arrival set the tone, while over one million dollars invested in the rear grounds has created a resort oasis. Inside, a residential elevator serves all three levels, and premium finishes - custom Busato cabinetry, Petra mouldings, porcelain flooring, and hardwoods - underscore the home's calibre. Integrated technology, in-floor heating, zoned mechanicals, and refined materials bring comfort and ease.The chef's kitchen features a 48-inch Wolf range, steam and convection cooking, Sub-Zero refrigeration, quartz surfaces, and a butler's pantry with Bosch coffee system. The principal suite offers a private balcony, fireplace, and spa-inspired ensuite. Multiple entertaining areas, including a theatre room and loft retreat above the garages, provide flexible space for family and guests.Outdoors, the estate rivals premier private resorts. A saltwater pool with integrated spa, second hot tub, limestone terraces, covered living areas, and fireplaces create an unforgettable setting, while classical elements by Bernardi add grandeur. The outdoor kitchen offers multiple cooking stations, complemented by a lit multi-sport court, putting area with sand trap, and bocce court.Infrastructure is equally robust with 400-amp service, radiant-heated garages, spray-foam insulation, reverse-osmosis water treatment, whole-home audio, Lutron lighting, integrated security, and a full-house generator. Minutes from Cambridge, Guelph, and Highway 401, with easy access to Toronto and Pearson Airport, this estate offers privacy, accessibility, and uncompromising luxury.
Details
- Type
- Detached
- Style
- 2-Storey
- Age
- 6-15 years
- Size
- 5000 + sq ft
- Lot
- 327.92 × 373 ft
- Basement
- Finished with Walk-Out
- Garage
- Built-In
- Kitchens
- 1
- Property tax
- $17,396 (2026)
- Neighbourhood
- Crieff/Aikensville/Killean
- Municipality
- Puslinch
- Price per sq ft
- ~$1,197 (about the same as detached houses in Crieff/Aikensville/Killean)
Interior
- Bedrooms
- 4 above ground
- Bathrooms
- 1 × 2-piece (main), 1 × 6-piece (main), 3 × 3-piece (second), 1 × 2-piece (second), 1 × 3-piece (lower)
- Rooms
- 22 above ground + 9 below
- Family room or den
- Yes
- Fireplace
- Living Room, Propane
- Features
- Air Exchanger, Auto Garage Door Remote, Bar Fridge, Built-In Oven, Central Vacuum, Countertop Range, Generator - Full, In-Law Capability, Primary Bedroom - Main Floor, Propane Tank, Separate Heating Controls, Water Heater Owned, Water Treatment
Heating, cooling and services
- Heating
- Forced Air, Propane
- Air conditioning
- Central Air
- Water and sewer
- Septic
Building and exterior
- Style
- 2-Storey
- Exterior
- Stone, Stucco (Plaster)
- Roof
- Fibreglass Shingle
- Foundation
- Poured Concrete
- Age
- 6-15 years
- Faces
- South
- Pool
- Inground
Parking
- Garage spaces
- 6
- Total parking
- 23
- Driveway and parking
- Private
Lot
- Size
- 327.92 × 373 ft
- Acreage
- 2-4.99
More
- Possession
- FLEXIBLE
- Nearby
- School, School Bus Route
- Cross street
- Hanlon Hwy 6 & Wellington Rd
Rooms
| Room | Level | Size | Features |
|---|---|---|---|
| Loft | Second | 8.82 × 5.86 m (28'11" × 19'3") | Wet Bar, Vaulted Ceiling(s), Hardwood Floor |
| Recreation | Lower | 13.59 × 11.23 m (44'7" × 36'10") | Vaulted Ceiling(s), Hardwood Floor, Large Window |
| Bedroom 2 | Second | 5.57 × 4.07 m (18'3" × 13'4") | Walk-In Closet(s), 3 Pc Ensuite, Hardwood Floor |
| Family Room | Second | 15.88 × 7.8 m (52'1" × 25'7") | Combined w/Office, 3 Pc Ensuite, Hardwood Floor |
| Dining Room | Main | 7.75 × 7.58 m (25'5" × 24'10") | Coffered Ceiling(s), Elevator, Wet Bar |
| Living Room | Main | 7.31 × 6.3 m (24' × 20'8") | W/O To Patio, Porcelain Floor, Gas Fireplace |
| Laundry | Main | 4.02 × 2.16 m (13'2" × 7'1") | Porcelain Floor, Large Window, Quartz Counter |
| Primary Bedroom | Main | 6.34 × 5.2 m (20'10" × 17'1") | Gas Fireplace, Walk-In Closet(s), 6 Pc Ensuite |
| Bedroom 4 | Second | 6.51 × 4.06 m (21'4" × 13'4") | Walk-In Closet(s), 3 Pc Ensuite, Hardwood Floor |
| Kitchen | Main | 6.95 × 5.3 m (22'10" × 17'5") | Centre Island, Breakfast Bar, Pantry |
| Bedroom 3 | Second | 5.2 × 4.22 m (17'1" × 13'10") | Walk-In Closet(s), 3 Pc Ensuite, Hardwood Floor |
| Media Room | Lower | 6.22 × 6.17 m (20'5" × 20'3") | Hardwood Floor, Hardwood Floor, Recessed Lighting |
| Dining Room | Main | 7.32 × 3.96 m (24' × 13') | |
| Living Room | Main | 7.49 × 6.3 m (24'7" × 20'8") | Fireplace |
| Kitchen | Main | 6.96 × 5.16 m (22'10" × 16'11") | |
| Pantry | Main | 2.29 × 1.52 m (7'6" × 5') | |
| Other | Main | 1.88 × 1.7 m (6'2" × 5'7") | |
| Primary Bedroom | Main | 6.32 × 5.18 m (20'9" × 17') | Walk-Out, Walk-In Closet(s), Fireplace |
| Bathroom | Main | 6.2 × 6.15 m (20'4" × 20'2") | 6 Pc Ensuite |
| Bedroom 2 | Second | 5.56 × 4.06 m (18'3" × 13'4") | 3 Pc Ensuite, Walk-In Closet(s) |
| Bedroom 3 | Second | 5.23 × 4.22 m (17'2" × 13'10") | 3 Pc Ensuite, Walk-In Closet(s) |
| Bedroom 4 | Second | 6.5 × 4.04 m (21'4" × 13'3") | 3 Pc Bath, Walk-In Closet(s) |
| Family Room | Second | 6.6 × 11.4 m (21'8" × 37'5") | |
| Office | Second | 6.27 × 4.47 m (20'7" × 14'8") | |
| Loft | Second | 8.81 × 5.87 m (28'11" × 19'3") | |
| Other | Second | 2.69 × 5.94 m (8'10" × 19'6") | Wet Bar |
| Media Room | Basement | 6.2 × 4.42 m (20'4" × 14'6") | |
| Recreation | Basement | 11.23 × 5.03 m (36'10" × 16'6") | |
| Recreation | Basement | 9.14 × 8.56 m (30' × 28'1") | |
| Office | Basement | 4.14 × 3.51 m (13'7" × 11'6") | |
| Utility Room | Basement | 6.2 × 4.93 m (20'4" × 16'2") | |
| Other | Basement | 1.55 × 4.57 m (5'1" × 15') | |
| Cold Room/Cantina | Basement | 3.38 × 3.51 m (11'1" × 11'6") | |
| Cold Room/Cantina | Basement | 2.18 × 4.78 m (7'2" × 15'8") |
Location
Location is approximate. See nearby homes on the map
Recent sales nearby
See what similar homes within 1 km sold for in the last year. Create a free account or sign in to see them.
The neighbourhood
Getting around Car-dependent
No subway, LRT or GO station within a short trip.
Within a 10-minute walk: no grocery stores, 0 cafés and restaurants, 0 parks.
Who lives here postal area N3C
- Owners / renters
- 84% / 16%
- Median household income
- $114,000
- Average age
- 39
- Children under 15
- 19%
- Homes
- 72% detached, 2% high-rise
- Commute by transit
- 2%
- Population
- 27,518
Languages spoken most at home besides English: Punjabi (Panjabi) 1.8%, Urdu 0.9%, Gujarati 0.6%, Spanish 0.6%.
Distances are approximate. Places © OpenStreetMap contributors. Neighbourhood figures: Statistics Canada, 2021 Census.
Living here
Commute
To downtown Kitchener: 23 km. Transit times · Driving times
Noise Nothing major nearby
No highway within 500 m, rail line within 300 m, or airport flight path nearby.
Distances from the map, not noise measurements. Visit at rush hour to judge for yourself.
Internet High-speed
50/10 Mbps or faster available here by cable, fibre or DSL (the federal high-speed target).
From the federal broadband map. Check exact speeds and providers for the address.
Roads, rail, airports and planned stations © OpenStreetMap contributors. Internet: Innovation, Science and Economic Development Canada, National Broadband Data.
Listed by THE AGENCY.
Listing information provided by PropTx Innovations Inc. and TRREB; deemed reliable but not guaranteed accurate by PropTx.
Similar homes nearby
See more in Puslinch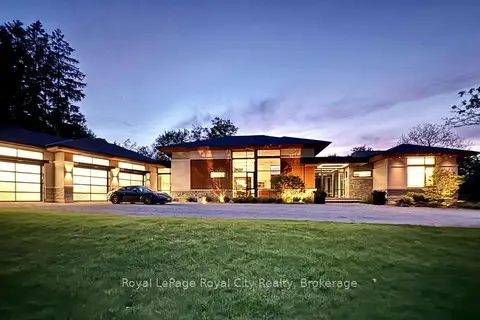
$4,799,000
3+2 bd4 ba21 pk3000-3500 ft²
164 Hume Road
Rural Puslinch East, Puslinch
Detached · MLS® X13213808 · Royal LePage Royal City Realty