700 DYNES Road 811
Rose, Burlington, L7N 3M2 · More in this building
$3,350/mo
- 3 bedrooms
- 2 bathrooms
- 2 parking
- 1400-1599 sq ft
Listed 56 days ago · MLS® W13710824
About this home
Amazingly RARE 3 BEDROOM unit in the Empress with TWO PARKING SPACES next to elevator. Huge 3 bed/2bath 1550sf suite with wood burning fireplace, Lake views, situated just south of the Burlington Mall. Low heat/hydro bills. In-wall/window air conditioners. Existing Fridge & Stove belong to tenant and will be replaced with landlord's units. Large in-suite storage locker. Parking spots P1 #A94 and #A95. Updated bathrooms, luxury plank flooring, nicely painted throughout. Fabulous outdoor pool and other amenities including car wash, concierge, party room, and exercise room. Convenient visitor parking is off Dynes in front of the main doors - see security for entrance into building. Possession Date for November 1 or potentially earlier. Photos of prior occupancy to protect tenant's privacy.
Details
- Type
- Condo Apartment
- Style
- 1 Storey/Apt
- Age
- 51-99 years
- Size
- 1400-1599 sq ft
- Basement
- None
- Garage
- Underground
- Kitchens
- 1
- Neighbourhood
- Rose
- Municipality
- Burlington
- Rent increase limit
- Covered by Ontario’s yearly limit (2.1% in 2026): the building is older than Nov. 2018.
Interior
- Bedrooms
- 3 above ground
- Bathrooms
- 1 × 4-piece (main), 1 × 2-piece (main)
- Rooms
- 7 above ground
- Family room or den
- No
- Fireplace
- Yes
- Laundry
- In-Suite Laundry, Ensuite
- Furnished
- Unfurnished
Heating, cooling and services
- Heating
- Baseboard, Electric
- Air conditioning
- Wall Unit(s), Window Unit(s)
Building and exterior
- Style
- 1 Storey/Apt
- Exterior
- Brick
- Age
- 51-99 years
Parking
- Garage spaces
- 2
- Total parking
- 2
Condo
- Amenities
- Car Wash, Concierge, Exercise Room, Party Room/Meeting Room, Visitor Parking
- Locker
- Ensuite
- Balcony
- Open
- Exposure
- South East
- Pets
- Yes-with Restrictions
- Property manager
- TSE Property Management
Rental terms
- Rent includes
- Cable TV, Common Elements, Parking, Water
More
- Possession
- 30-59 days
- Cross street
- Guelph/Prospect
Rooms
| Room | Level | Size | Features |
|---|---|---|---|
| Kitchen | Main | 2.82 × 2.13 m (9'3" × 7') | |
| Dining Room | Main | 2.82 × 2.13 m (9'3" × 7') | |
| Living Room | Main | 5.79 × 4.55 m (19' × 14'11") | |
| Other | Main | 2.87 × 1.83 m (9'5" × 6') | |
| Primary Bedroom | Main | 2.82 × 4.42 m (9'3" × 14'6") | |
| Bedroom 2 | Main | 2.87 × 4.42 m (9'5" × 14'6") | |
| Bedroom 3 | Main | 3.05 × 4.57 m (10' × 15') |
History of this address
1 earlier listing at this address, with sold and leased prices. Create a free account or sign in to see them.
Location
Location is approximate. See nearby homes on the map
The neighbourhood
Getting around Very walkable
- 🚆 Burlington GO1.8 km
Within a 10-minute walk: 5 grocery stores, 24 cafés and restaurants, 2 parks, 5 pharmacies. Nearest grocery: Denninger's Foods of the World (300 m). Nearest park: Tecumseh Park (200 m).
Schools nearby
Elementary
- Tecumseh Public School
EQAO: Gr 6 reading 90%, math 22%3 min walk - St. Paul Catholic Elementary School Catholic
EQAO: Gr 6 reading 93%, math 70%11 min walk - Makwendam Public School
EQAO: Gr 6 reading 96%, math 60%18 min walk - Tom Thomson Public School
EQAO: Gr 6 reading 85%, math 56%1.6 km
Secondary
- Assumption Catholic Secondary School Catholic
EQAO: Gr 9 math 67%, literacy test 89%9 min walk - Gary Allan High School - Burlington1.2 km
EQAO: share of students meeting the provincial standard (2024–25). Ontario average: Gr 6 reading 86%, math 51%; Gr 9 math 55%; literacy test 83%.
Closest schools, not school zones. Check which school serves this address with the school board before relying on it.
Who lives here postal area L7N
- Owners / renters
- 70% / 30%
- Median household income
- $101,000
- Average age
- 46
- Children under 15
- 15%
- Homes
- 52% detached, 23% high-rise
- Commute by transit
- 4%
- Population
- 13,160
Languages spoken most at home besides English: Spanish 1%, Mandarin 0.7%, Tagalog (Pilipino, Filipino) 0.5%, Arabic 0.3%.
Safety
Crime Severity Index for Halton Region (Oakville/Burlington) police: 31 vs 57 for Ontario (2025).
Police-reported figures for the whole police service area, not this street. Rates use the area’s resident population.
Distances are approximate. Places © OpenStreetMap contributors. Neighbourhood figures: Statistics Canada, 2021 Census. School results: EQAO via Ontario Data Catalogue (Open Government Licence – Ontario). Crime Severity Index: Statistics Canada.
Living here
Commute
To downtown Hamilton: 12 km. Transit times · Driving times
Noise Nothing major nearby
No highway within 500 m, rail line within 300 m, or airport flight path nearby.
Distances from the map, not noise measurements. Visit at rush hour to judge for yourself.
Internet High-speed
50/10 Mbps or faster available here by cable, fibre or DSL (the federal high-speed target).
From the federal broadband map. Check exact speeds and providers for the address.
Roads, rail, airports and planned stations © OpenStreetMap contributors. Internet: Innovation, Science and Economic Development Canada, National Broadband Data.
Listed by CASORA REALTY INC..
Listing information provided by PropTx Innovations Inc. and TRREB; deemed reliable but not guaranteed accurate by PropTx.
Similar homes nearby
See more in Burlington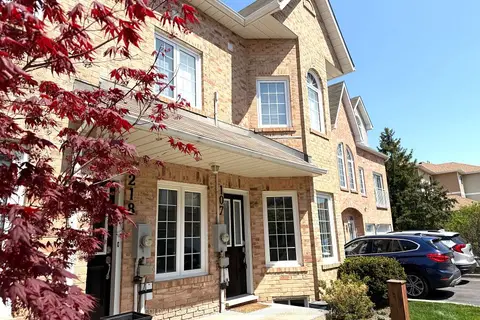 New
$3,100/mo
2+1 bd2 ba2 pk1000-1199 ft²
2055 Walkers Line 107
Rose, Burlington
Condo Townhouse · MLS® W14091362 · COLDWELL BANKER THE REAL ESTATE CENTRE
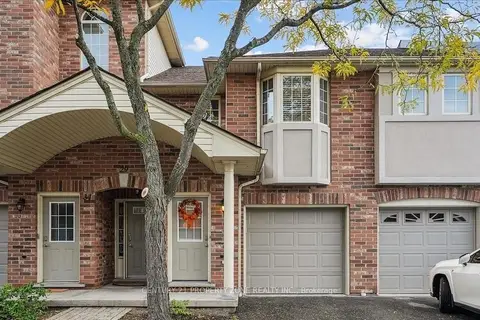
$3,000/mo
2 bd2 ba2 pk1000-1199 ft²
4045 Upper Middle Road 35
Rose, Burlington
Condo Townhouse · MLS® W13869706 · CENTURY 21 PROPERTY ZONE REALTY INC.
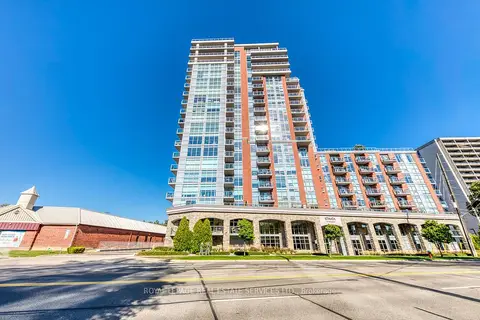
$3,450/mo
2 bd2 ba1 pk1000-1199 ft²
551 Maple Avenue 513
Brant, Burlington
Condo Apartment · MLS® W13884486 · ROYAL LEPAGE REAL ESTATE SERVICES LTD.
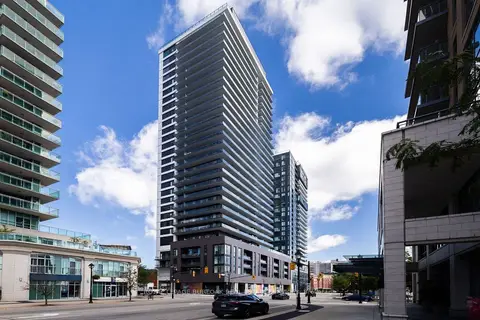
$3,500/mo
1 bd1 ba1 pk500-599 ft²
2075 Lakeshore Road 2110
Brant, Burlington
Condo Apartment · MLS® W13717912 · ROYAL LEPAGE BURLOAK REAL ESTATE SERVICES
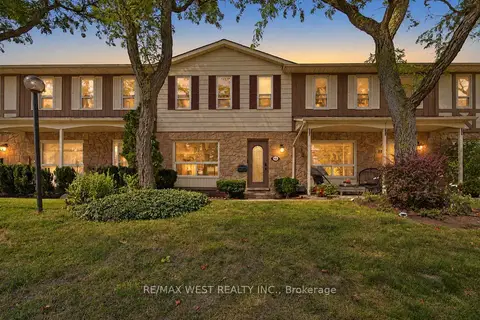
$3,500/mo
3 bd4 ba2 pk1000-1199 ft²
5475 Lakeshore Road 113
Appleby, Burlington
Condo Townhouse · MLS® W13882856 · RE/MAX WEST REALTY INC.
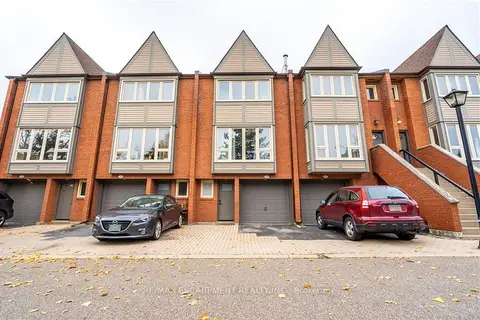
$3,550/mo
3 bd2 ba3 pk1200-1399 ft²
895 Maple Avenue 118
Brant, Burlington
Condo Townhouse · MLS® W13850218 · RE/MAX ESCARPMENT REALTY INC.
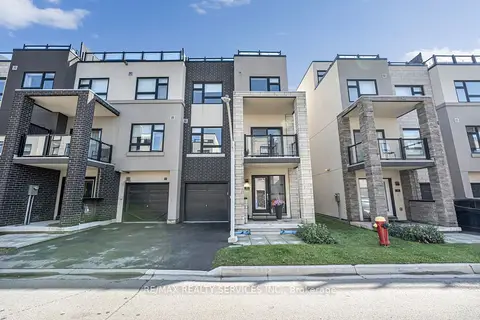
$3,100/mo
2 bd3 ba2 pk1400-1599 ft²
1121 Cooke Boulevard 35
LaSalle, Burlington
Condo Townhouse · MLS® W14087434 · RE/MAX REALTY SERVICES INC.
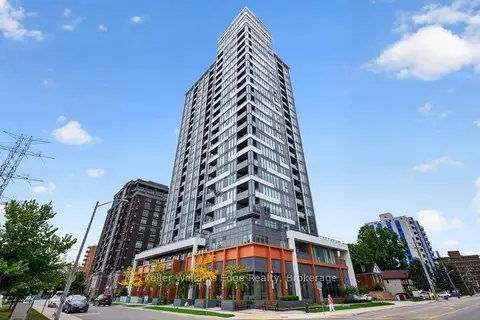
$3,000/mo
1+1 bd1 ba1 pk800-899 ft²
500 Brock Avenue 605
Brant, Burlington
Condo Apartment · MLS® W13846150 · Keller Williams Edge Realty