500 Brock Avenue 605
Brant, Burlington, L7S 0A5 · More in this building
$3,000/mo
- 1+1 bedrooms
- 1 bathrooms
- 1 parking
- 800-899 sq ft
Listed 20 days ago · MLS® W13846150
About this home
Welcome to modern downtown Burlington living in this beautifully appointed, oversized 850 sq. ft. 1-bedroom plus den suite in a new premium condominium just moments from the waterfront. Offering a spacious and thoughtfully designed layout, this impressive unit features premium appliances, floor-to-ceiling and wall-to-wall windows that fill the space with natural light, along with a versatile den ideal for a home office, study or additional living area. Ample insuite storage included with a walk-in coat closet and built-in wardrobes in the bedroom. Step outside onto your private balcony and enjoy an extension of your living space. The suite also includes one underground parking space and a storage locker for added convenience. Residents enjoy an impressive collection of building amenities, including 24 hour concierge, a fully equipped fitness centre, party room, gathering room, rooftop terrace and two guest suites. Outside your door, experience one of Burlington's most desirable lifestyles, with downtown cafe's, restaurants, boutiques, shopping and everyday amenities all close at hand. A medical clinic and pharmacy are conveniently located on the condo building's ground floor. You'll also enjoy easy access to Spencer Smith Park, the Brant Street Pier, Beachway Park and Burlington's beautiful waterfront, along with scenic walking and cycling paths. Healthcare professionals will appreciate the proximity to Joseph Brant Hospital and easy access to McMaster and Hamilton General Hospitals. Burlington GO, public transit and major highways are also easily accessible for commuters. With its spacious layout, premium amenities and low-maintenance lifestyle, this suite is also well suited to downsizers, professional couples, or anyone seeking the convenience of downtown living with easy access to work, recreation, everyday amenities and a short walk to the lake. **Some photos are virtually staged **
Details
- Type
- Condo Apartment
- Style
- Apartment
- Age
- 0-5 years
- Size
- 800-899 sq ft
- Basement
- None
- Garage
- Underground
- Kitchens
- 1
- Neighbourhood
- Brant
- Municipality
- Burlington
- Rent increase limit
- Probably not covered: units first occupied after Nov. 15, 2018 have no yearly cap in Ontario, so ask the landlord.
Interior
- Bedrooms
- 1 above ground + 1 below
- Bathrooms
- 1 × 4-piece (main)
- Rooms
- 5 above ground
- Family room or den
- No
- Fireplace
- No
- Laundry
- Ensuite
- Furnished
- Unfurnished
Heating, cooling and services
- Heating
- Forced Air
- Air conditioning
- Central Air
Building and exterior
- Style
- Apartment
- Age
- 0-5 years
Parking
- Garage spaces
- 1
- Total parking
- 1
Condo
- Amenities
- Community BBQ, Concierge, Exercise Room, Guest Suites, Party Room/Meeting Room, Rooftop Deck/Garden
- Locker
- Exclusive (level Level D)
- Balcony
- Open
- Exposure
- East
- Property manager
- Progress Property Management Limited
Rental terms
- Rent includes
- Building Maintenance, Exterior Maintenance, Parking, Heat
More
- Possession
- 30-59 days
- Cross street
- Lakeshore Rd. and Maple Ave.
Rooms
| Room | Level | Size | Features |
|---|---|---|---|
| Living Room | Main | 4.19 × 4.5 m (13'9" × 14'9") | |
| Kitchen | Main | 2.36 × 3.28 m (7'9" × 10'9") | |
| Den | Main | 3.05 × 2.9 m (10' × 9'6") | |
| Bedroom | Main | 3.05 × 4.42 m (10' × 14'6") |
Location
Location is approximate. See nearby homes on the map
The neighbourhood
Getting around Very walkable
- 🚆 Burlington GO2.1 km
Within a 10-minute walk: 2 grocery stores, 36 cafés and restaurants, 5 parks, 4 pharmacies. Nearest grocery: Painters Burlington (650 m). Nearest park: Brock Park (150 m).
Schools nearby
Elementary
- École élémentaire Renaissance French
EQAO: Gr 6 reading 94%, math 78%5 min walk - Central Public School
EQAO: Gr 6 reading 81%, math 45%14 min walk - St. John Catholic Elementary School Catholic
EQAO: Gr 6 reading 90%, math 70%16 min walk - Kings Road Public School
EQAO: Gr 6 reading 78%, math 38%1.6 km
Secondary
- Burlington Central High School
EQAO: Gr 9 math 56%, literacy test 91%13 min walk
EQAO: share of students meeting the provincial standard (2024–25). Ontario average: Gr 6 reading 86%, math 51%; Gr 9 math 55%; literacy test 83%.
Closest schools, not school zones. Check which school serves this address with the school board before relying on it.
Who lives here postal area L7S
- Owners / renters
- 51% / 49%
- Median household income
- $77,000
- Average age
- 51
- Children under 15
- 9%
- Homes
- 26% detached, 53% high-rise
- Commute by transit
- 5%
- Population
- 12,207
Languages spoken most at home besides English: Spanish 1.4%, Arabic 1%, Serbian 0.4%, Russian 0.4%.
Safety
Crime Severity Index for Halton Region (Oakville/Burlington) police: 31 vs 57 for Ontario (2025).
Police-reported figures for the whole police service area, not this street. Rates use the area’s resident population.
Distances are approximate. Places © OpenStreetMap contributors. Neighbourhood figures: Statistics Canada, 2021 Census. School results: EQAO via Ontario Data Catalogue (Open Government Licence – Ontario). Crime Severity Index: Statistics Canada.
Living here
Commute
To downtown Hamilton: 9 km. Transit times · Driving times
Noise Nothing major nearby
No highway within 500 m, rail line within 300 m, or airport flight path nearby.
Distances from the map, not noise measurements. Visit at rush hour to judge for yourself.
Internet High-speed
50/10 Mbps or faster available here by cable, fibre or DSL (the federal high-speed target).
From the federal broadband map. Check exact speeds and providers for the address.
Roads, rail, airports and planned stations © OpenStreetMap contributors. Internet: Innovation, Science and Economic Development Canada, National Broadband Data.
Listed by Keller Williams Edge Realty.
Listing information provided by PropTx Innovations Inc. and TRREB; deemed reliable but not guaranteed accurate by PropTx.
Similar homes nearby
See more in Burlington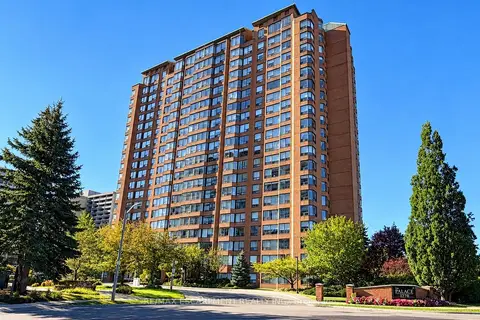
$2,950/mo
2 bd2 ba1 pk1000-1199 ft²
1270 Maple Crossing Boulevard 2009
Brant, Burlington
Condo Apartment · MLS® W14030056 · RE/MAX ESCARPMENT REALTY INC.
$2,950/mo
1 bd1 ba1 pk600-699 ft²
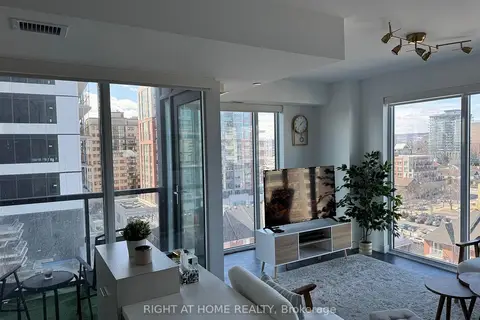
370 Martha Street 810
Brant, Burlington
Condo Apartment · MLS® W14032820 · RIGHT AT HOME REALTY
$2,800/mo
1+1 bd2 ba1 pk600-699 ft²
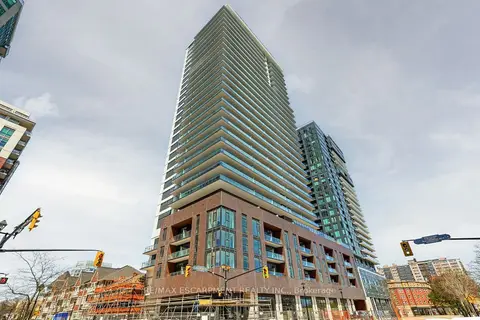
2075 Lakeshore Road 1106
Brant, Burlington
Condo Apartment · MLS® W13844346 · RE/MAX ESCARPMENT REALTY INC.

$2,700/mo
2 bd2 ba2 pk1200-1399 ft²
895 Maple Avenue 607
Brant, Burlington
Condo Townhouse · MLS® W14089626 · RIGHT AT HOME REALTY
$2,650/mo
1 bd1 ba1 pk600-699 ft²
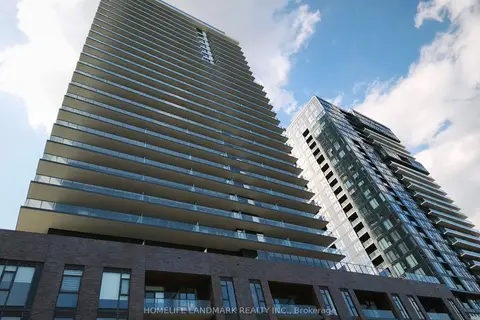
2075 Lakeshore Road 2205
Brant, Burlington
Condo Apartment · MLS® W13879212 · HOMELIFE LANDMARK REALTY INC.
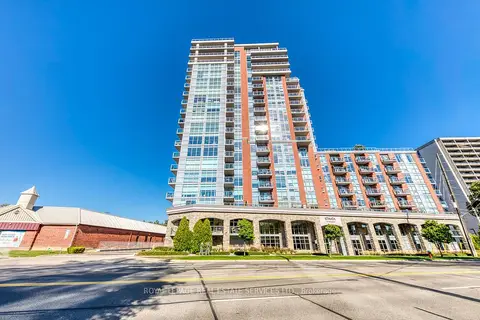
$3,450/mo
2 bd2 ba1 pk1000-1199 ft²
551 Maple Avenue 513
Brant, Burlington
Condo Apartment · MLS® W13884486 · ROYAL LEPAGE REAL ESTATE SERVICES LTD.
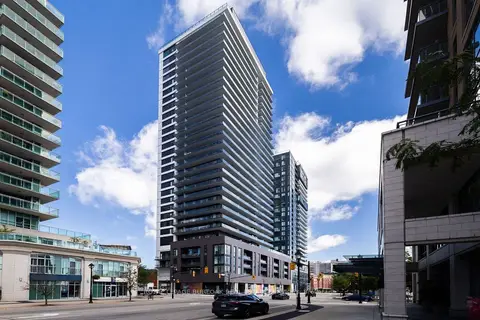
$3,500/mo
1 bd1 ba1 pk500-599 ft²
2075 Lakeshore Road 2110
Brant, Burlington
Condo Apartment · MLS® W13717912 · ROYAL LEPAGE BURLOAK REAL ESTATE SERVICES
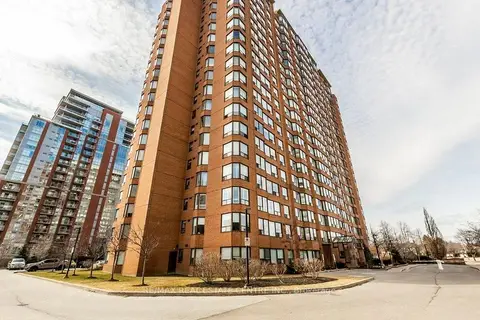
$2,500/mo
1 bd1 ba1 pk700-799 ft²
1270 Maple Crossing Blvd Boulevard 502
Brant, Burlington
Condo Apartment · MLS® W13860510 · RE/MAX REAL ESTATE CENTRE INC.