1270 Maple Crossing Blvd Boulevard 502
Brant, Burlington, L7S 2J3 · More in this building
$2,500/mo
- 1 bedrooms
- 1 bathrooms
- 1 parking
- 700-799 sq ft
Listed 15 days ago · MLS® W13860510
About this home
Discover elevated living at 502-1270 MAPLE CROSSING BLVD in sought after Burlington location. This single-story condominium offers a unique opportunity to embrace a refined lifestyle. This sophisticated condominium presents a compelling opportunity to experience comfort and convenience. Spacious one bedroom corner unit with south-west exposure and within walking distance to Lake Ontario and downtown Burlington . Open concept main living area and a primary bedroom with a convenient walk-in closet. Excellent location to take advantage of walking trails along the boardwalk of Lake Ontario. The Performing Arts Centre, Spencer Smith Park, Mapleview Shopping Centre, Joseph Brant Hospital all within walking distance. Easy access to highways and public transportation. Loads of amenities, including outdoor pool, tennis court, BBQ area, guest suites, sky lounge, exercise room, party room, sauna, car wash, concierge, squash/racket courts, library, bike storage and more!
Details
- Type
- Condo Apartment
- Style
- 1 Storey/Apt
- Size
- 700-799 sq ft
- Basement
- None
- Garage
- Underground
- Kitchens
- 1
- Neighbourhood
- Brant
- Municipality
- Burlington
- Rent increase limit
- Depends on when the unit was first lived in: before Nov. 15, 2018 it’s covered by Ontario’s yearly limit (2.1% in 2026); after, there’s no cap.
Interior
- Bedrooms
- 1 above ground
- Bathrooms
- 1 × 4-piece
- Rooms
- 4 above ground
- Family room or den
- No
- Fireplace
- No
- Laundry
- In-Suite Laundry, Ensuite
- Features
- Auto Garage Door Remote, Intercom
- Furnished
- Unfurnished
Heating, cooling and services
- Heating
- Forced Air, Gas
- Air conditioning
- Central Air
Building and exterior
- Style
- 1 Storey/Apt
- Exterior
- Brick
- Roof
- Flat
- Foundation
- Concrete
- Outdoor
- Security Gate
Parking
- Garage spaces
- 1
- Total parking
- 1
Condo
- Locker
- Exclusive
- Exposure
- West
- Property manager
- Progress Property Management
Rental terms
- Rent includes
- Building Insurance, Building Maintenance, Central Air Conditioning, Common Elements, Grounds Maintenance, Exterior Maintenance, Heat, Hydro, Parking, Snow Removal
More
- Possession
- 60-89 days
- Nearby
- Cul de Sac/Dead End, Golf, Hospital, Lake/Pond, Park, Public Transit
- Cross street
- Maple Ave and Maple Crossing Blvd
Rooms
| Room | Level | Size | Features |
|---|---|---|---|
| Kitchen | Main | 3 × 2.18 m (9'10" × 7'2") | |
| Primary Bedroom | Main | 4.83 × 3 m (15'10" × 9'10") | |
| Living Room | Main | 4.85 × 3.53 m (15'11" × 11'7") | |
| Dining Room | Main | 4.32 × 2.79 m (14'2" × 9'2") | |
| Bathroom | Main | 2.17 × 2.2 m (7'1" × 7'3") | 4 Pc Bath |
| Sitting | Main | 2.9 × 1.68 m (9'6" × 5'6") |
History of this address
1 earlier listing at this address, with sold and leased prices. Create a free account or sign in to see them.
Location
Location is approximate. See nearby homes on the map
The neighbourhood
Getting around Very walkable
- 🚆 Burlington GO2.0 km
Within a 10-minute walk: 2 grocery stores, 30 cafés and restaurants, 5 parks, 4 pharmacies. Nearest grocery: Painters Burlington (700 m). Nearest park: Brock Park (450 m).
Schools nearby
Elementary
- École élémentaire Renaissance French
EQAO: Gr 6 reading 94%, math 78%4 min walk - Central Public School
EQAO: Gr 6 reading 81%, math 45%13 min walk - St. John Catholic Elementary School Catholic
EQAO: Gr 6 reading 90%, math 70%15 min walk - École élémentaire catholique Saint-Philippe Catholic · French
EQAO: Gr 6 reading 88%, math 65%1.4 km
Secondary
- Burlington Central High School
EQAO: Gr 9 math 56%, literacy test 91%11 min walk
EQAO: share of students meeting the provincial standard (2024–25). Ontario average: Gr 6 reading 86%, math 51%; Gr 9 math 55%; literacy test 83%.
Closest schools, not school zones. Check which school serves this address with the school board before relying on it.
Who lives here postal area L7S
- Owners / renters
- 51% / 49%
- Median household income
- $77,000
- Average age
- 51
- Children under 15
- 9%
- Homes
- 26% detached, 53% high-rise
- Commute by transit
- 5%
- Population
- 12,207
Languages spoken most at home besides English: Spanish 1.4%, Arabic 1%, Serbian 0.4%, Russian 0.4%.
Safety
Crime Severity Index for Halton Region (Oakville/Burlington) police: 31 vs 57 for Ontario (2025).
Police-reported figures for the whole police service area, not this street. Rates use the area’s resident population.
Distances are approximate. Places © OpenStreetMap contributors. Neighbourhood figures: Statistics Canada, 2021 Census. School results: EQAO via Ontario Data Catalogue (Open Government Licence – Ontario). Crime Severity Index: Statistics Canada.
Living here
Commute
To downtown Hamilton: 9 km. Transit times · Driving times
Noise Nothing major nearby
No highway within 500 m, rail line within 300 m, or airport flight path nearby.
Distances from the map, not noise measurements. Visit at rush hour to judge for yourself.
Internet High-speed
50/10 Mbps or faster available here by cable, fibre or DSL (the federal high-speed target).
From the federal broadband map. Check exact speeds and providers for the address.
Roads, rail, airports and planned stations © OpenStreetMap contributors. Internet: Innovation, Science and Economic Development Canada, National Broadband Data.
Listed by RE/MAX REAL ESTATE CENTRE INC..
Listing information provided by PropTx Innovations Inc. and TRREB; deemed reliable but not guaranteed accurate by PropTx.
Similar homes nearby
See more in Burlington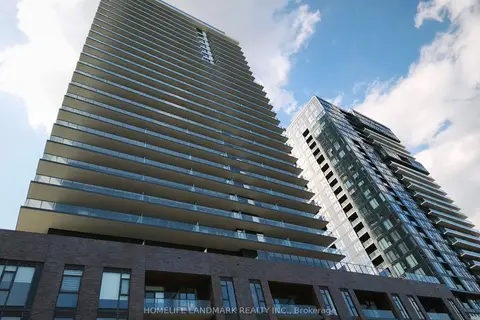
$2,650/mo
1 bd1 ba1 pk600-699 ft²
2075 Lakeshore Road 2205
Brant, Burlington
Condo Apartment · MLS® W13879212 · HOMELIFE LANDMARK REALTY INC.

$2,700/mo
2 bd2 ba2 pk1200-1399 ft²
895 Maple Avenue 607
Brant, Burlington
Condo Townhouse · MLS® W14089626 · RIGHT AT HOME REALTY
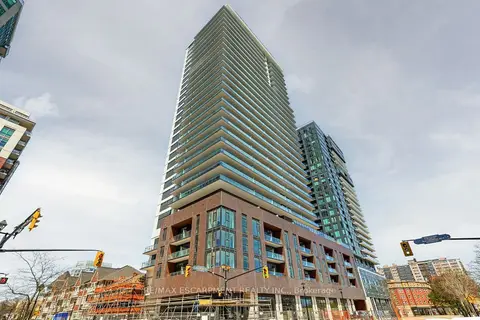
$2,800/mo
1+1 bd2 ba1 pk600-699 ft²
2075 Lakeshore Road 1106
Brant, Burlington
Condo Apartment · MLS® W13844346 · RE/MAX ESCARPMENT REALTY INC.
$2,200/mo
1 bd1 ba1 pk500-599 ft²
370 Martha Street 1706
Brant, Burlington
Condo Apartment · MLS® W14029648 · HOMELIFE/MIRACLE REALTY LTD
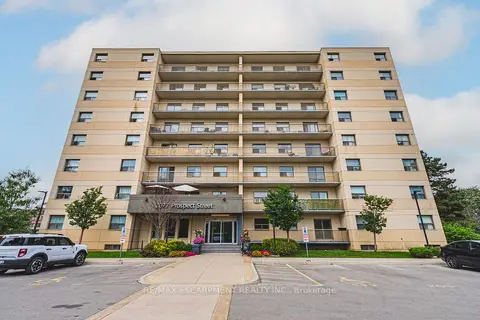
$2,096/mo
1 bd1 ba1 pk600-699 ft²
2077 Prospect Street 104
Brant, Burlington
Condo Apartment · MLS® W13822272 · RE/MAX ESCARPMENT REALTY INC.
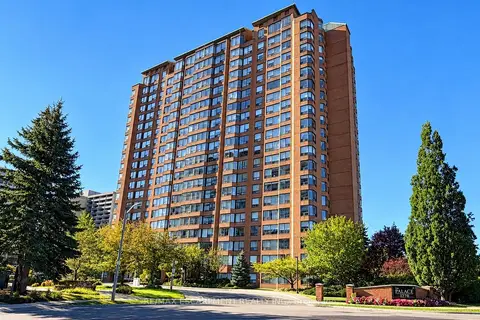
$2,950/mo
2 bd2 ba1 pk1000-1199 ft²
1270 Maple Crossing Boulevard 2009
Brant, Burlington
Condo Apartment · MLS® W14030056 · RE/MAX ESCARPMENT REALTY INC.
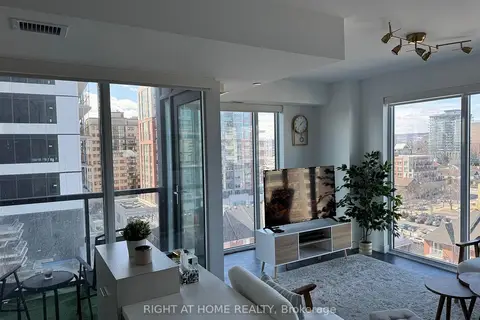
$2,950/mo
1 bd1 ba1 pk600-699 ft²
370 Martha Street 810
Brant, Burlington
Condo Apartment · MLS® W14032820 · RIGHT AT HOME REALTY
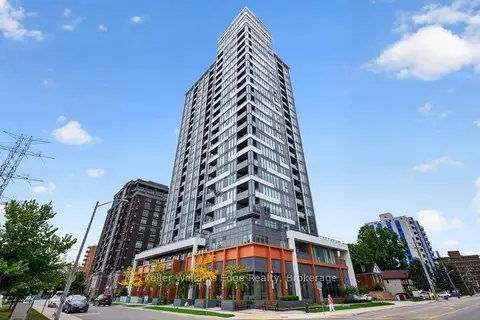
$3,000/mo
1+1 bd1 ba1 pk800-899 ft²
500 Brock Avenue 605
Brant, Burlington
Condo Apartment · MLS® W13846150 · Keller Williams Edge Realty