700 Dynes Road 209
Roseland, Burlington, L7N 3M2 · More in this building
$2,400/mo
- 2 bedrooms
- 2 bathrooms
- 1 parking
- 1000-1199 sq ft
Listed 13 days ago · MLS® W13872584
About this home
Well-maintained 2-bedroom, second-floor unit with a 19-foot-wide balcony overlooking the gardens and mature trees of this beautifully kept complex. Approximately 1,200 sq. ft., with in-suite laundry and storage, five appliances, and a spacious primary bedroom with a walk-in closet, built-ins and a 2-piece ensuite. The eat-in kitchen offers plenty of cupboard space. Blinds throughout, ceiling fans in the bedrooms and kitchen/dining area, laminate flooring in the main living spaces and ceramic tile in the bathrooms add everyday comfort. Building amenities include an outdoor pool and patio, party room, exercise room, sauna, workshop and 24-hour front desk security. Conveniently located steps from Burlington Mall and public transit, with easy access to the GO train and QEW. Rent includes water, parking and use of the amenities. No smoking or pets. First and last month's rent and a credit check are required with all rental applications.
Details
- Type
- Condo Apartment
- Style
- 1 Storey/Apt
- Age
- 31-50 years
- Size
- 1000-1199 sq ft
- Basement
- None
- Garage
- Underground
- Kitchens
- 1
- Neighbourhood
- Roseland
- Municipality
- Burlington
- Rent increase limit
- Covered by Ontario’s yearly limit (2.1% in 2026): the building is older than Nov. 2018.
Interior
- Bedrooms
- 2 above ground
- Bathrooms
- 1 × 4-piece (main), 1 × 2-piece (main)
- Rooms
- 9 above ground
- Family room or den
- No
- Fireplace
- No
- Laundry
- In-Suite Laundry, Ensuite
- Features
- Auto Garage Door Remote
- Furnished
- Unfurnished
Heating, cooling and services
- Heating
- Baseboard, Electric
- Air conditioning
- Window Unit(s)
Building and exterior
- Style
- 1 Storey/Apt
- Exterior
- Stucco (Plaster), Brick
- Roof
- Flat
- Foundation
- Poured Concrete
- Age
- 31-50 years
- Outdoor
- Landscaped
Parking
- Garage spaces
- 1
- Total parking
- 1
- Driveway and parking
- Underground
Condo
- Locker
- Ensuite
- Balcony
- Open
- Exposure
- East
- Security
- Concierge/Security
- Property manager
- TSE Property Management
Rental terms
- Rent includes
- Common Elements, Exterior Maintenance, Parking, Snow Removal, Water
More
- Possession
- Available November 1, 2026
- Cross street
- Prospect St.
Rooms
| Room | Level | Size | Features |
|---|---|---|---|
| Living Room | Main | 5.54 × 3.35 m (18'2" × 11') | |
| Dining Room | Main | 3.71 × 2.59 m (12'2" × 8'6") | |
| Kitchen | Main | 3.58 × 2.67 m (11'9" × 8'9") | |
| Primary Bedroom | Main | 5.44 × 3.35 m (17'10" × 11') | |
| Bedroom 2 | Main | 3.51 × 2.97 m (11'6" × 9'9") | |
| Bathroom | Main | 0.1 × 0.1 m (0'4" × 0'4") | 4 Pc Ensuite |
| Bathroom | Main | 0.1 × 0.1 m (0'4" × 0'4") | |
| Laundry | Main | 0.1 × 0.1 m (0'4" × 0'4") | |
| Locker | Main | 0.1 × 0.1 m (0'4" × 0'4") |
Location
Location is approximate. See nearby homes on the map
The neighbourhood
Getting around Very walkable
- 🚆 Burlington GO1.8 km
Within a 10-minute walk: 5 grocery stores, 24 cafés and restaurants, 2 parks, 5 pharmacies. Nearest grocery: Denninger's Foods of the World (300 m). Nearest park: Tecumseh Park (200 m).
Schools nearby
Elementary
- Tecumseh Public School
EQAO: Gr 6 reading 90%, math 22%3 min walk - St. Paul Catholic Elementary School Catholic
EQAO: Gr 6 reading 93%, math 70%11 min walk - Makwendam Public School
EQAO: Gr 6 reading 96%, math 60%18 min walk - Tom Thomson Public School
EQAO: Gr 6 reading 85%, math 56%1.6 km
Secondary
- Assumption Catholic Secondary School Catholic
EQAO: Gr 9 math 67%, literacy test 89%9 min walk - Gary Allan High School - Burlington1.2 km
EQAO: share of students meeting the provincial standard (2024–25). Ontario average: Gr 6 reading 86%, math 51%; Gr 9 math 55%; literacy test 83%.
Closest schools, not school zones. Check which school serves this address with the school board before relying on it.
Who lives here postal area L7N
- Owners / renters
- 70% / 30%
- Median household income
- $101,000
- Average age
- 46
- Children under 15
- 15%
- Homes
- 52% detached, 23% high-rise
- Commute by transit
- 4%
- Population
- 13,160
Languages spoken most at home besides English: Spanish 1%, Mandarin 0.7%, Tagalog (Pilipino, Filipino) 0.5%, Arabic 0.3%.
Safety
Crime Severity Index for Halton Region (Oakville/Burlington) police: 31 vs 57 for Ontario (2025).
Police-reported figures for the whole police service area, not this street. Rates use the area’s resident population.
Distances are approximate. Places © OpenStreetMap contributors. Neighbourhood figures: Statistics Canada, 2021 Census. School results: EQAO via Ontario Data Catalogue (Open Government Licence – Ontario). Crime Severity Index: Statistics Canada.
Living here
Commute
To downtown Hamilton: 12 km. Transit times · Driving times
Noise Nothing major nearby
No highway within 500 m, rail line within 300 m, or airport flight path nearby.
Distances from the map, not noise measurements. Visit at rush hour to judge for yourself.
Internet High-speed
50/10 Mbps or faster available here by cable, fibre or DSL (the federal high-speed target).
From the federal broadband map. Check exact speeds and providers for the address.
Roads, rail, airports and planned stations © OpenStreetMap contributors. Internet: Innovation, Science and Economic Development Canada, National Broadband Data.
Listed by KELLER WILLIAMS EDGE REALTY.
Listing information provided by PropTx Innovations Inc. and TRREB; deemed reliable but not guaranteed accurate by PropTx.
Similar homes nearby
See more in Burlington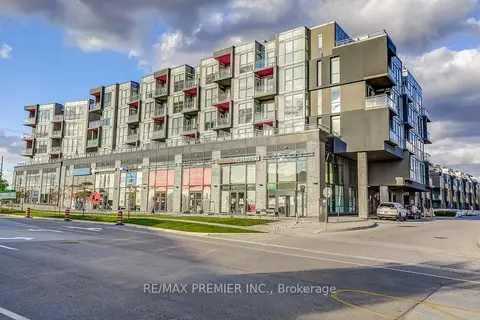
$2,400/mo
2 bd2 ba1 pk600-699 ft²
5240 Dundas Street B601
Orchard, Burlington
Condo Apartment · MLS® W13748942 · RE/MAX PREMIER INC.
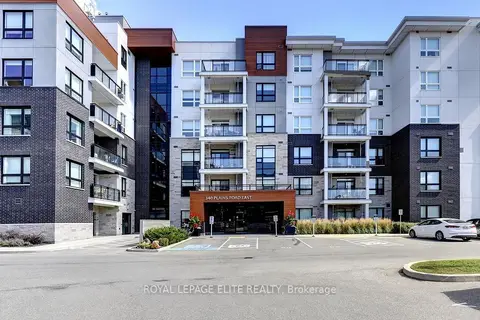
$2,400/mo
1+1 bd1 ba1 pk700-799 ft²
340 Plains Road E 303
LaSalle, Burlington
Condo Apartment · MLS® W13834630 · ROYAL LEPAGE ELITE REALTY
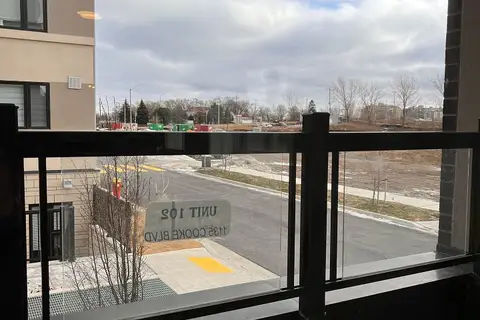
$2,400/mo
2 bd1 ba1 pk800-899 ft²
1135 Cooke Boulevard 102
LaSalle, Burlington
Condo Townhouse · MLS® W13881944 · HOMELIFE LANDMARK REALTY INC.
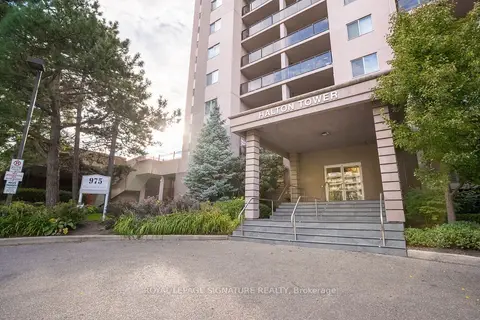
$2,400/mo
Reduced $100
2 bd1 ba1 pk1000-1199 ft²
975 Warwick Court 1608
LaSalle, Burlington
Condo Apartment · MLS® W14033640 · ROYAL LEPAGE SIGNATURE REALTY
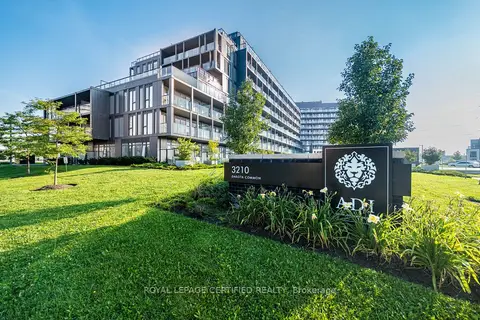
$2,400/mo
2 bd1 ba1 pk700-799 ft²
3210 Dakota Common A410
Alton, Burlington
Condo Apartment · MLS® W14079750 · ROYAL LEPAGE CERTIFIED REALTY
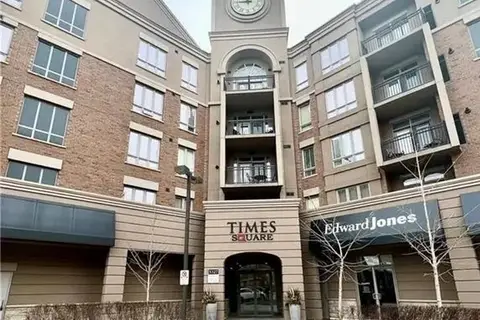
$2,350/mo
1+1 bd1 ba1 pk600-699 ft²
5327 Upper Middle Road 210
Orchard, Burlington
Condo Apartment · MLS® W13883806 · BAY STREET GROUP INC.
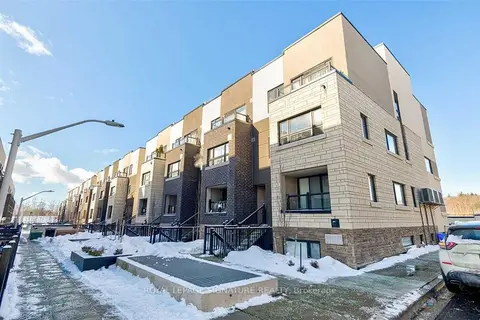
$2,499/mo
2 bd2 ba1 pk1000-1199 ft²
1141 Cooke Boulevard 406
LaSalle, Burlington
Condo Townhouse · MLS® W13868344 · ROYAL LEPAGE SIGNATURE REALTY
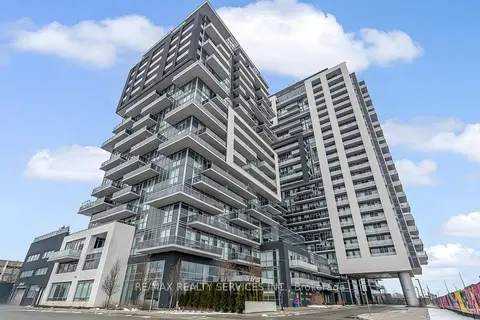
$2,500/mo
Reduced $200
2 bd1 ba1 pk700-799 ft²
2093 Fairview Street 507
Freeman, Burlington
Condo Apartment · MLS® W13588696 · RE/MAX REALTY SERVICES INC.