5327 Upper Middle Road 210
Orchard, Burlington, L7L 0E9 · More in this building
$2,350/mo
- 1+1 bedrooms
- 1 bathrooms
- 1 parking
- 600-699 sq ft
Listed 10 days ago · MLS® W13883806
About this home
Rarely Offered! Beautiful and serene 1 Bedroom + Den condo featuring unobstructed views of lush green space. Enjoy your morning coffee on the private balcony overlooking a tranquil wooded pond. Perfectly situated in The Orchard community-steps to top-rated schools, scenic walking trails, parks, and minutes to major highways (QEW, 403, 407), Bronte Provincial Park, and great shopping.This suite offers premium finishes throughout, including 9'6" ceilings, granite countertops, engineered hardwood flooring, and a custom tile backsplash. An ideal blend of comfort, style, and nature-don't miss this opportunity!
Details
- Type
- Condo Apartment
- Style
- Apartment
- Size
- 600-699 sq ft
- Basement
- Apartment
- Garage
- Underground
- Kitchens
- 1
- Neighbourhood
- Orchard
- Municipality
- Burlington
- Rent increase limit
- Depends on when the unit was first lived in: before Nov. 15, 2018 it’s covered by Ontario’s yearly limit (2.1% in 2026); after, there’s no cap.
Interior
- Bedrooms
- 1 above ground + 1 below
- Bathrooms
- 1 × 4-piece (flat)
- Rooms
- 6 above ground
- Family room or den
- No
- Fireplace
- No
- Laundry
- Ensuite
- Furnished
- Unfurnished
Heating, cooling and services
- Heating
- Forced Air, Gas
- Air conditioning
- Central Air
Building and exterior
- Style
- Apartment
- Exterior
- Brick
Parking
- Garage spaces
- 1
- Total parking
- 1
- Driveway and parking
- Underground
Condo
- Amenities
- Party Room/Meeting Room, Recreation Room, Rooftop Deck/Garden, Visitor Parking
- Locker
- Owned (level P1)
- Balcony
- Open
- Exposure
- East
- Pets
- Yes-with Restrictions
- Property manager
- Maple Ridge Community
Rental terms
- Rent includes
- Water, Building Insurance
More
- Possession
- 60-89 days
- Nearby
- Clear View, Lake/Pond, Park, Public Transit, Wooded/Treed
- Cross street
- Sutton & Upper Middle Road
Rooms
| Room | Level | Size | Features |
|---|---|---|---|
| Kitchen | Main | 2.5 × 2.3 m (8'2" × 7'7") | |
| Living Room | Main | 4.7 × 3.4 m (15'5" × 11'2") | |
| Primary Bedroom | Main | 3.5 × 3 m (11'6" × 9'10") | |
| Den | Main | 2.3 × 2.1 m (7'7" × 6'11") | |
| Bathroom | Main | 4 Pc Bath, Ceramic Floor |
History of this address
3 earlier listings at this address, with sold and leased prices. Create a free account or sign in to see them.
Location
Location is approximate. See nearby homes on the map
The neighbourhood
Getting around Car-dependent
- 🚆 Appleby GO3.1 km
Within a 10-minute walk: no grocery stores, 0 cafés and restaurants, 4 parks. Nearest park: Orchard Community Park (600 m).
Schools nearby
Elementary
- Alexander's Public School
EQAO: Gr 6 reading 89%, math 55%8 min walk - St. Elizabeth Seton Catholic Elementary School Catholic
EQAO: Gr 6 reading 88%, math 53%16 min walk - St. Christopher Catholic Elementary School Catholic
EQAO: Gr 6 reading 92%, math 65%1.3 km - Orchard Park Public School
EQAO: Gr 6 reading 89%, math 71%1.3 km
Secondary
- Corpus Christi Catholic Secondary School Catholic
EQAO: Gr 9 math 80%, literacy test 92%9 min walk
EQAO: share of students meeting the provincial standard (2024–25). Ontario average: Gr 6 reading 86%, math 51%; Gr 9 math 55%; literacy test 83%.
Closest schools, not school zones. Check which school serves this address with the school board before relying on it.
Who lives here postal area L7L
- Owners / renters
- 84% / 16%
- Median household income
- $122,000
- Average age
- 42
- Children under 15
- 18%
- Homes
- 54% detached, 12% high-rise
- Commute by transit
- 4%
- Population
- 47,433
Languages spoken most at home besides English: Mandarin 1.2%, Spanish 1%, Arabic 0.9%, Portuguese 0.7%.
Safety
Crime Severity Index for Halton Region (Oakville/Burlington) police: 31 vs 57 for Ontario (2025).
Police-reported figures for the whole police service area, not this street. Rates use the area’s resident population.
Distances are approximate. Places © OpenStreetMap contributors. Neighbourhood figures: Statistics Canada, 2021 Census. School results: EQAO via Ontario Data Catalogue (Open Government Licence – Ontario). Crime Severity Index: Statistics Canada.
Living here
Commute
To downtown Hamilton: 18 km. Transit times · Driving times
Noise Nothing major nearby
No highway within 500 m, rail line within 300 m, or airport flight path nearby.
Distances from the map, not noise measurements. Visit at rush hour to judge for yourself.
Internet High-speed
50/10 Mbps or faster available here by cable, fibre or DSL (the federal high-speed target).
From the federal broadband map. Check exact speeds and providers for the address.
Roads, rail, airports and planned stations © OpenStreetMap contributors. Internet: Innovation, Science and Economic Development Canada, National Broadband Data.
Listed by BAY STREET GROUP INC..
Listing information provided by PropTx Innovations Inc. and TRREB; deemed reliable but not guaranteed accurate by PropTx.
Similar homes nearby
See more in Burlington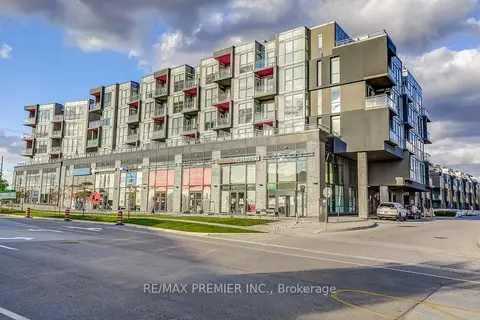
$2,400/mo
2 bd2 ba1 pk600-699 ft²
5240 Dundas Street B601
Orchard, Burlington
Condo Apartment · MLS® W13748942 · RE/MAX PREMIER INC.
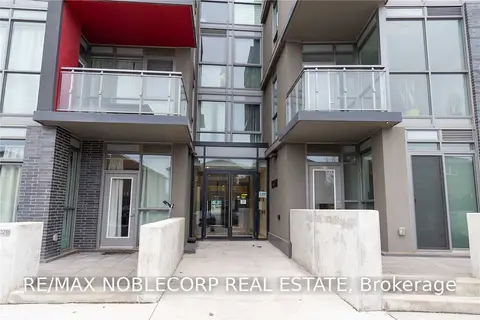
$2,700/mo
2 bd2 ba1 pk700-799 ft²
5260 Dundas Street C321
Orchard, Burlington
Condo Apartment · MLS® W13884572 · RE/MAX NOBLECORP REAL ESTATE
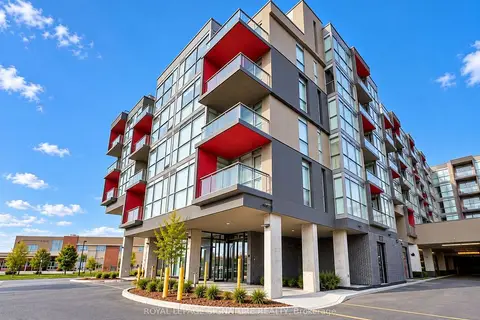 New
$2,000/mo
1 bd1 ba1 pk500-599 ft²
5220 Dundas Street D313
Orchard, Burlington
Condo Apartment · MLS® W14095530 · ROYAL LEPAGE SIGNATURE REALTY
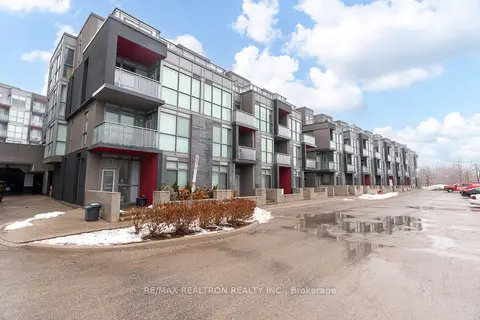
$1,899/mo
1 bd1 ba1 pk0-499 ft²
5260 Dundas Street N C401
Orchard, Burlington
Condo Apartment · MLS® W13799604 · RE/MAX REALTRON REALTY INC.
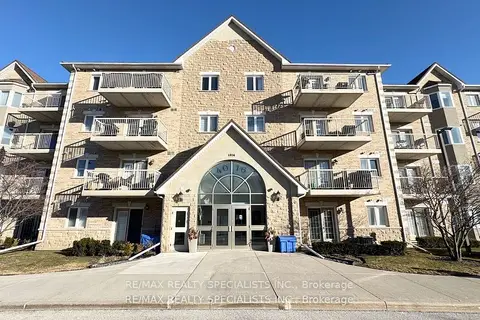
$2,300/mo
1 bd1 ba1 pk600-699 ft²
4016 Kilmer Drive 112
Tansley, Burlington
Condo Apartment · MLS® W13620860 · RE/MAX REALTY SPECIALISTS INC.
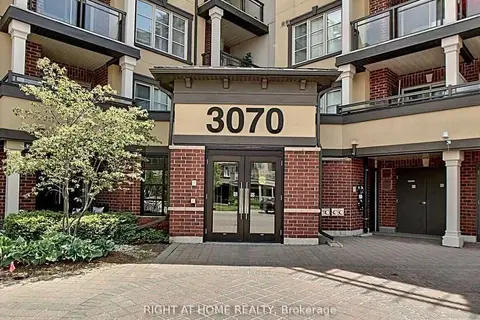
$2,300/mo
1 bd1 ba1 pk600-699 ft²
3070 Rotary Way N 109
Alton, Burlington
Condo Apartment · MLS® W13751050 · RIGHT AT HOME REALTY
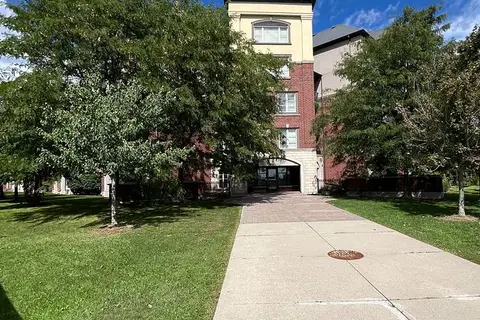
$2,300/mo
1 bd1 ba1 pk600-699 ft²
3070 Rotary Way 227
Alton, Burlington
Co-op Apartment · MLS® W13808728 · RCB REALTY INC.
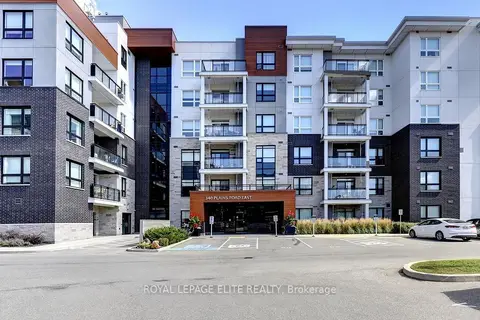
$2,400/mo
1+1 bd1 ba1 pk700-799 ft²
340 Plains Road E 303
LaSalle, Burlington
Condo Apartment · MLS® W13834630 · ROYAL LEPAGE ELITE REALTY