5260 Dundas Street C321
Orchard, Burlington, L7L 0J7 · More in this building
$2,700/mo
- 2 bedrooms
- 2 bathrooms
- 1 parking
- 700-799 sq ft
Listed 11 days ago · MLS® W13884572
About this home
Fully Furnished 2 Bed/2 Bath, Carpet Recently Removed And New Vinyl Floors Installed. Condo Features 9Ft Ceilings, Stainless Steel Kitchen Appliances, Island Counter. Includes 1 Parking Spot. Part Of The Orchard Community, With Easy Hwy Access, Proximity To Parks, Community Centres, Transit (Including GO), Schools, Shopping, And Much More. South Easterly Building Of Complex At The Intersection Of Dundas Hwy And Sutton Dr. Amenities Include Concierge, A Fitness Center, Pool Table Room, Kitchen Facilities, Private Dining Room, Party Room, Rooftop Terrace & Courtyard.
Details
- Type
- Condo Apartment
- Style
- Apartment
- Age
- 0-5 years
- Size
- 700-799 sq ft
- Basement
- None
- Garage
- Surface
- Kitchens
- 1
- Neighbourhood
- Orchard
- Municipality
- Burlington
- Rent increase limit
- Probably not covered: units first occupied after Nov. 15, 2018 have no yearly cap in Ontario, so ask the landlord.
Interior
- Bedrooms
- 2 above ground
- Bathrooms
- 1 × 3-piece, 1 × 4-piece
- Rooms
- 4 above ground
- Family room or den
- No
- Fireplace
- No
- Laundry
- Ensuite
- Features
- Carpet Free
- Furnished
- Furnished
Heating, cooling and services
- Heating
- Forced Air, Gas
- Air conditioning
- Central Air
Building and exterior
- Style
- Apartment
- Exterior
- Concrete
- Age
- 0-5 years
Parking
- Total parking
- 1
- Driveway and parking
- Surface
Condo
- Amenities
- Gym, Party Room/Meeting Room, Sauna, Visitor Parking
- Balcony
- Open
- Exposure
- South
- Property manager
- CPO MANAGEMENT INC.
Rental terms
- Rent includes
- Heat, Central Air Conditioning, Common Elements, Building Insurance, Parking
More
- Possession
- TBD
- Nearby
- Golf, Hospital, Park, School
- Cross street
- Dundas & Sutton
History of this address
3 earlier listings at this address, with sold and leased prices. Create a free account or sign in to see them.
Location
Location is approximate. See nearby homes on the map
The neighbourhood
Getting around Somewhat walkable
- 🚆 Appleby GO4.8 km
Within a 10-minute walk: 1 grocery store, 9 cafés and restaurants, 1 park, 1 pharmacy. Nearest grocery: Fortinos (650 m). Nearest park: Emerson Park (750 m).
Schools nearby
Elementary
- John William Boich Public School
EQAO: Gr 6 reading 99%, math 74%3 min walk - St. Christopher Catholic Elementary School Catholic
EQAO: Gr 6 reading 92%, math 65%10 min walk - Orchard Park Public School
EQAO: Gr 6 reading 89%, math 71%18 min walk - Alexander's Public School
EQAO: Gr 6 reading 89%, math 55%1.4 km
Secondary
- Corpus Christi Catholic Secondary School Catholic
EQAO: Gr 9 math 80%, literacy test 92%2.1 km - Dr. Frank J. Hayden Secondary School
EQAO: Gr 9 math 64%, literacy test 95%2.2 km
EQAO: share of students meeting the provincial standard (2024–25). Ontario average: Gr 6 reading 86%, math 51%; Gr 9 math 55%; literacy test 83%.
Closest schools, not school zones. Check which school serves this address with the school board before relying on it.
Who lives here postal area L7L
- Owners / renters
- 84% / 16%
- Median household income
- $122,000
- Average age
- 42
- Children under 15
- 18%
- Homes
- 54% detached, 12% high-rise
- Commute by transit
- 4%
- Population
- 47,433
Languages spoken most at home besides English: Mandarin 1.2%, Spanish 1%, Arabic 0.9%, Portuguese 0.7%.
Safety
Crime Severity Index for Halton Region (Oakville/Burlington) police: 31 vs 57 for Ontario (2025).
Police-reported figures for the whole police service area, not this street. Rates use the area’s resident population.
Distances are approximate. Places © OpenStreetMap contributors. Neighbourhood figures: Statistics Canada, 2021 Census. School results: EQAO via Ontario Data Catalogue (Open Government Licence – Ontario). Crime Severity Index: Statistics Canada.
Living here
Commute
To downtown Hamilton: 18 km. Transit times · Driving times
Noise Nothing major nearby
No highway within 500 m, rail line within 300 m, or airport flight path nearby.
Distances from the map, not noise measurements. Visit at rush hour to judge for yourself.
Internet High-speed
50/10 Mbps or faster available here by cable, fibre or DSL (the federal high-speed target).
From the federal broadband map. Check exact speeds and providers for the address.
Roads, rail, airports and planned stations © OpenStreetMap contributors. Internet: Innovation, Science and Economic Development Canada, National Broadband Data.
Listed by RE/MAX NOBLECORP REAL ESTATE.
Listing information provided by PropTx Innovations Inc. and TRREB; deemed reliable but not guaranteed accurate by PropTx.
Similar homes nearby
See more in Burlington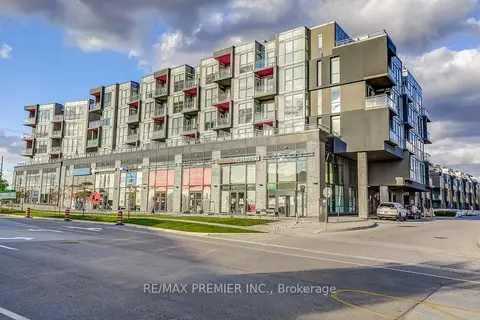
$2,400/mo
2 bd2 ba1 pk600-699 ft²
5240 Dundas Street B601
Orchard, Burlington
Condo Apartment · MLS® W13748942 · RE/MAX PREMIER INC.
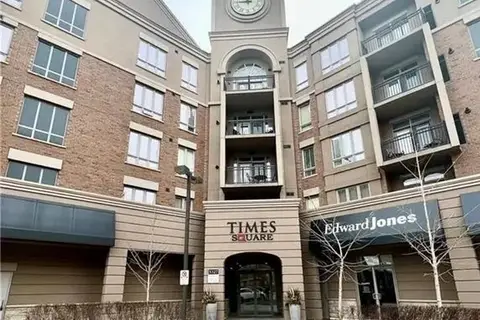
$2,350/mo
1+1 bd1 ba1 pk600-699 ft²
5327 Upper Middle Road 210
Orchard, Burlington
Condo Apartment · MLS® W13883806 · BAY STREET GROUP INC.
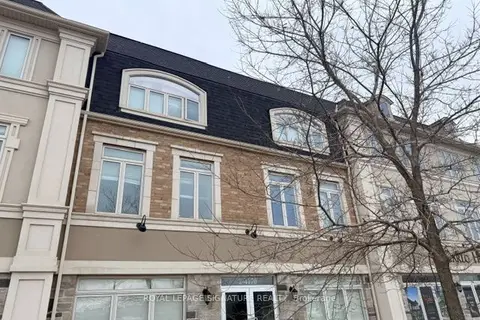
$2,700/mo
2 bd3 ba1 pk1200-1399 ft²
4167 Palermo Common 41
Shoreacres, Burlington
Condo Townhouse · MLS® W13830010 · ROYAL LEPAGE SIGNATURE REALTY

$2,700/mo
2 bd2 ba2 pk1200-1399 ft²
895 Maple Avenue 607
Brant, Burlington
Condo Townhouse · MLS® W14089626 · RIGHT AT HOME REALTY
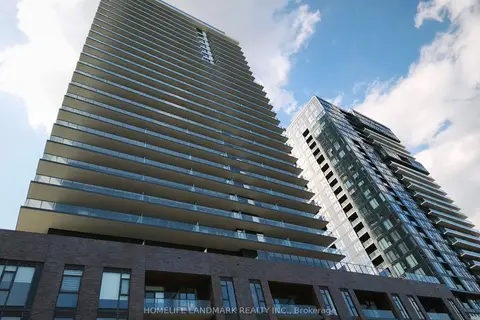
$2,650/mo
1 bd1 ba1 pk600-699 ft²
2075 Lakeshore Road 2205
Brant, Burlington
Condo Apartment · MLS® W13879212 · HOMELIFE LANDMARK REALTY INC.
 New
$2,750/mo
1 bd1 ba1 pk600-699 ft²
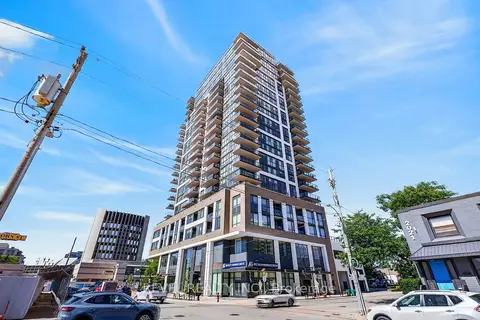
2007 James Street 1705
Brant, Burlington
Condo Apartment · MLS® W14101704 · REVEL REALTY INC.
$2,795/mo
2+1 bd2 ba2 pk1000-1199 ft²
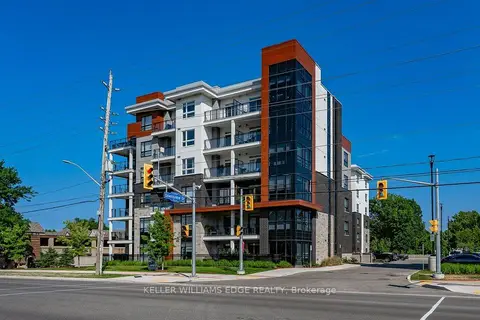
340 Plains Road E 106
LaSalle, Burlington
Condo Apartment · MLS® W14088826 · KELLER WILLIAMS EDGE REALTY
$2,600/mo
Reduced $100
2 bd1 ba1 pk700-799 ft²
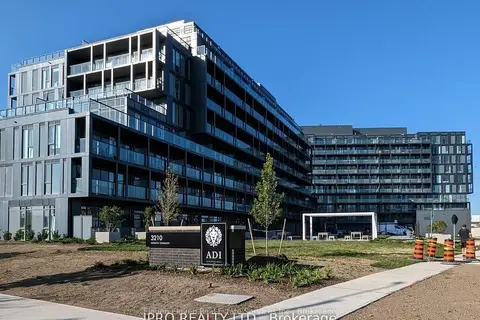
3200 Dakota Common B1009
Alton, Burlington
Condo Apartment · MLS® W13641924 · Eleven Eleven Real Estate Services Inc.