70 Westlake Crescent
Bradford, Bradford West Gwillimbury, L3Z 4K4
$3,200/mo
- 3 bedrooms
- 3 bathrooms
- 2 parking
- 1500-2000 sq ft
Listed 84 days ago · MLS® N13610778
About this home
Immaculately maintained semi-detached home situated on an oversized pie-shaped lot, offering exceptional outdoor space, enhanced privacy, and comfortable family living. The main floor features 9-foot ceilings, a hardwood staircase with elegant wrought iron pickets, and an abundance of natural light throughout.The spacious kitchen is appointed with quartz countertops, stainless steel appliances, ample cabinetry, and generous counter space, making it ideal for both everyday living and entertaining. Walk out from the kitchen to a covered deck, perfect for outdoor dining, year-round barbecuing, or simply relaxing.The bright and inviting family room is anchored by a cozy gas fireplace and oversized windows that fill the space with natural sunlight. Upstairs, the spacious primary bedroom offers a private ensuite featuring a frameless glass shower and a deep soaker tub. Two additional generously sized bedrooms, a second full bathroom, and the convenience of an upper-level laundry room complete the second floor.Ideally located just minutes from Highway 400 and within walking distance of the GO Station, parks, shopping plazas, restaurants, and everyday amenities. Close to highly regarded schools, community centres, and Bradford's vibrant downtown. Enjoy a brand-new children's playground and convenient access to the Bradford On-Demand Transit System.An excellent opportunity for young families and working professionals seeking a well-maintained home in a convenient location. Simply move in and enjoy.
Details
- Type
- Semi-Detached
- Style
- 2-Storey
- Age
- 0-5 years
- Size
- 1500-2000 sq ft
- Basement
- None
- Garage
- Attached
- Kitchens
- 1
- Neighbourhood
- Bradford
- Municipality
- Bradford West Gwillimbury
- Rent increase limit
- Probably not covered: units first occupied after Nov. 15, 2018 have no yearly cap in Ontario, so ask the landlord.
Interior
- Bedrooms
- 3 above ground
- Bathrooms
- 1 × 2-piece (ground), 1 × 4-piece (second), 1 × 4-piece (second)
- Rooms
- 8 above ground
- Family room or den
- No
- Fireplace
- Yes
- Laundry
- Laundry Room
- Features
- ERV/HRV
- Furnished
- Unfurnished
Heating, cooling and services
- Heating
- Forced Air, Gas
- Air conditioning
- Central Air
- Water and sewer
- Sewer
Building and exterior
- Style
- 2-Storey
- Exterior
- Brick, Stucco (Plaster)
- Roof
- Asphalt Shingle
- Foundation
- Concrete
- Age
- 0-5 years
- Faces
- South
Parking
- Garage spaces
- 1
- Total parking
- 2
- Driveway and parking
- Available
Rental terms
- Rent includes
- Parking
More
- Possession
- Flexible
- Cross street
- Jonkman Blvd & Simcoe Road
Rooms
| Room | Level | Size | Features |
|---|---|---|---|
| Kitchen | Ground | 2.59 × 3.61 m (8'6" × 11'10") | Stainless Steel Appl, Quartz Counter, Centre Island |
| Living Room | Ground | 3.84 × 4.01 m (12'7" × 13'2") | Hardwood Floor, Large Window, Gas Fireplace |
| Dining Room | Ground | 3.66 × 4.27 m (12' × 14') | Hardwood Floor, Large Window, Open Concept |
| Breakfast | Ground | 3.38 × 3.61 m (11'1" × 11'10") | Tile Floor, W/O To Balcony, Open Concept |
| Primary Bedroom | Upper | 3.66 × 5.18 m (12' × 17') | 4 Pc Ensuite, Walk-In Closet(s), Broadloom |
| Bedroom 2 | Upper | 2.82 × 3.35 m (9'3" × 11') | Large Window, Double Closet, Broadloom |
| Bedroom 3 | Upper | 3.05 × 3.45 m (10' × 11'4") | Large Window, Double Closet, Broadloom |
| Laundry | Upper | Tile Floor, Laundry Sink |
Location
Location is approximate. See nearby homes on the map
The neighbourhood
Getting around Car-dependent
- 🚆 Bradford GO2.6 km
Within a 10-minute walk: no grocery stores, 0 cafés and restaurants, 1 park. Nearest park: Taylor Park (800 m).
Schools nearby
Elementary
- St. Charles School Catholic
EQAO: Gr 6 reading 90%, math 48%3 min walk - Marshview Public School
EQAO: Gr 6 reading 92%, math 66%8 min walk - W. H. Day Elementary School
EQAO: Gr 6 reading 78%, math 47%17 min walk - St. Jean de Brebeuf Separate School Catholic
EQAO: Gr 6 reading 86%, math 29%1.6 km
Secondary
- Holy Trinity Catholic High School Catholic
EQAO: Gr 9 math 49%, literacy test 83%1.8 km - Bradford District High School
EQAO: Gr 9 math 59%, literacy test 91%2.3 km
EQAO: share of students meeting the provincial standard (2024–25). Ontario average: Gr 6 reading 86%, math 51%; Gr 9 math 55%; literacy test 83%.
Closest schools, not school zones. Check which school serves this address with the school board before relying on it.
Who lives here postal area L3Z
- Owners / renters
- 83% / 17%
- Median household income
- $114,000
- Average age
- 37
- Children under 15
- 22%
- Homes
- 74% detached, 2% high-rise
- Commute by transit
- 2%
- Population
- 41,072
Languages spoken most at home besides English: Portuguese 2.5%, Russian 1.9%, Urdu 1.5%, Spanish 1.4%.
Flood and conservation Regulated area
This address is inside a conservation-authority regulated area (Lake Simcoe Region Conservation): near a valley, stream, shoreline or wetland, where flooding or erosion can occur. New building, additions, pools or grading usually need a permit from the authority.
Screening maps only. Ask the conservation authority for a property inquiry before relying on this.
Safety
Crime Severity Index for South Simcoe (Innisfil) police: 32 vs 57 for Ontario (2025).
Police-reported figures for the whole police service area, not this street. Rates use the area’s resident population.
Distances are approximate. Places © OpenStreetMap contributors. Neighbourhood figures: Statistics Canada, 2021 Census. School results: EQAO via Ontario Data Catalogue (Open Government Licence – Ontario). Flood and regulation mapping: Lake Simcoe Region Conservation open data. Crime Severity Index: Statistics Canada.
Living here
Commute
To Union Station (downtown Toronto): 52 km. Transit times · Driving times
Noise Nothing major nearby
No highway within 500 m, rail line within 300 m, or airport flight path nearby.
Distances from the map, not noise measurements. Visit at rush hour to judge for yourself.
Internet High-speed
50/10 Mbps or faster available here by cable, fibre or DSL (the federal high-speed target).
From the federal broadband map. Check exact speeds and providers for the address.
Roads, rail, airports and planned stations © OpenStreetMap contributors. Internet: Innovation, Science and Economic Development Canada, National Broadband Data.
Listed by RIGHT AT HOME REALTY.
Listing information provided by PropTx Innovations Inc. and TRREB; deemed reliable but not guaranteed accurate by PropTx.
Similar homes nearby
See more in Bradford West Gwillimbury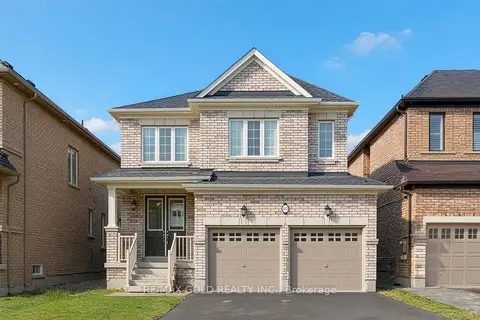
$3,200/mo
4 bd3 ba4 pk2000-2500 ft²
83 Selby Crescent
Bradford, Bradford West Gwillimbury
Detached · MLS® N14004350 · RE/MAX GOLD REALTY INC.
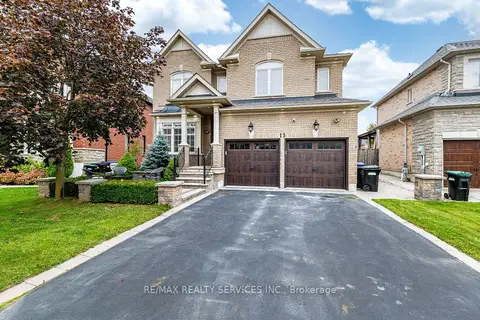
$3,200/mo
4 bd3 ba2 pk2000-2500 ft²
13 Vista Drive
Bradford, Bradford West Gwillimbury
Detached · MLS® N14087066 · RE/MAX REALTY SERVICES INC.
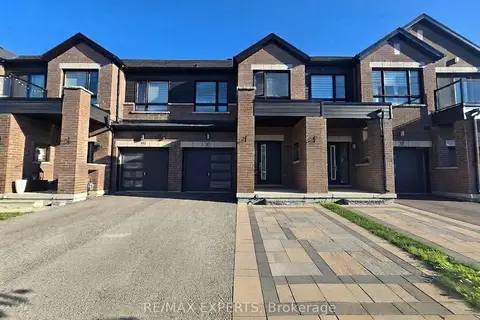
$3,000/mo
3 bd3 ba1 pk1500-2000 ft²
35 Landolfi Way
Bradford, Bradford West Gwillimbury
Att/Row/Townhouse · MLS® N13688146 · RE/MAX EXPERTS
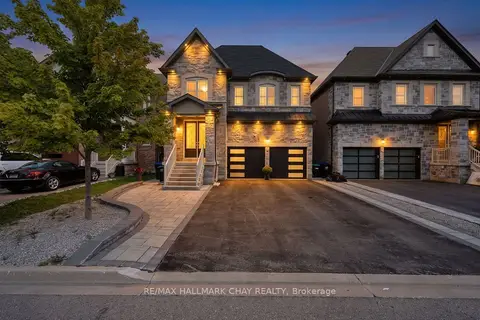
$3,000/mo
3 bd3 ba3 pk2000-2500 ft²
35 Tyndall Drive
Bradford, Bradford West Gwillimbury
Detached · MLS® N13756834 · RE/MAX HALLMARK CHAY REALTY
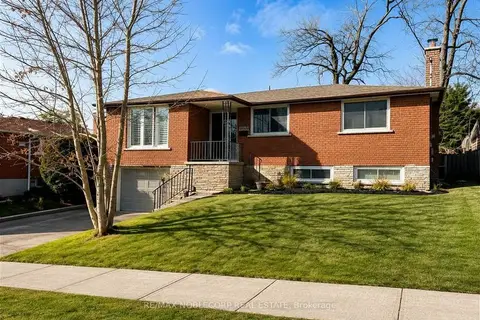
$3,400/mo
3+2 bd2 ba3 pk1100-1500 ft²
166 Collings Avenue
Bradford, Bradford West Gwillimbury
Detached · MLS® N13791162 · RE/MAX NOBLECORP REAL ESTATE
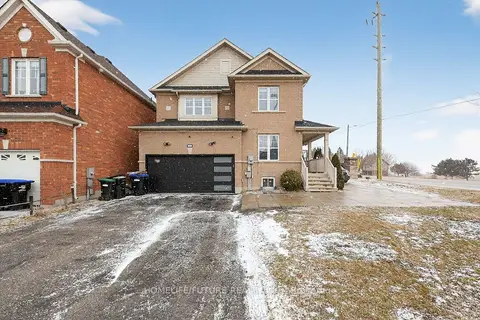 New
$3,400/mo
4 bd3 ba6 pk2500-3000 ft²
939 Miller Park Avenue
Bradford, Bradford West Gwillimbury
Detached · MLS® N14095028 · HOMELIFE/FUTURE REALTY INC.
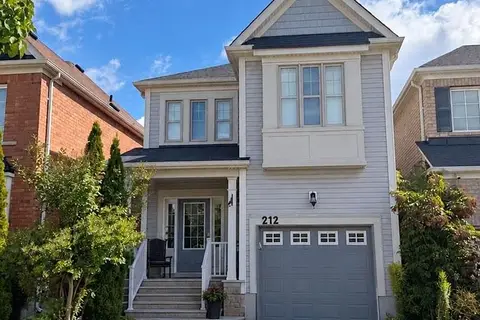 New
$3,000/mo
3 bd3 ba3 pk1500-2000 ft²
212 Armstrong Crescent E Upper Level
Bradford, Bradford West Gwillimbury
Detached · MLS® N14095972 · CENTURY 21 HERITAGE GROUP LTD.
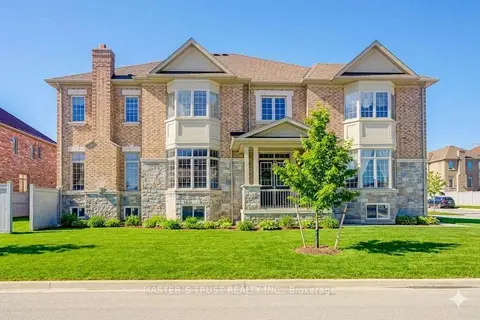
$3,450/mo
4 bd4 ba6 pk3000-3500 ft²
57 Tupling Street
Bradford, Bradford West Gwillimbury
Detached · MLS® N14034774 · MASTER`S TRUST REALTY INC.