212 Armstrong Crescent E Upper Level
Bradford, Bradford West Gwillimbury, L3Z 0L4
$3,000/mo
- 3 bedrooms
- 3 bathrooms
- 3 parking
- 1500-2000 sq ft
Listed today · MLS® N14095972
About this home
Welcome to this beautiful 3-bedroom home in a safe, family-friendly Bradford neighbourhood.Featuring a stylish open-concept layout, spacious bedrooms with walk-in closets, two fullbathrooms, and a main-floor powder room. Enjoy elegant interiors and a beautifully landscapedbackyard exclusively for the use of the main and upper-floor tenants. An existing EV chargeradds" extra convenience.Enjoy a fully fenced yard with a garden shed and greenhouse, plusunbeatable convenience - walking distance to schools and a short drive to the Go Station andHwy 400. Move-in ready with included fridge, stove, washer, dryer, and built-in dishwasher.Main and upper floors available for lease; basement occupied by a separate tenant. Tenantresponsible for 2/3 of the total utility bills.
Details
- Type
- Detached
- Style
- 2 1/2 Storey
- Age
- 6-15 years
- Size
- 1500-2000 sq ft
- Lot
- 26.9 × 109.91 ft
- Basement
- None
- Garage
- Built-In
- Kitchens
- 1
- Neighbourhood
- Bradford
- Municipality
- Bradford West Gwillimbury
- Rent increase limit
- Depends on when the unit was first lived in: before Nov. 15, 2018 it’s covered by Ontario’s yearly limit (2.1% in 2026); after, there’s no cap.
Interior
- Bedrooms
- 3 above ground
- Bathrooms
- 1 × 5-piece (second), 1 × 4-piece (second), 1 × 2-piece (ground)
- Rooms
- 10 above ground
- Family room or den
- Yes
- Fireplace
- Family Room, Electric
- Laundry
- Ensuite
- Furnished
- Unfurnished
Heating, cooling and services
- Heating
- Forced Air, Electric
- Air conditioning
- Central Air
- Water and sewer
- Sewer
Building and exterior
- Style
- 2 1/2 Storey
- Exterior
- Vinyl Siding, Aluminum Siding
- Roof
- Asphalt Shingle
- Foundation
- Concrete
- Age
- 6-15 years
- Faces
- West
- Outdoor
- Porch
Parking
- Garage spaces
- 1
- Total parking
- 3
- Driveway and parking
- Available, Front Yard Parking, Private
Lot
- Size
- 26.9 × 109.91 ft
Rental terms
- Rent includes
- Parking
More
- Possession
- Upper Level, Main & 2nd
- Nearby
- Electric Car Charger, Park, Library, Rec./Commun.Centre, School, Arts Centre
- Cross street
- Sideroad 10 and Miller Park Ave
Rooms
| Room | Level | Size | Features |
|---|---|---|---|
| Dining Room | Second | 2.74 × 1.83 m (9' × 6') | Open Concept, Recessed Lighting, Porcelain Floor |
| Primary Bedroom | Second | 3.96 × 4.57 m (13' × 15') | 5 Pc Bath, Walk-In Closet(s), Hardwood Floor |
| Bedroom 2 | Second | 3.05 × 3.05 m (10' × 10') | Window, Closet, Hardwood Floor |
| Kitchen | Main | 3.04 × 2.74 m (10' × 9') | Family Size Kitchen, Backsplash, Ceramic Floor |
| Living Room | Main | 5.49 × 3.36 m (18' × 11') | Open Concept, Fireplace, Hardwood Floor |
| Bedroom 3 | Second | 3.04 × 2.74 m (10' × 9') | Window, Hardwood Floor, Closet |
| Foyer | Main | 2.13 × 1.52 m (7' × 5') | Double Closet, Porcelain Floor, East View |
| Kitchen | Main | 3.04 × 2.74 m (10' × 9') | Family Size Kitchen, Backsplash, Ceramic Floor |
| Primary Bedroom | Second | 3.96 × 4.57 m (13' × 15') | 5 Pc Bath, Walk-In Closet(s), Hardwood Floor |
| Dining Room | Main | 2.74 × 1.83 m (9' × 6') | Open Concept, Recessed Lighting, Porcelain Floor |
| Bedroom 2 | Second | 3.05 × 3.05 m (10' × 10') | Window, Closet, Hardwood Floor |
| Living Room | Main | 5.49 × 3.36 m (18' × 11') | Open Concept, Fireplace, Hardwood Floor |
| Bedroom 3 | Second | 3.4 × 2.74 m (11'2" × 9') | Window, Hardwood Floor, Closet |
| Foyer | Main | 2.13 × 1.52 m (7' × 5') | Double Closet, Porcelain Floor, East View |
| Recreation | Basement | 5.49 × 2.44 m (18' × 8') | 3 Pc Ensuite, LED Lighting, Open Concept |
Listed by CENTURY 21 HERITAGE GROUP LTD..
Listing information provided by PropTx Innovations Inc. and TRREB; deemed reliable but not guaranteed accurate by PropTx.
Similar homes nearby
See more in Bradford West Gwillimbury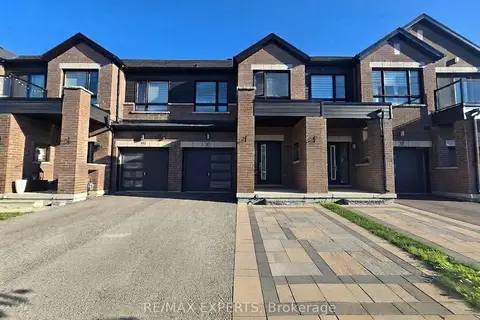
$3,000/mo
3 bd3 ba1 pk1500-2000 ft²
35 Landolfi Way
Bradford, Bradford West Gwillimbury
Att/Row/Townhouse · MLS® N13688146 · RE/MAX EXPERTS
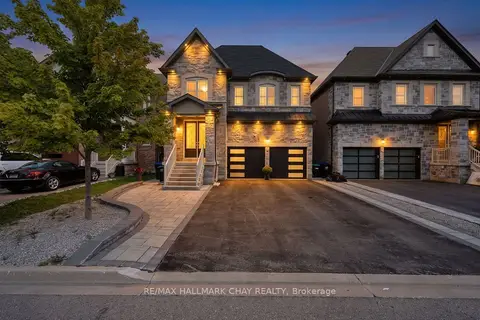
$3,000/mo
3 bd3 ba3 pk2000-2500 ft²
35 Tyndall Drive
Bradford, Bradford West Gwillimbury
Detached · MLS® N13756834 · RE/MAX HALLMARK CHAY REALTY
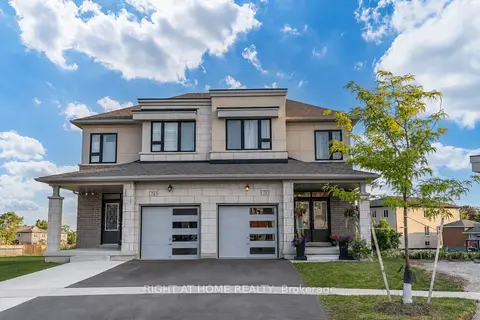
$3,200/mo
3 bd3 ba2 pk1500-2000 ft²
70 Westlake Crescent
Bradford, Bradford West Gwillimbury
Semi-Detached · MLS® N13610778 · RIGHT AT HOME REALTY
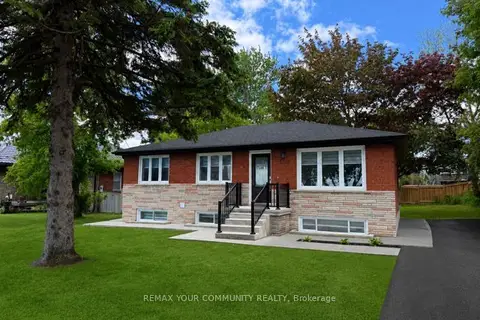
$2,800/mo
3 bd1 ba5 pk1100-1500 ft²
130 Simcoe Road Main
Bradford, Bradford West Gwillimbury
Upper Level · MLS® N13872156 · REMAX YOUR COMMUNITY REALTY
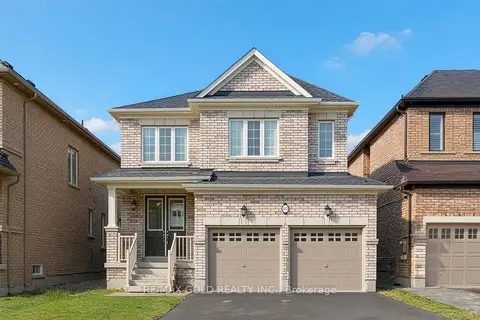
$3,200/mo
4 bd3 ba4 pk2000-2500 ft²
83 Selby Crescent
Bradford, Bradford West Gwillimbury
Detached · MLS® N14004350 · RE/MAX GOLD REALTY INC.
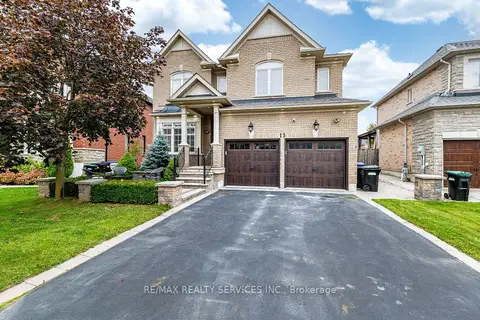
$3,200/mo
4 bd3 ba2 pk2000-2500 ft²
13 Vista Drive
Bradford, Bradford West Gwillimbury
Detached · MLS® N14087066 · RE/MAX REALTY SERVICES INC.
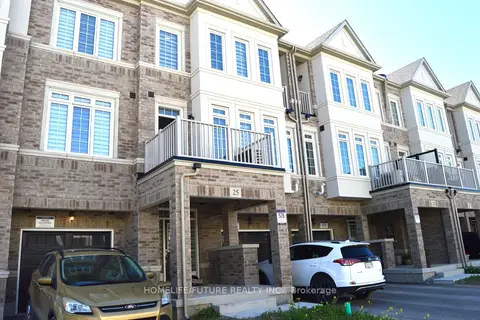
$2,750/mo
Reduced $50
3 bd3 ba2 pk1500-2000 ft²
25 Mel Irving Drive
Bradford, Bradford West Gwillimbury
Att/Row/Townhouse · MLS® N13572346 · HOMELIFE/FUTURE REALTY INC.
$2,700/mo
3 bd1 ba2 pk1100-1500 ft²
151 Collings Avenue
Bradford, Bradford West Gwillimbury
Detached · MLS® N13755974 · HOMELIFE/MIRACLE REALTY LTD