70 Port Street E 506
Port Credit, Mississauga, L5G 4V8 · More in this building
$650,000
- 1+1 bedrooms
- 1 bathrooms
- 1 parking
- 900-999 sq ft
Listed 29 days ago · MLS® W13808442
About this home
Lakeside living in the heart of Port Credit! Welcome to this beautifully appointed 1 + 1 bedroom, nestled in Port Credit Village, just steps from the lake and surrounded by an incredible selection of restaurants, cafés, shops, parks, trails, and waterfront amenities. Offering style, space, and convenience, this bright unit features over 900 sq ft of thoughtfully designed living space with 9 ft ceilings throughout. A dramatic wall of floor to ceiling windows and oversized sliding glass doors bathe the home in natural light, creating a bright and inviting atmosphere, and are outfitted with custom light filtering roller blinds. The open concept living and dining area offers an effortless flow for everyday living and entertaining, with a seamless connection to the outdoors. The modern kitchen boasts stainless steel appliances, contemporary finishes, and ample functionality. The spacious bedroom comfortably accommodates a king-sized bed and features a generous walk-in closet, creating an inviting retreat to unwind. The enclosed den offers exceptional versatility and privacy, easily adapting to suit your lifestyle, whether envisioned as a second bedroom, dedicated home office, private gym, reading retreat, or additional living space. Step outside onto the spacious east facing balcony, BBQs permitted, offering the perfect setting for morning coffee or relaxing at the end of the day. Inside, the unit features tile and laminate flooring throughout, enhancing the home's clean and contemporary feel. Completing the package, the unit includes one parking space and a storage locker, providing secure parking and convenient additional storage. Located in vibrant Port Credit, close to the waterfront, Lake Ontario, walking and cycling trails, transit, GO Train, restaurants, shopping, parks, and more. Enjoy the best of lakeside living while remaining conveniently connected to everything Mississauga has to offer. Condo amenities include: fitness, party room, garden patio. Pet friendly!
Details
- Type
- Condo Apartment
- Style
- Apartment
- Age
- 16-30 years
- Size
- 900-999 sq ft
- Basement
- None
- Garage
- Underground
- Kitchens
- 1
- Property tax
- $5,015 (2026)
- Maintenance fee
- $808/month
- Neighbourhood
- Port Credit
- Municipality
- Mississauga
- Price per sq ft
- $685 (19% below condo apartments in Port Credit, $846)
- Fee per sq ft
- $0.85/month (Mississauga median $0.87)
Interior
- Bedrooms
- 1 above ground + 1 below
- Bathrooms
- 1 × 4-piece (flat)
- Rooms
- 4 above ground + 1 below
- Family room or den
- No
- Fireplace
- No
- Laundry
- Ensuite
- Features
- Carpet Free, Storage
Heating, cooling and services
- Heating
- Forced Air, Gas
- Air conditioning
- Central Air
Building and exterior
- Style
- Apartment
- Exterior
- Brick, Concrete
- Age
- 16-30 years
- Outdoor
- Landscaped, Patio
Parking
- Garage spaces
- 1
- Total parking
- 1
Condo
- Building
- The Regatta III
- Monthly fee
- $808
- Fee includes
- Common Elements Included, Building Insurance Included, Parking Included, Water Included
- Amenities
- BBQs Allowed, Elevator, Gym, Visitor Parking, Party Room/Meeting Room, Bike Storage
- Locker
- Owned (level A)
- Balcony
- Open
- Exposure
- South East
- View
- Trees/Woods
- Pets
- Yes-with Restrictions
- Security
- Security System
- Property manager
- First Residential
More
- Possession
- Flexible
- Nearby
- Hospital, Lake/Pond, Library, Park, Public Transit, Marina
- Cross street
- Lakeshore/Hurontario
Rooms
| Room | Level | Size | Features |
|---|---|---|---|
| Living Room | Flat | 4.15 × 3.72 m (13'7" × 12'2") | W/O To Balcony, Window Floor to Ceiling, Open Concept |
| Dining Room | Flat | 2.36 × 3.84 m (7'9" × 12'7") | Open Concept, Laminate, Overlooks Living |
| Kitchen | Flat | 2.86 × 3.84 m (9'5" × 12'7") | Stainless Steel Appl, Breakfast Bar, Tile Floor |
| Bedroom | Flat | 4.38 × 3.28 m (14'4" × 10'9") | Laminate, Window Floor to Ceiling, Walk-In Closet(s) |
| Den | Flat | 2.6 × 3.13 m (8'6" × 10'3") | Laminate, Glass Doors, Enclosed |
History of this address
2 earlier listings at this address, with sold and leased prices. Create a free account or sign in to see them.
Location
Location is approximate. See nearby homes on the map
Recent sales nearby
See what similar homes within 1 km sold for in the last year. Create a free account or sign in to see them.
The neighbourhood
Getting around Very walkable
- 🚆 Port Credit GO8 min walk
Within a 10-minute walk: 2 grocery stores, 44 cafés and restaurants, 6 parks, 7 pharmacies. Nearest grocery: Rabba (200 m). Nearest park: St. Lawrence Park (200 m).
Schools nearby
Elementary
- Forest Avenue Public School
EQAO: Gr 6 reading 80%, math 40%8 min walk - Riverside Public School
EQAO: Gr 6 reading 61%, math 22%12 min walk - Mentor College Primary Campus Private16 min walk
- Mineola Public School
EQAO: Gr 6 reading 93%, math 63%17 min walk
Secondary
- Port Credit Secondary School
EQAO: Gr 9 math 70%, literacy test 91%16 min walk - Queen Elizabeth Senior Public School2.0 km
EQAO: share of students meeting the provincial standard (2024–25). Ontario average: Gr 6 reading 86%, math 51%; Gr 9 math 55%; literacy test 83%.
Closest schools, not school zones. Check which school serves this address with the school board before relying on it.
Who lives here postal area L5G
- Owners / renters
- 57% / 43%
- Median household income
- $95,000
- Average age
- 44
- Children under 15
- 14%
- Homes
- 43% detached, 38% high-rise
- Commute by transit
- 11%
- Population
- 20,714
Languages spoken most at home besides English: Polish 2%, Mandarin 1.3%, Spanish 1%, Russian 0.7%.
Flood and conservation No mapped hazard
Not inside a mapped flood plain or regulated area in Credit Valley Conservation’s mapping.
Screening maps only. Ask the conservation authority for a property inquiry before relying on this.
Safety
Crime Severity Index for Peel Region (Mississauga/Brampton) police: 59 vs 57 for Ontario (2025).
Police-reported figures for the whole police service area, not this street. Rates use the area’s resident population.
Development nearby 8 active
-
170 Lakeshore Rd E · 350 mDevelopment application · Application in Process · applied 2026Midrise residential building with retail at grade (184 homes)
-
128 Lakeshore Rd East · 150 mDevelopment application · Application in Process · applied 20268 storey residential building with retail at grade (70 homes)
-
7 Elmwood Avenue North · 450 mDevelopment application · In process · applied 2026Development of a purpose built rental supportive housing building with associated amenity areas. (25 homes)
-
50 High Street East · 300 mDevelopment application · Application in Process · applied 2026Residential apartment building (96 homes)
-
46 Park Street East · 400 mDevelopment application · In process · applied 2025Revised site plan for 30 stories and 315 units (previously 35 tower residential building, 444 units) (444 homes)
-
19 Ann Street · 350 mDevelopment application · In process · applied 2025Residential apartment building with retail uses (362 homes)
2 more within 500 m.
Rezoning, site plan, subdivision and condominium applications filed with the city.
Distances are approximate. Places © OpenStreetMap contributors. Neighbourhood figures: Statistics Canada, 2021 Census. School results: EQAO via Ontario Data Catalogue (Open Government Licence – Ontario). Flood and regulation mapping: Credit Valley Conservation open data. Crime Severity Index: Statistics Canada. Planning applications: City of Mississauga open data.
Living here
Commute
To Union Station (downtown Toronto): 19 km. Transit times · Driving times
Coming transit
- 🚧 Port Credit Hazel McCallion LRT450 m · opening about 2029
- 🚧 Mineola Hazel McCallion LRT1.2 km · opening about 2029
Stations under construction or approved. Opening dates are the latest public estimates and often move.
Noise Nothing major nearby
No highway within 500 m, rail line within 300 m, or airport flight path nearby.
Distances from the map, not noise measurements. Visit at rush hour to judge for yourself.
Internet High-speed
50/10 Mbps or faster available here by cable, fibre or DSL (the federal high-speed target).
From the federal broadband map. Check exact speeds and providers for the address.
Short-term rentals
Only in your principal residence, with a City licence: not allowed in investment properties. Up to 180 nights a year, no more than 30 in a row.
Roads, rail, airports and planned stations © OpenStreetMap contributors. Internet: Innovation, Science and Economic Development Canada, National Broadband Data.
Listed by SAM MCDADI REAL ESTATE INC..
Listing information provided by PropTx Innovations Inc. and TRREB; deemed reliable but not guaranteed accurate by PropTx.
Similar homes nearby
See more in Mississauga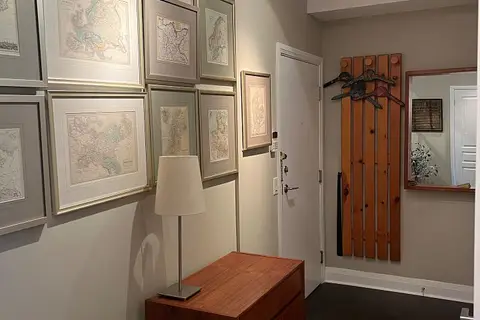
$659,000
Reduced $40,000
1+1 bd2 ba1 pk900-999 ft²
1 Hurontario Street 1108
Port Credit, Mississauga
Condo Apartment · MLS® W13488016 · SUTTON GROUP-ADMIRAL REALTY INC.
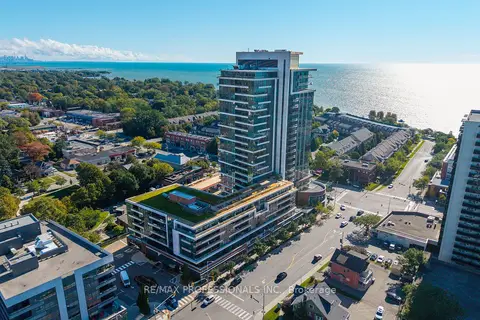
$639,900
1+1 bd1 ba1 pk800-899 ft²
1 Hurontario Street 413
Port Credit, Mississauga
Condo Apartment · MLS® W13838232 · RE/MAX PROFESSIONALS INC.
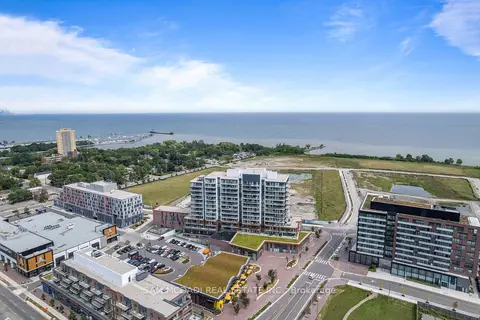
$639,000
1+1 bd2 ba600-699 ft²
220 Missinnihe Way 304
Port Credit, Mississauga
Condo Apartment · MLS® W13697222 · SAM MCDADI REAL ESTATE INC.
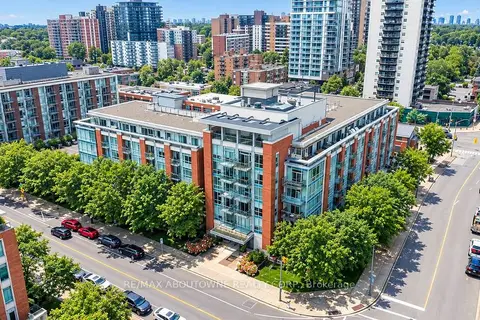
$670,000
2 bd2 ba1 pk800-899 ft²
80 Port Street E 403
Port Credit, Mississauga
Condo Apartment · MLS® W13885120 · RE/MAX ABOUTOWNE REALTY CORP.
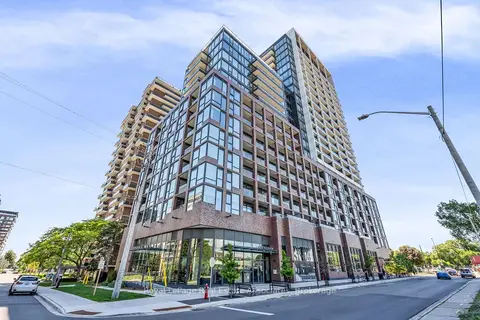
$690,000
2 bd2 ba700-799 ft²
28 Ann Street 414
Port Credit, Mississauga
Condo Apartment · MLS® W13639190 · Royal LePage Real Estate Associates
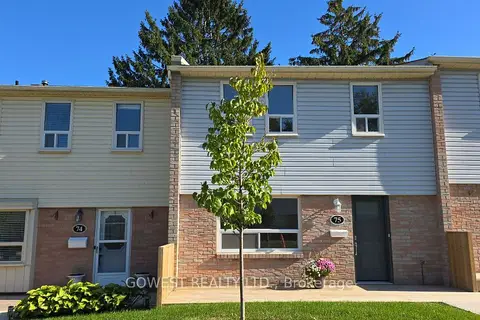
$698,000
3 bd2 ba2 pk1200-1399 ft²
1055 Shawnmarr Road 75
Port Credit, Mississauga
Condo Townhouse · MLS® W13884700 · GOWEST REALTY LTD.
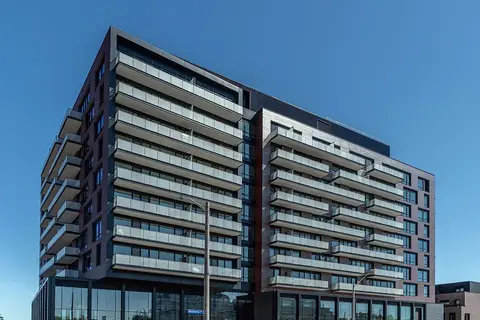
$699,000
2 bd2 ba1 pk700-799 ft²
251 Masonry Way 306
Port Credit, Mississauga
Condo Apartment · MLS® W13868794 · BAKER REAL ESTATE INCORPORATED
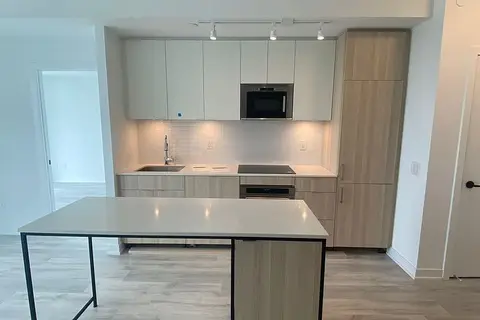
$699,000
2+1 bd2 ba700-799 ft²
220 Missinnihe Way 1009
Port Credit, Mississauga
Condo Apartment · MLS® W13872196 · HOMELIFE LANDMARK REALTY INC.