28 Ann Street 414
Port Credit, Mississauga, L5G 0E1 · More in this building
$690,000
- 2 bedrooms
- 2 bathrooms
- 0 parking
- 700-799 sq ft
Listed 76 days ago · MLS® W13639190
About this home
Welcome to Suite 414 at 28 Ann Street! This beautifully appointed 2-bedroom, 2-bathroom suite in the sought-after Westport Building offers a stylish blend of modern design, upscale finishes, and everyday convenience in one of Mississauga's most vibrant lakeside communities. Step inside and immediately feel the impact of the 10-ft ceilings, open-concept layout, and contemporary finishes throughout. The sleek, modern kitchen features built-in premium appliances, clean cabinetry, and a refined design that flows seamlessly into the bright living and dining area - perfect for entertaining, relaxing, or enjoying day-to-day condo living in style. The spacious primary bedroom offers its own private retreat, complete with a walk-in closet and modern ensuite bathroom. A second bedroom and full bathroom provide excellent flexibility for guests, a home office, or additional living space. Whether you're enjoying your morning coffee, unwinding at the end of the day, or simply taking in the fresh Port Credit air, the outdoor balcony off the living room adds an easy extension to your living area. Life at Westport extends well beyond your suite. Residents enjoy an impressive collection of amenities, including a concierge, fitness centre, yoga studio, co-working spaces, guest suites, party and games areas, and a rooftop terrace with BBQs - designed to support a modern, connected, and convenient lifestyle. Perfectly positioned just steps from the Port Credit GO Station, commuting into Toronto is simple and stress-free, while the best of Port Credit remains right outside your door. Enjoy being close to the lake, waterfront trails, marina, shops, cafes, restaurants, and everything that makes this community one of Mississauga's most desirable places to live. Modern finishes, incredible amenities, commuter convenience, and a walkable lakeside lifestyle - Suite 414 at 28 Ann Street is Port Credit living at its best.
Details
- Type
- Condo Apartment
- Style
- Apartment
- Size
- 700-799 sq ft
- Basement
- None
- Garage
- Underground
- Kitchens
- 1
- Property tax
- $3,794 (2026)
- Maintenance fee
- $627/month
- Neighbourhood
- Port Credit
- Municipality
- Mississauga
- Price per sq ft
- $921 (9% above condo apartments in Port Credit, $846)
- Fee per sq ft
- $0.84/month (Mississauga median $0.87)
Interior
- Bedrooms
- 2 above ground
- Bathrooms
- 1 × 4-piece (main), 1 × 3-piece (main)
- Rooms
- 4 above ground
- Family room or den
- No
- Fireplace
- No
- Laundry
- In-Suite Laundry, Ensuite
- Features
- Storage Area Lockers
Heating, cooling and services
- Heating
- Heat Pump, Electric
- Air conditioning
- Central Air
Building and exterior
- Style
- Apartment
- Exterior
- Brick, Concrete
Condo
- Building
- WESTPORT
- Monthly fee
- $627
- Fee includes
- Heat Included, CAC Included, Parking Included, Common Elements Included, Building Insurance Included
- Amenities
- Bike Storage, Concierge, Exercise Room, Guest Suites, Gym, Rooftop Deck/Garden
- Locker
- Owned (level A)
- Balcony
- Open
- Exposure
- West
- Pets
- Yes-with Restrictions
- Property manager
- FOREST HILL KIPLING
More
- Possession
- Flexible
- Cross street
- HURONTARIO & LAKESHORE
Rooms
| Room | Level | Size | Features |
|---|---|---|---|
| Kitchen | Main | 7.44 × 3.2 m (24'5" × 10'6") | Combined w/Living, B/I Appliances, Breakfast Area |
| Living Room | Main | 7.44 × 3.2 m (24'5" × 10'6") | Combined w/Kitchen, W/O To Balcony, Window Floor to Ceiling |
| Primary Bedroom | Main | 3.33 × 2.95 m (10'11" × 9'8") | Window Floor to Ceiling, 3 Pc Ensuite, Walk-In Closet(s) |
| Bedroom | Main | 2.74 × 2.31 m (9' × 7'7") | Double Closet, Hardwood Floor, Window Floor to Ceiling |
History of this address
1 earlier listing at this address, with sold and leased prices. Create a free account or sign in to see them.
Living here
Short-term rentals
Only in your principal residence, with a City licence: not allowed in investment properties. Up to 180 nights a year, no more than 30 in a row.
Listed by Royal LePage Real Estate Associates.
Listing information provided by PropTx Innovations Inc. and TRREB; deemed reliable but not guaranteed accurate by PropTx.
Similar homes nearby
See more in Mississauga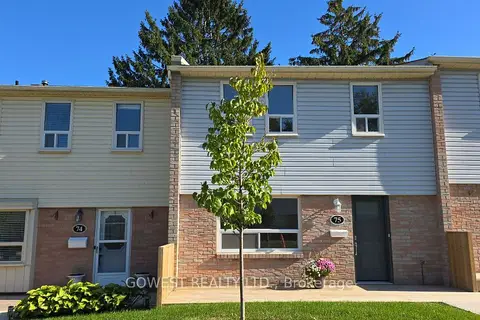
$698,000
3 bd2 ba2 pk1200-1399 ft²
1055 Shawnmarr Road 75
Port Credit, Mississauga
Condo Townhouse · MLS® W13884700 · GOWEST REALTY LTD.
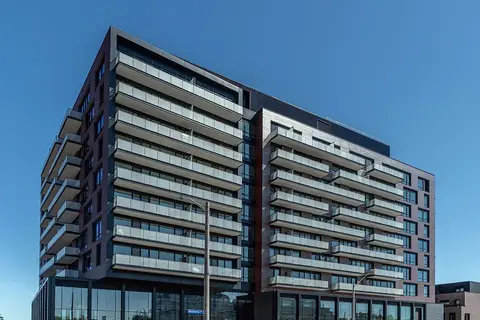
$699,000
2 bd2 ba1 pk700-799 ft²
251 Masonry Way 306
Port Credit, Mississauga
Condo Apartment · MLS® W13868794 · BAKER REAL ESTATE INCORPORATED
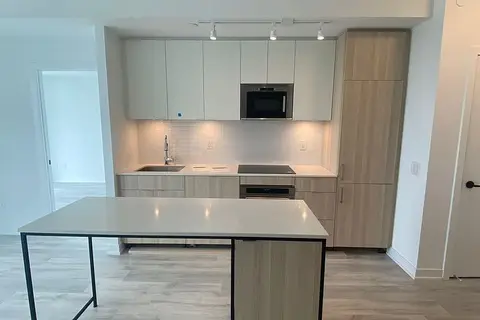
$699,000
2+1 bd2 ba700-799 ft²
220 Missinnihe Way 1009
Port Credit, Mississauga
Condo Apartment · MLS® W13872196 · HOMELIFE LANDMARK REALTY INC.
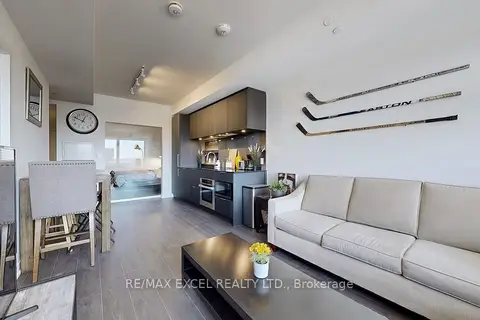
$699,000
2 bd2 ba1 pk700-799 ft²
28 Ann Street 716
Port Credit, Mississauga
Condo Apartment · MLS® W14028916 · RE/MAX EXCEL REALTY LTD.

$699,800
2 bd2 ba1 pk1000-1199 ft²
1 Hurontario Street 308
Port Credit, Mississauga
Condo Apartment · MLS® W13871300 · ROYAL LEPAGE REAL ESTATE ASSOCIATES
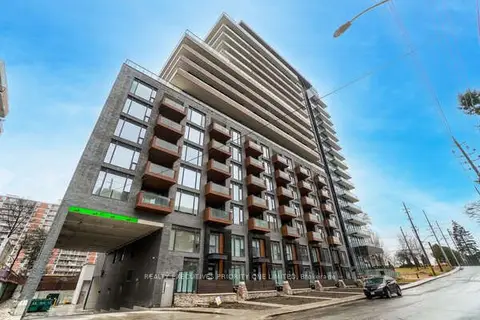
$699,900
2 bd2 ba1 pk900-999 ft²
21 Park Street E 601
Port Credit, Mississauga
Condo Apartment · MLS® W13881088 · REALTY EXECUTIVES PRIORITY ONE LIMITED
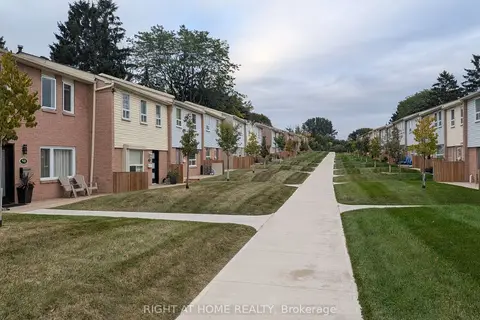
$704,900
3 bd2 ba2 pk1200-1399 ft²
1055 Shawnmarr Road 53
Port Credit, Mississauga
Condo Townhouse · MLS® W13837890 · RIGHT AT HOME REALTY
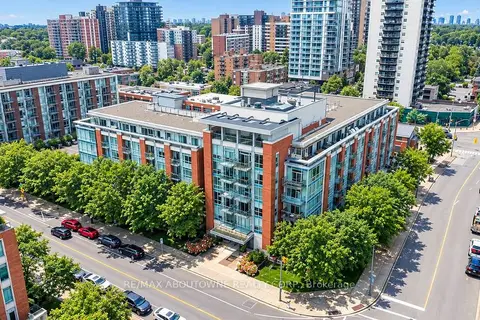
$670,000
2 bd2 ba1 pk800-899 ft²
80 Port Street E 403
Port Credit, Mississauga
Condo Apartment · MLS® W13885120 · RE/MAX ABOUTOWNE REALTY CORP.