70 BAYCLCIFFE Crescent 303
Northwest Brampton, Brampton, L7A 3Z4
$479,000
- 2 bedrooms
- 2 bathrooms
- 1 parking
- 800-899 sq ft
Listed 118 days ago · MLS® W13483472
About this home
Welcome to unit 303 - 70 Baycliffe Crescent!! This condo offers open0concept living and is perfectly priced to sell - steps to Mount Pleasant GO / Library ? School & Shopping... Absolutely beautiful and well kept large 2 bedroom condo comes with 2 full washrooms in Mount Pleasant village. Best location to commute by go , just 1 min walk? The condo itself features a modern kitchen with granite counter tops with stainless steel appliances! large Master Bedroom with 3 pc ensuite, great opportunity for first time buyers and investors. Enjoy a bright, functional layout featuring a combined living and dining area. The primary bedroom includes a large walk-in closet and a 4-piece ensuite, while both bedrooms offer ample space and natural light. Step out onto the large open balcony for your morning coffee or evening unwind. Includes one owned parking spot.
Details
- Type
- Condo Apartment
- Style
- Apartment
- Age
- 0-5 years
- Size
- 800-899 sq ft
- Basement
- None
- Garage
- Underground
- Kitchens
- 1
- Property tax
- $3,286 (2025)
- Maintenance fee
- $625/month
- Neighbourhood
- Northwest Brampton
- Municipality
- Brampton
- Price per sq ft
- $564 (14% below condo apartments in Northwest Brampton, $656)
- Fee per sq ft
- $0.74/month (Brampton median $0.84)
Interior
- Bedrooms
- 2 above ground
- Bathrooms
- 1 × 4-piece (flat), 1 × 4-piece (flat)
- Rooms
- 5 above ground
- Family room or den
- No
- Fireplace
- No
- Laundry
- Ensuite
Heating, cooling and services
- Heating
- Forced Air, Gas
- Air conditioning
- Central Air
Building and exterior
- Style
- Apartment
- Exterior
- Brick
- Age
- 0-5 years
Parking
- Garage spaces
- 1
- Total parking
- 1
Condo
- Monthly fee
- $625
- Fee includes
- Common Elements Included, Building Insurance Included, Parking Included
- Locker
- Exclusive
- Balcony
- Open
- Exposure
- South West
- Pets
- Yes-with Restrictions
- Property manager
- MAPLE RIDGE COMMUNITY MANAGEMENT
More
- Possession
- Flexible
- Cross street
- BOVAIRD & CREDITVIEW ROAD
Rooms
| Room | Level | Size | Features |
|---|---|---|---|
| Living Room | Flat | 2.3 × 3.3 m (7'7" × 10'10") | Combined w/Dining, Laminate |
| Dining Room | Flat | 5.36 × 3.3 m (17'7" × 10'10") | Combined w/Living, Laminate, W/O To Balcony |
| Kitchen | Flat | 3.12 × 2.44 m (10'3" × 8') | Granite Counters, Stainless Steel Appl, Ceramic Floor |
| Primary Bedroom | Flat | 3.1 × 3.05 m (10'2" × 10') | Walk-In Closet(s), 4 Pc Ensuite, Broadloom |
| Bedroom 2 | Flat | 3.51 × 2.9 m (11'6" × 9'6") | Double Closet, Window, Broadloom |
Listed by KINGSWAY REAL ESTATE.
Listing information provided by PropTx Innovations Inc. and TRREB; deemed reliable but not guaranteed accurate by PropTx.
Similar homes nearby
See more in Brampton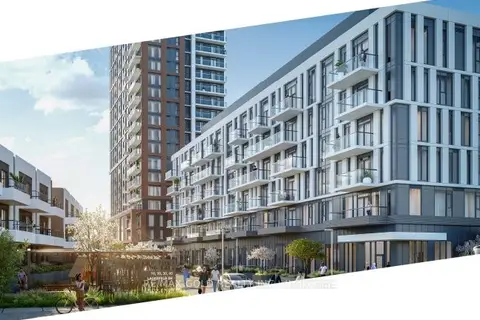
$498,000
Reduced $800
1 bd1 ba1 pk500-599 ft²
10 Lagerfeld Drive 301
Northwest Brampton, Brampton
Condo Apartment · MLS® W12831258 · RE/MAX GOLD REALTY INC.
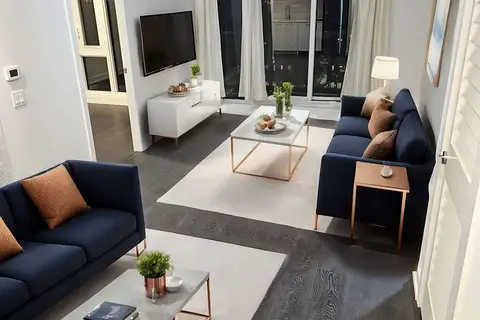
$499,000
2 bd2 ba1 pk700-799 ft²
225 Veterans Drive 1007
Northwest Brampton, Brampton
Condo Apartment · MLS® W13674328 · ZOLO REALTY
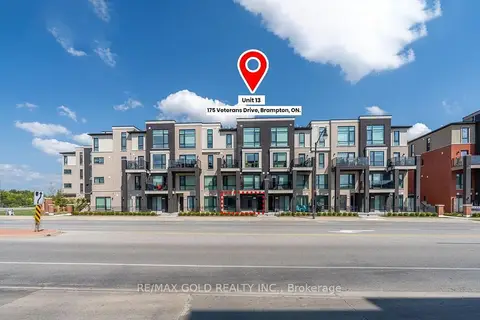
$499,000
2 bd2 ba1 pk1000-1199 ft²
175 Veterans Drive 13
Northwest Brampton, Brampton
Condo Townhouse · MLS® W13878012 · RE/MAX GOLD REALTY INC.
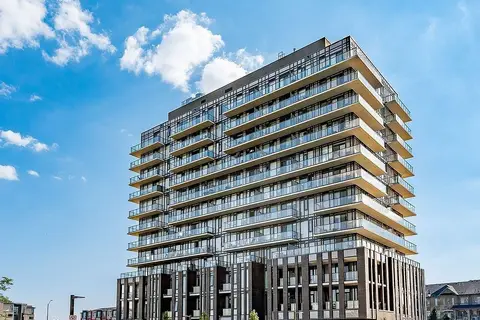
$499,900
2 bd2 ba1 pk700-799 ft²
215 Veterans Drive S 103
Northwest Brampton, Brampton
Condo Apartment · MLS® W13610518 · RE/MAX PLUS CITY TEAM INC.
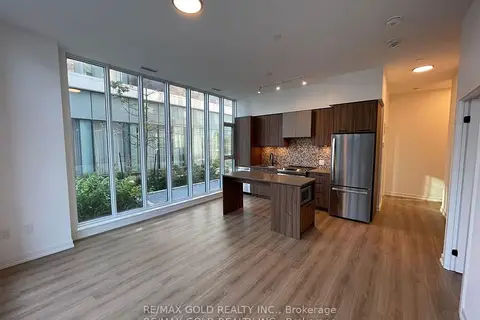
$499,999
2 bd2 ba1 pk800-899 ft²
10 Lagerfeld Drive 104
Northwest Brampton, Brampton
Condo Apartment · MLS® W12791198 · RE/MAX GOLD REALTY INC.
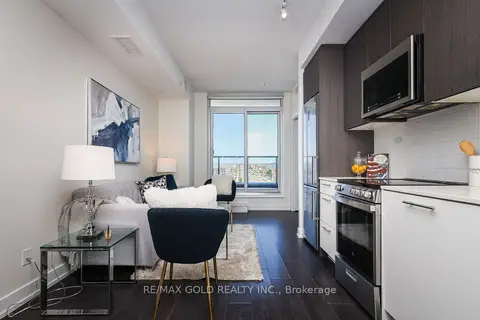
$525,000
2+1 bd2 ba1 pk800-899 ft²
225 veterans Drive 408
Northwest Brampton, Brampton
Condo Apartment · MLS® W13832062 · RE/MAX GOLD REALTY INC.
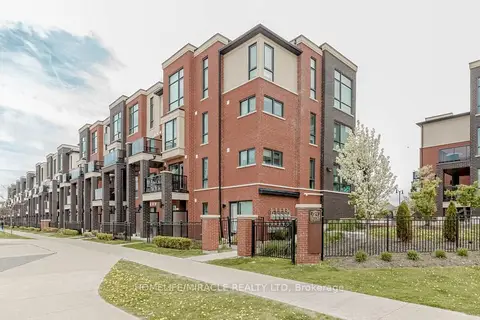
$533,990
2 bd2 ba1 pk900-999 ft²
100 Dufay Road 29
Northwest Brampton, Brampton
Condo Townhouse · MLS® W13843392 · HOMELIFE/MIRACLE REALTY LTD
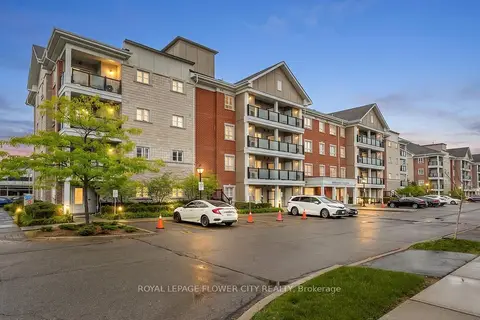
$534,900
2+1 bd2 ba2 pk1000-1199 ft²
60 Baycliffe Crescent 204
Northwest Brampton, Brampton
Condo Apartment · MLS® W13776812 · ROYAL LEPAGE FLOWER CITY REALTY