215 Veterans Drive S 103
Northwest Brampton, Brampton, L7A 5L6 · More in this building
$499,900
- 2 bedrooms
- 2 bathrooms
- 1 parking
- 700-799 sq ft
Listed 84 days ago · MLS® W13610518
About this home
Welcome to MontVert, where modern design meets comfort and convenience. This beautifully laid out 2-bedroom, 2-bathroom ground-level suite offers a functional open-concept layout with expansive windows that fill the space with natural light. The contemporary kitchen features sleek cabinetry, quartz countertops, and stainless steel appliances, seamlessly flowing into the spacious living and dining area-perfect for both everyday living and entertaining. The split-bedroom layout provides ideal privacy, with a primary suite complete with a walk-in closet and private ensuite. Step outside to your oversized private terrace, offering a rare extension of your living space-perfect for relaxing, entertaining, or enjoying outdoor dining right from your unit. Additional features include in-suite laundry, modern finishes throughout, and a thoughtfully designed layout that maximizes both space and functionality. Located in a growing, family-friendly community close to parks, schools, shopping, transit, and major routes, this is an ideal opportunity for end-users and investors alike.
Details
- Type
- Condo Apartment
- Style
- 1 Storey/Apt
- Size
- 700-799 sq ft
- Basement
- None
- Garage
- Underground
- Kitchens
- 1
- Property tax
- $3,354 (2026)
- Maintenance fee
- $591/month
- Neighbourhood
- Northwest Brampton
- Municipality
- Brampton
- Price per sq ft
- $667 (about the same as condo apartments in Northwest Brampton)
- Fee per sq ft
- $0.79/month (Brampton median $0.83)
Interior
- Bedrooms
- 2 above ground
- Bathrooms
- 1 × 4-piece (flat), 1 × 3-piece (flat)
- Rooms
- 5 above ground
- Family room or den
- No
- Fireplace
- No
- Laundry
- Ensuite
- Features
- Carpet Free
Heating, cooling and services
- Heating
- Forced Air, Gas
- Air conditioning
- Central Air
Building and exterior
- Style
- 1 Storey/Apt
- Exterior
- Brick
Parking
- Garage spaces
- 1
- Total parking
- 1
Condo
- Monthly fee
- $591
- Fee includes
- Common Elements Included, Building Insurance Included, Parking Included
- Amenities
- Bike Storage, Concierge, Exercise Room, Gym, Rooftop Deck/Garden, Party Room/Meeting Room
- Locker
- Owned (level A)
- Balcony
- Open
- Exposure
- North West
- Pets
- Yes-with Restrictions
- Property manager
- First Service Residential
More
- Possession
- TBA
- Cross street
- Sandlewood/Creditview
Rooms
| Room | Level | Size | Features |
|---|---|---|---|
| Dining Room | Flat | Open Concept, Laminate | |
| Bedroom 2 | Flat | Window, Closet, Laminate | |
| Kitchen | Flat | Stainless Steel Appl, Open Concept, Modern Kitchen | |
| Primary Bedroom | Flat | Walk-In Closet(s), 4 Pc Ensuite, Window | |
| Living Room | Flat | Open Concept, W/O To Terrace, Laminate |
History of this address
1 earlier listing at this address, with sold and leased prices. Create a free account or sign in to see them.
Listed by RE/MAX PLUS CITY TEAM INC..
Listing information provided by PropTx Innovations Inc. and TRREB; deemed reliable but not guaranteed accurate by PropTx.
Similar homes nearby
See more in Brampton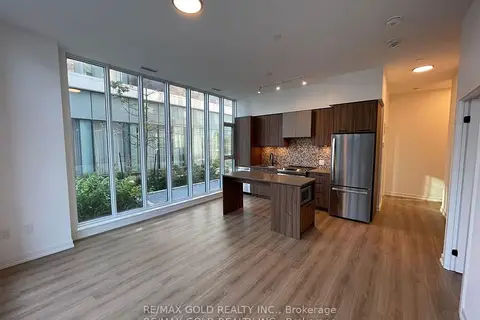
$499,999
2 bd2 ba1 pk800-899 ft²
10 Lagerfeld Drive 104
Northwest Brampton, Brampton
Condo Apartment · MLS® W12791198 · RE/MAX GOLD REALTY INC.
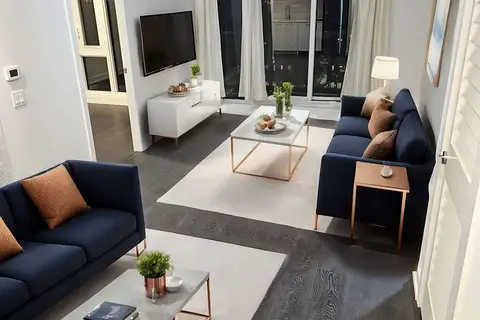
$499,000
2 bd2 ba1 pk700-799 ft²
225 Veterans Drive 1007
Northwest Brampton, Brampton
Condo Apartment · MLS® W13674328 · ZOLO REALTY
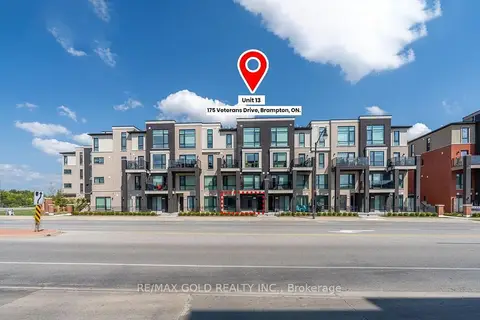
$499,000
2 bd2 ba1 pk1000-1199 ft²
175 Veterans Drive 13
Northwest Brampton, Brampton
Condo Townhouse · MLS® W13878012 · RE/MAX GOLD REALTY INC.
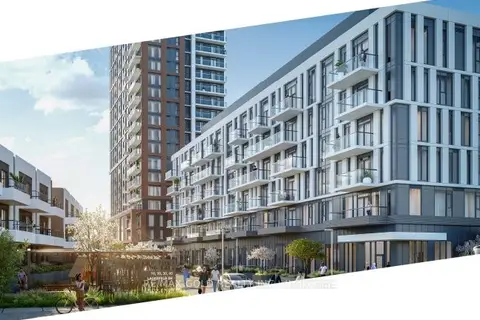
$498,000
Reduced $800
1 bd1 ba1 pk500-599 ft²
10 Lagerfeld Drive 301
Northwest Brampton, Brampton
Condo Apartment · MLS® W12831258 · RE/MAX GOLD REALTY INC.
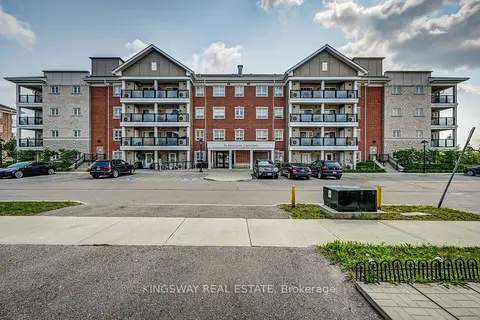
$479,000
2 bd2 ba1 pk800-899 ft²
70 BAYCLCIFFE Crescent 303
Northwest Brampton, Brampton
Condo Apartment · MLS® W13483472 · KINGSWAY REAL ESTATE
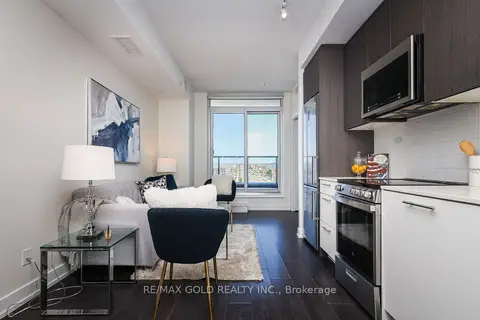
$525,000
2+1 bd2 ba1 pk800-899 ft²
225 veterans Drive 408
Northwest Brampton, Brampton
Condo Apartment · MLS® W13832062 · RE/MAX GOLD REALTY INC.
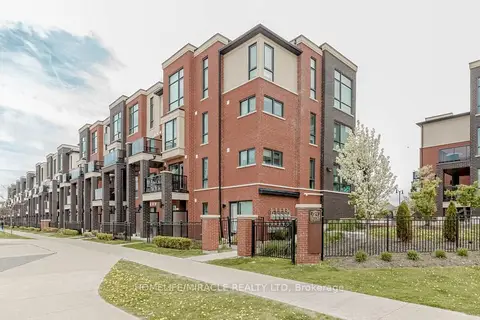
$533,990
2 bd2 ba1 pk900-999 ft²
100 Dufay Road 29
Northwest Brampton, Brampton
Condo Townhouse · MLS® W13843392 · HOMELIFE/MIRACLE REALTY LTD
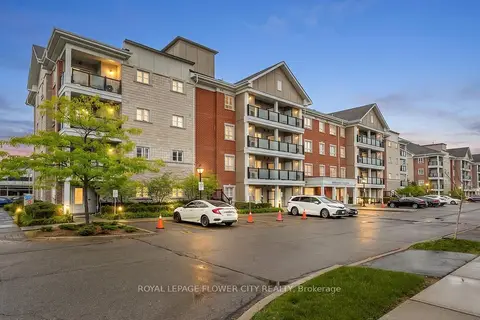
$534,900
2+1 bd2 ba2 pk1000-1199 ft²
60 Baycliffe Crescent 204
Northwest Brampton, Brampton
Condo Apartment · MLS® W13776812 · ROYAL LEPAGE FLOWER CITY REALTY