70 Ashley Street
Thurlow Ward, Belleville, K0K 2B0
$519,900
Reduced $15,000 from $534,900
- 3+2 bedrooms
- 1 bathrooms
- 9 parking
- 1100-1500 sq ft
Listed 25 days ago · MLS® X13830324
About this home
Welcome to 70 Ashley Street, where the best of country living meets everyday convenience, just minutes north of Belleville! Tucked away in a highly desirable area where so many dream of living, this beautiful 5 bedroom home offers the space, privacy and lifestyle you have been searching for, without giving up the conveniences of being close to town. And the property itself? Well, the highlight reel is pretty impressive! A full brick, low maintenance exterior, newer metal roof, detached 1.5 car garage and a recently paved double wide driveway with a convenient turnaround are just the beginning. Step inside and discover a welcoming home with 5 bedrooms, a spacious 5 piece bathroom and a kitchen featuring beautiful granite countertops. Outside, enjoy your morning coffee on the front deck, fire up the BBQ on the back deck or simply relax and enjoy your own deep, fully fenced backyard with plenty of room for the kids, pets and backyard gatherings. There is even an additional storage shed to keep everything neatly tucked away! Love golf? You are in luck! Trillium Wood Golf Club and Black Bear Ridge Golf Course are right around the corner, offering two incredible destinations for your next round. Families will also appreciate being located within the highly sought after Harmony Public School catchment area. And the location? It really is the best of both worlds! Far enough from the hustle and bustle of town to enjoy a little extra breathing room, yet only a few minutes from Belleville's shopping, restaurants and all the everyday essentials. Well and septic inspection reports from August 2026 are available upon request, along with the property survey, giving you even more peace of mind as you plan your next chapter. Quick closing is available, so you can get all set up for Christmas season! If this one is checking off all the boxes as you're reading this, stop already and call your agent, sheesh!
Details
- Type
- Detached
- Style
- Bungalow-Raised
- Age
- 51-99 years
- Size
- 1100-1500 sq ft
- Lot
- 65 × 250 ft
- Basement
- Full, Partially Finished
- Garage
- Detached
- Kitchens
- 1
- Property tax
- $2,679 (2026)
- Neighbourhood
- Thurlow Ward
- Municipality
- Belleville
- Price per sq ft
- $400 (7% below detached houses in Thurlow Ward, $429)
Interior
- Bedrooms
- 3 above ground + 2 below
- Bathrooms
- 1 × 5-piece (main)
- Rooms
- 7 above ground + 3 below
- Family room or den
- Yes
- Fireplace
- No
- Features
- In-Law Capability
Heating, cooling and services
- Heating
- Forced Air, Gas
- Air conditioning
- Central Air
- Water and sewer
- Septic
Building and exterior
- Style
- Bungalow-Raised
- Exterior
- Brick
- Roof
- Metal
- Foundation
- Concrete Block
- Age
- 51-99 years
- Faces
- East
- Outdoor
- Deck
Parking
- Garage spaces
- 2
- Total parking
- 9
Lot
- Size
- 65 × 250 ft
More
- Possession
- Immediate
- Nearby
- Fenced Yard, Golf, River/Stream, School Bus Route
- Cross street
- Harmony Rd
Rooms
| Room | Level | Size | Features |
|---|---|---|---|
| Dining Room | Main | 2.39 × 2.86 m (7'10" × 9'5") | |
| Kitchen | Main | 4.86 × 3.16 m (15'11" × 10'4") | |
| Living Room | Main | 4.16 × 4.24 m (13'8" × 13'11") | |
| Primary Bedroom | Main | 4.03 × 3.16 m (13'3" × 10'4") | |
| Bedroom 2 | Main | 2.78 × 2.94 m (9'1" × 9'8") | |
| Bedroom 3 | Main | 2.74 × 4.04 m (9' × 13'3") | |
| Bathroom | Main | 2.1 × 3.14 m (6'11" × 10'4") | 5 Pc Bath |
| Recreation | Basement | 7.21 × 4.78 m (23'8" × 15'8") | |
| Bedroom 4 | Basement | 2.27 × 3.72 m (7'5" × 12'2") | |
| Den | Basement | 3.78 × 3.69 m (12'5" × 12'1") | |
| Laundry | Basement | 4.76 × 2.71 m (15'7" × 8'11") | |
| Utility Room | Basement | 4.76 × 4.5 m (15'7" × 14'9") |
Location
Location is approximate. See nearby homes on the map
Recent sales nearby
See what similar homes within 1 km sold for in the last year. Create a free account or sign in to see them.
The neighbourhood
Getting around Car-dependent
No subway, LRT or GO station within a short trip.
Within a 10-minute walk: no grocery stores, 0 cafés and restaurants, 0 parks.
Who lives here postal area K0K
- Owners / renters
- 86% / 14%
- Median household income
- $83,000
- Average age
- 47
- Children under 15
- 14%
- Homes
- 90% detached, 0% high-rise
- Commute by transit
- 0%
- Population
- 115,850
Languages spoken most at home besides English: German 0.2%, Spanish 0.1%, Mandarin 0.1%, Korean 0.1%.
Safety
Crime Severity Index for Belleville police: 75 vs 57 for Ontario (2025).
Police-reported figures for the whole police service area, not this street. Rates use the area’s resident population.
Distances are approximate. Places © OpenStreetMap contributors. Neighbourhood figures: Statistics Canada, 2021 Census. Crime Severity Index: Statistics Canada.
Living here
Commute
Noise Nothing major nearby
No highway within 500 m, rail line within 300 m, or airport flight path nearby.
Distances from the map, not noise measurements. Visit at rush hour to judge for yourself.
Internet High-speed
50/10 Mbps or faster available here by cable, fibre or DSL (the federal high-speed target).
From the federal broadband map. Check exact speeds and providers for the address.
Roads, rail, airports and planned stations © OpenStreetMap contributors. Internet: Innovation, Science and Economic Development Canada, National Broadband Data.
Listed by Re/Max Quinte Ltd..
Listing information provided by PropTx Innovations Inc. and TRREB; deemed reliable but not guaranteed accurate by PropTx.
Similar homes nearby
See more in Belleville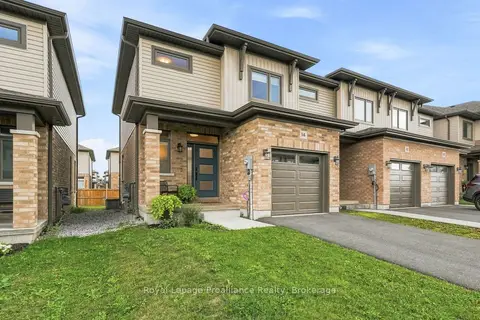
$524,900
Reduced $25,000
3 bd3 ba2 pk1100-1500 ft²
14 Otonabee Street
Thurlow Ward, Belleville
Att/Row/Townhouse · MLS® X13727854 · Royal LePage ProAlliance Realty
$511,600
3 bd2 ba2 pk1100-1500 ft²
75 Cousins Crescent
Thurlow Ward, Belleville
Att/Row/Townhouse · MLS® X13754240 · Royal LePage ProAlliance Realty
$511,600
3 bd2 ba2 pk1100-1500 ft²
85 Cousins Crescent
Thurlow Ward, Belleville
Att/Row/Townhouse · MLS® X13754414 · Royal LePage ProAlliance Realty
$507,200
3 bd3 ba1 pk1100-1500 ft²
79 Cousins Crescent
Thurlow Ward, Belleville
Att/Row/Townhouse · MLS® X13754290 · Royal LePage ProAlliance Realty
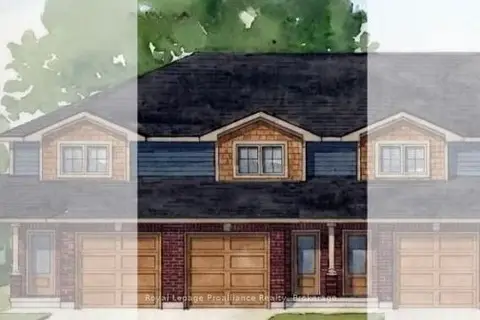
$505,400
2 bd3 ba2 pk1100-1500 ft²
77 Cousins Crescent
Thurlow Ward, Belleville
Att/Row/Townhouse · MLS® X13754254 · Royal LePage ProAlliance Realty
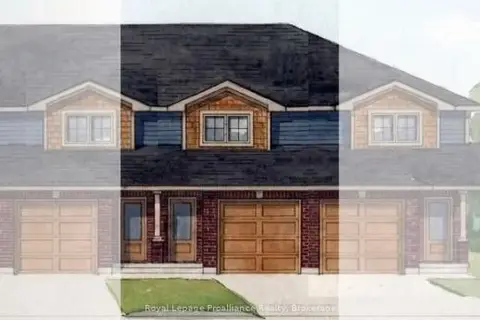
$505,400
2 bd3 ba2 pk1100-1500 ft²
83 Cousins Crescent
Thurlow Ward, Belleville
Att/Row/Townhouse · MLS® X13754302 · Royal LePage ProAlliance Realty
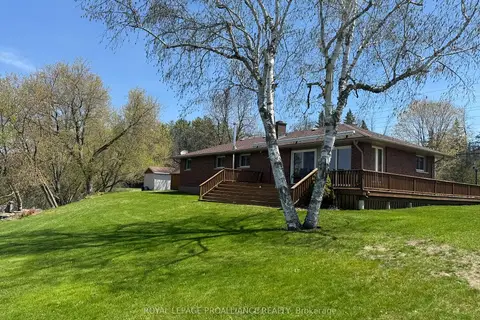
$499,900
Reduced $25,100
2 bd1 ba7 pk1100-1500 ft²
81 Scuttlehole Road
Thurlow Ward, Belleville
Detached · MLS® X13624338 · Royal Lepage Proalliance Realty
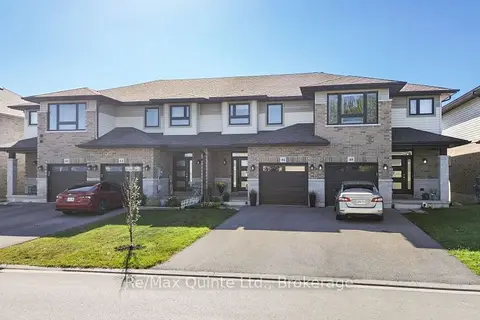 New
$499,900
3 bd4 ba3 pk1500-2000 ft²
46 Cottonwood Drive
Thurlow Ward, Belleville
Att/Row/Townhouse · MLS® X14093236 · Re/Max Quinte Ltd.