14 Otonabee Street
Thurlow Ward, Belleville, K8N 0T3
$524,900
Reduced $25,000 from $549,900
- 3 bedrooms
- 3 bathrooms
- 2 parking
- 1100-1500 sq ft
Listed 50 days ago · MLS® X13727854
Open house
- Sunday, October 25 at 11:00 a.m. to 12:00 p.m. Add to calendar
About this home
Welcome to this beautifully maintained 3-bedroom, 2.5-bath end-unit townhome, offering the feel and finish of a newer home with thoughtful upgrades that set it apart. Built in 2024,this 1,350 sq. ft. residence remains in excellent condition and is truly move-in ready. The bright, open-concept main floor is designed for both everyday living and entertaining, with abundant natural light and a seamless flow between the living, dining and kitchen areas. The upgraded kitchen features quartz countertops, a spacious island and under-cabinet lighting, while additional custom cabinetry was added to provide even more valuable storage and functionality. Sleek engineered hardwood flooring extends throughout the main living spaces, creating a polished and cohesive look. Upstairs, you'll find three comfortable bedrooms, including a spacious primary retreat, along with two full bathrooms and the convenience of a second-floor laundry closet. A main-floor powder room adds practicality for guests and everyday living. One of the standout features of this home is its desirable end-unit position with a private driveway, offering added convenience and separation from neighbouring homes-something not every townhome in the community can offer. The attached single-car garage provides additional parking and storage, while the oversized 6-ft patio door leads to a private 10' x 10' pressure-treated deck, creating an inviting outdoor space for relaxing or entertaining. With its newer construction, upgraded finishes, additional custom storage, end-unit location and private driveway, this home offers an exceptional combination of style, functionality andvalue. Simply unpack and enjoy!
Details
- Type
- Att/Row/Townhouse
- Style
- 2-Storey
- Age
- 0-5 years
- Size
- 1100-1500 sq ft
- Lot
- 24.45 × 98.43 ft
- Basement
- Full, Unfinished
- Garage
- Attached
- Kitchens
- 1
- Property tax
- $4,649 (2026)
- Neighbourhood
- Thurlow Ward
- Municipality
- Belleville
- Price per sq ft
- $404 (4% above freehold townhouses in Thurlow Ward, $389)
Interior
- Bedrooms
- 3 above ground
- Bathrooms
- 1 × 2-piece (main), 1 × 3-piece (second), 1 × 4-piece (second)
- Rooms
- 10 above ground + 2 below
- Family room or den
- No
- Fireplace
- No
- Features
- Auto Garage Door Remote, ERV/HRV, On Demand Water Heater
Heating, cooling and services
- Heating
- Forced Air, Gas
- Air conditioning
- Central Air
- Water and sewer
- Sewer
Building and exterior
- Style
- 2-Storey
- Exterior
- Brick, Vinyl Siding
- Roof
- Asphalt Shingle
- Foundation
- Block
- Age
- 0-5 years
- Faces
- East
- Outdoor
- Deck
Parking
- Garage spaces
- 1
- Total parking
- 2
- Driveway and parking
- Private
Lot
- Size
- 24.45 × 98.43 ft (rectangular)
More
- Possession
- Flexible
- Nearby
- Golf, Hospital, Library, Place Of Worship, School, School Bus Route
- Cross street
- Scott Drive, Riverstone Way
Rooms
| Room | Level | Size | Features |
|---|---|---|---|
| Foyer | Main | 3.4 × 1.66 m (11'2" × 5'5") | |
| Bathroom | Main | 2.26 × 0.88 m (7'5" × 2'11") | 2 Pc Bath |
| Bedroom | Main | 3.92 × 4.63 m (12'10" × 15'2") | |
| Living Room | Main | 3.89 × 3.38 m (12'9" × 11'1") | |
| Dining Room | Main | 2.9 × 2.43 m (9'6" × 8') | |
| Primary Bedroom | Second | 3.93 × 4.14 m (12'11" × 13'7") | Walk-In Closet(s) |
| Bathroom | Second | 1.56 × 2.5 m (5'1" × 8'2") | 3 Pc Ensuite |
| Bathroom | Second | 1.54 × 2.5 m (5'1" × 8'2") | 4 Pc Bath |
| Bedroom 2 | Second | 3.2 × 2.9 m (10'6" × 9'6") | |
| Bedroom 3 | Second | 3.2 × 2.9 m (10'6" × 9'6") | |
| Utility Room | Basement | 1.71 × 2.65 m (5'7" × 8'8") | |
| Other | Basement | 10.11 × 5.79 m (33'2" × 19') |
Price history
| Date | Price | Change |
|---|---|---|
| Sep 28, 2026 | $549,900 | Listed |
| Oct 19, 2026 | $524,900 | −$25,000 |
History of this address
1 earlier listing at this address, with sold and leased prices. Create a free account or sign in to see them.
Location
Location is approximate. See nearby homes on the map
Recent sales nearby
See what similar homes within 1 km sold for in the last year. Create a free account or sign in to see them.
The neighbourhood
Getting around Car-dependent
No subway, LRT or GO station within a short trip.
Within a 10-minute walk: no grocery stores, 0 cafés and restaurants, 2 parks. Nearest park: Riverstone Parkette (250 m).
Who lives here postal area K8N
- Owners / renters
- 70% / 30%
- Median household income
- $79,000
- Average age
- 46
- Children under 15
- 15%
- Homes
- 68% detached, 7% high-rise
- Commute by transit
- 2%
- Population
- 30,393
Languages spoken most at home besides English: Gujarati 0.3%, Urdu 0.2%, Punjabi (Panjabi) 0.2%, Spanish 0.2%.
Safety
Crime Severity Index for Belleville police: 75 vs 57 for Ontario (2025).
Police-reported figures for the whole police service area, not this street. Rates use the area’s resident population.
Distances are approximate. Places © OpenStreetMap contributors. Neighbourhood figures: Statistics Canada, 2021 Census. Crime Severity Index: Statistics Canada.
Living here
Commute
Noise Nothing major nearby
No highway within 500 m, rail line within 300 m, or airport flight path nearby.
Distances from the map, not noise measurements. Visit at rush hour to judge for yourself.
Internet High-speed
50/10 Mbps or faster available here by cable, fibre or DSL (the federal high-speed target).
From the federal broadband map. Check exact speeds and providers for the address.
Roads, rail, airports and planned stations © OpenStreetMap contributors. Internet: Innovation, Science and Economic Development Canada, National Broadband Data.
Listed by Royal LePage ProAlliance Realty.
Listing information provided by PropTx Innovations Inc. and TRREB; deemed reliable but not guaranteed accurate by PropTx.
Similar homes nearby
See more in Belleville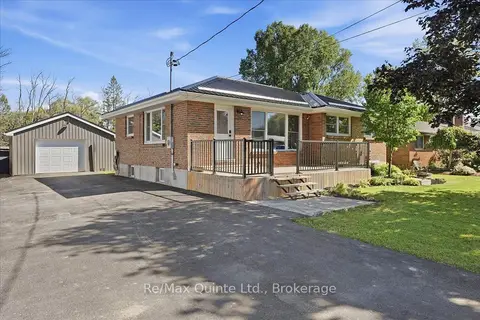
$519,900
Reduced $15,000
3+2 bd1 ba9 pk1100-1500 ft²
70 Ashley Street
Thurlow Ward, Belleville
Detached · MLS® X13830324 · Re/Max Quinte Ltd.
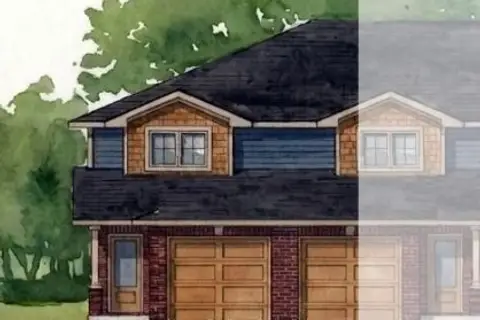
$511,600
3 bd2 ba2 pk1100-1500 ft²
75 Cousins Crescent
Thurlow Ward, Belleville
Att/Row/Townhouse · MLS® X13754240 · Royal LePage ProAlliance Realty
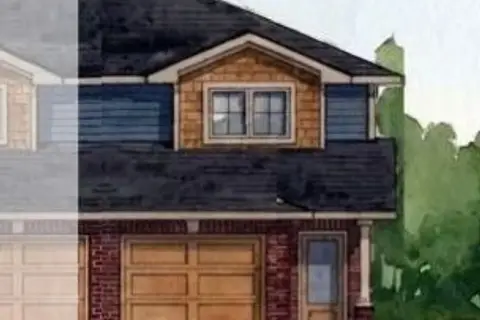
$511,600
3 bd2 ba2 pk1100-1500 ft²
85 Cousins Crescent
Thurlow Ward, Belleville
Att/Row/Townhouse · MLS® X13754414 · Royal LePage ProAlliance Realty
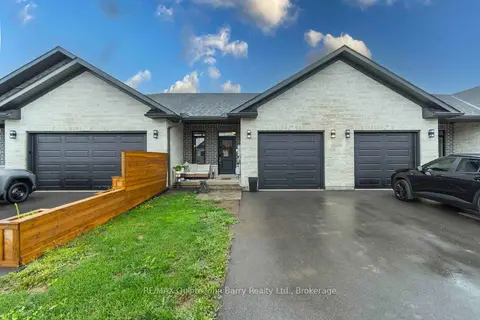
$540,000
1+1 bd3 ba3 pk700-1100 ft²
28 Raycroft Drive
Thurlow Ward, Belleville
Att/Row/Townhouse · MLS® X13725150 · RE/MAX Quinte John Barry Realty Ltd.
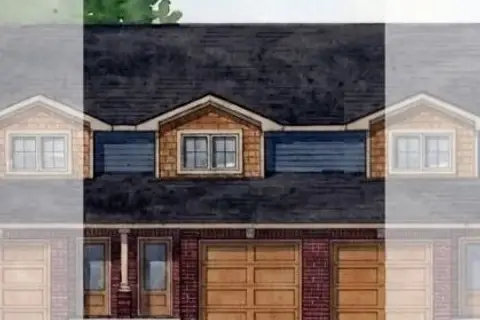
$507,200
3 bd3 ba1 pk1100-1500 ft²
79 Cousins Crescent
Thurlow Ward, Belleville
Att/Row/Townhouse · MLS® X13754290 · Royal LePage ProAlliance Realty
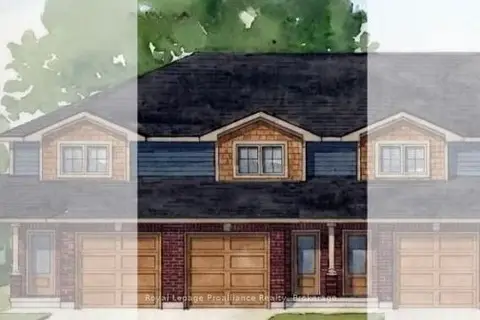
$505,400
2 bd3 ba2 pk1100-1500 ft²
77 Cousins Crescent
Thurlow Ward, Belleville
Att/Row/Townhouse · MLS® X13754254 · Royal LePage ProAlliance Realty
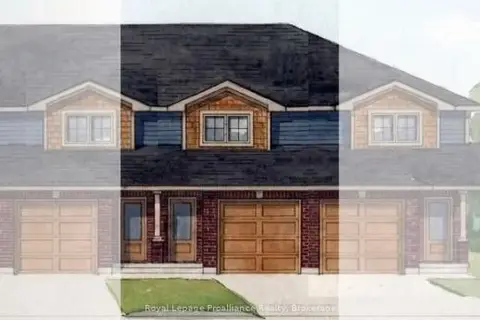
$505,400
2 bd3 ba2 pk1100-1500 ft²
83 Cousins Crescent
Thurlow Ward, Belleville
Att/Row/Townhouse · MLS® X13754302 · Royal LePage ProAlliance Realty
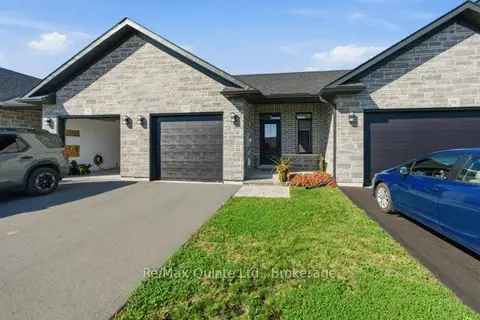
$544,900
1+1 bd3 ba2 pk700-1100 ft²
94 Raycroft Drive
Thurlow Ward, Belleville
Att/Row/Townhouse · MLS® X13746370 · Re/Max Quinte Ltd.