7 Valliere Place W
Bayview Village, Toronto, M2K 0C9
$3,798,000
Reduced $291,000 from $4,089,000
- 5+2 bedrooms
- 5 bathrooms
- 6 parking
- 3500-5000 sq ft
Listed 76 days ago · MLS® C13637864
About this home
Exquisite Contemporary Estate on Exclusive Cul-de-Sac in Bayview Village! Over 6,000 sq ft of custom-finished luxury living space spanning 2 light-filled levels with 5 spacious bedrooms & 5 designer baths.A masterpiece of architectural design featuring soaring ceilings, floor-to-ceiling windows, an open-riser staircase, rich walnut hardwoods & custom millwork throughout. Chef's dream kitchen boasts rare titanium granite countertops, expansive centre island, sun-filled breakfast area & top-tier Wolf & Sub-Zero appliances. Sun-drenched principal rooms seamlessly overlook a resort-style landscaped yard. Luxurious primary suite w/ spa-like bath plus 3 additional ensuite bedrooms & a generous upper family lounge/2nd office. Fully finished lower level offers a large rec area, home gym/nanny suite, wine cellar & high-end mechanicals.$400K+ invested in premium upgrades: custom cabinetry, porcelain tiles, titanium granite, Mirolin soaking tub & Duravit SensoWash Starck fixtures. Uncompromising quality in Toronto's premier neighbourhood!
Details
- Type
- Detached
- Style
- 2-Storey
- Age
- 6-15 years
- Size
- 3500-5000 sq ft
- Lot
- 40.16 × 120.39 ft
- Basement
- Finished
- Garage
- Built-In
- Kitchens
- 1
- Property tax
- $19,704 (2025)
- Neighbourhood
- Bayview Village
- Municipality
- Toronto C15
- Price per sq ft
- ~$894 (11% below detached houses in Bayview Village, $1,000)
Interior
- Bedrooms
- 5 above ground + 2 below
- Bathrooms
- 1 × 2-piece (main), 2 × 4-piece (second), 1 × 6-piece (second), 1 × 4-piece (basement)
- Rooms
- 13 above ground + 2 below
- Family room or den
- Yes
- Fireplace
- Natural Gas
- Features
- Ventilation System
Heating, cooling and services
- Heating
- Forced Air, Gas
- Air conditioning
- Central Air
- Water and sewer
- Sewer
Building and exterior
- Style
- 2-Storey
- Exterior
- Aluminum Siding, Brick Front
- Roof
- Membrane
- Foundation
- Concrete
- Age
- 6-15 years
- Faces
- West
- Outdoor
- Lawn Sprinkler System, Landscaped
Parking
- Garage spaces
- 2
- Total parking
- 6
Lot
- Size
- 40.16 × 120.39 ft (pie)
More
- Possession
- TBD
- Nearby
- Cul de Sac/Dead End, Park, Public Transit, Fenced Yard
- Cross street
- Bayview & Blithfield Ave
Rooms
| Room | Level | Size | Features |
|---|---|---|---|
| Foyer | Main | 4.04 × 2.62 m (13'3" × 8'7") | Ceramic Floor, Open Concept, Combined w/Dining |
| Kitchen | Main | 5.54 × 4.42 m (18'2" × 14'6") | 2 Way Fireplace, Overlook Patio, Ceramic Floor |
| Living Room | Main | 4.8 × 4.34 m (15'9" × 14'3") | Hardwood Floor, Open Concept, Combined w/Dining |
| Dining Room | Main | 6.22 × 3.81 m (20'5" × 12'6") | Hardwood Floor, 2 Way Fireplace, W/O To Patio |
| Family Room | Main | 8.48 × 4.7 m (27'10" × 15'5") | Large Window, Ceramic Floor, 2 Way Fireplace |
| Laundry | Main | 2.74 × 2.41 m (9' × 7'11") | W/O To Garage, Ceramic Floor, Marble Counter |
| Primary Bedroom | Second | 5.87 × 4.72 m (19'3" × 15'6") | 6 Pc Ensuite, Walk-In Closet(s), Fireplace |
| Office | Second | 6.81 × 2.87 m (22'4" × 9'5") | Open Concept, Overlook Patio, Hardwood Floor |
| Bedroom 2 | Second | 5.41 × 3.33 m (17'9" × 10'11") | 4 Pc Ensuite, Hardwood Floor, Walk-In Closet(s) |
| Bedroom 3 | Second | 5.38 × 5.18 m (17'8" × 17') | Hardwood Floor, Double Closet, 4 Pc Ensuite |
| Bedroom 4 | Second | 4.09 × 3.78 m (13'5" × 12'5") | Walk-In Closet(s), Hardwood Floor, 4 Pc Ensuite |
| Recreation | Basement | 9.09 × 7.54 m (29'10" × 24'9") | Hardwood Floor, Open Concept |
| Recreation | Basement | 9.09 × 7.54 m (29'10" × 24'9") | Hardwood Floor, Open Concept, B/I Bar |
| Exercise Room | Basement | 4.55 × 4.39 m (14'11" × 14'5") | Hardwood Floor |
| Exercise Room | Basement | 4.55 × 4.39 m (14'11" × 14'5") | Hardwood Floor, Above Grade Window |
Living here
Short-term rentals
Only in your principal residence (where you live). The entire home can be rented up to 180 nights a year; renting up to 3 bedrooms while you live there has no limit. Hosts register with the City and collect the 6% accommodation tax.
Listed by HOMELIFE NEW WORLD REALTY INC..
Listing information provided by PropTx Innovations Inc. and TRREB; deemed reliable but not guaranteed accurate by PropTx.
Similar homes nearby
See more in Toronto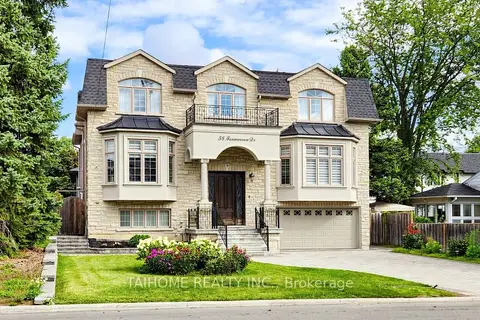
$3,690,000
Reduced $109,000
5+2 bd7 ba7 pk3500-5000 ft²
38 Foxwarren Drive
Bayview Village, Toronto
Detached · MLS® C13685816 · TAIHOME REALTY INC.
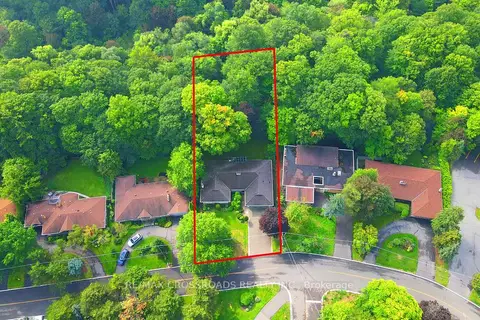
$3,688,000
3+2 bd3 ba8 pk2000-2500 ft²
55 Forest Grove Drive
Bayview Village, Toronto
Detached · MLS® C13762648 · RE/MAX CROSSROADS REALTY INC.
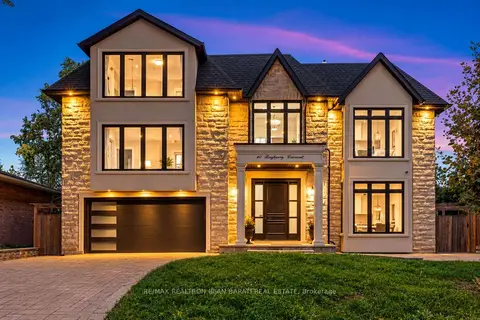
$3,688,000
5+1 bd6 ba7 pk3500-5000 ft²
10 Bayberry Crescent
Bayview Village, Toronto
Detached · MLS® C13845054 · RE/MAX REALTRON BIJAN BARATI REAL ESTATE
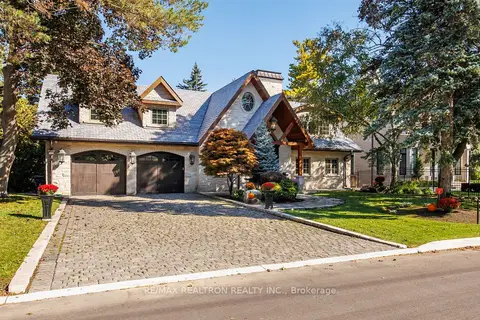
$3,987,000
Reduced $401,000
3+1 bd4 ba8 pk2500-3000 ft²
80 Forest Grove Drive
Bayview Village, Toronto
Detached · MLS® C13640352 · RE/MAX REALTRON REALTY INC.
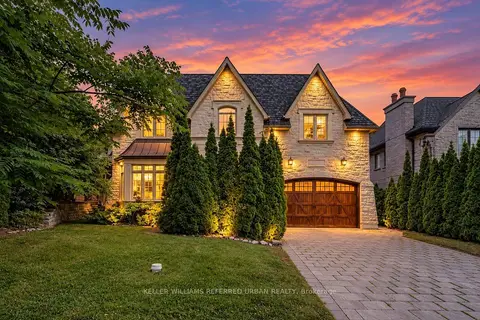
$3,988,000
5+2 bd6 ba6 pk3500-5000 ft²
60 Hawksbury Drive
Bayview Village, Toronto
Detached · MLS® C13620528 · KELLER WILLIAMS REFERRED URBAN REALTY
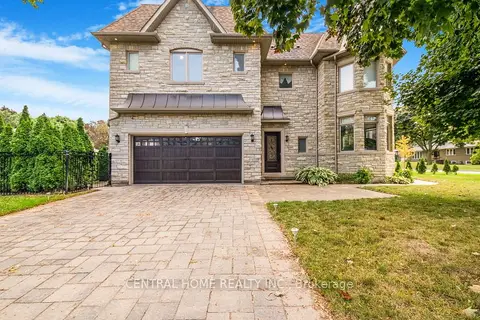
$3,498,000
4+3 bd5 ba7 pk3500-5000 ft²
1 Tally Lane
Bayview Village, Toronto
Detached · MLS® C14030946 · CENTRAL HOME REALTY INC.
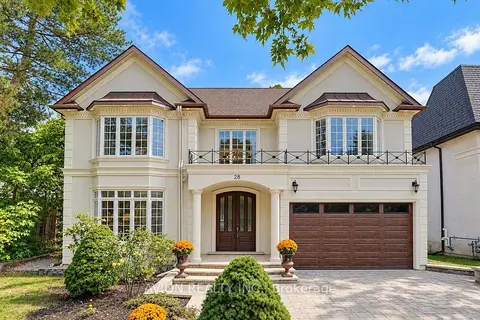
$4,180,000
5+1 bd7 ba8 pk3500-5000 ft²
28 Tally Lane
Bayview Village, Toronto
Detached · MLS® C13846586 · AVION REALTY INC.
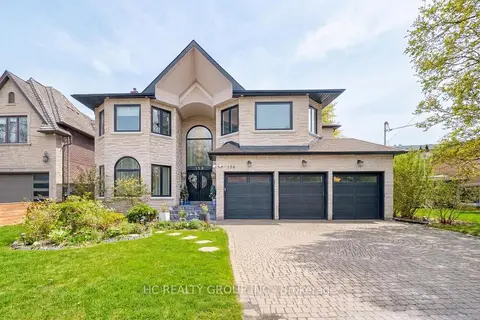
$3,390,000
5+2 bd7 ba6 pk3500-5000 ft²
Address withheld · Bayview Village
Bayview Village, Toronto
Detached · MLS® C13808360 · HC REALTY GROUP INC.