7 Townsgate Drive 515
Crestwood-Springfarm-Yorkhill, Vaughan, L4J 7Z9 · More in this building
$736,000
- 2 bedrooms
- 2 bathrooms
- 1 parking
- 1200-1399 sq ft
Listed 36 days ago · MLS® N13778434
About this home
Welcome to this spacious and beautifully updated approx. 1,400 sq. ft. 2-bedroom condo, offering an exceptional blend of comfort, style and convenience. Bright and inviting throughout, this generously sized suite features a large solarium/family room that provides the perfect space for relaxing, entertaining or enjoying additional living area.The updated kitchen combines style and functionality with elegant granite countertops and a ceramic backsplash. The spacious living and dining rooms feature beautiful hardwood flooring and crown moulding, creating a warm and sophisticated setting for everyday living and entertaining.The generous primary bedroom offers a large walk-in closet and a beautifully updated 4-piece ensuite, complete with a glass-enclosed shower and separate soaker tub-your own private retreat at the end of the day. The second bedroom features hardwood flooring and a good-sized closet, complemented by a convenient 4-piece main bathroom.Additional conveniences include one parking space and one locker, In-suite laundry, along with an impressive array of building amenities and features.Ideally located in a highly convenient area, just steps from shopping, transit and everyday amenities, this exceptional condo offers space, comfort and convenience in one desirable package. A wonderful opportunity for those seeking a spacious, well-appointed home in a prime location.
Details
- Type
- Condo Apartment
- Style
- Apartment
- Size
- 1200-1399 sq ft
- Basement
- None
- Garage
- Underground
- Kitchens
- 1
- Property tax
- $3,297 (2026)
- Maintenance fee
- $1,526/month
- Neighbourhood
- Crestwood-Springfarm-Yorkhill
- Municipality
- Vaughan
- Price per sq ft
- $566 (about the same as condo apartments in Crestwood-Springfarm-Yorkhill)
- Fee per sq ft
- $1.17/month (Vaughan median $0.86)
Interior
- Bedrooms
- 2 above ground
- Bathrooms
- 2 × 4-piece (main)
- Rooms
- 6 above ground
- Family room or den
- Yes
- Fireplace
- No
- Laundry
- Ensuite
Heating, cooling and services
- Heating
- Forced Air, Gas
- Air conditioning
- Central Air
Building and exterior
- Style
- Apartment
- Exterior
- Brick
Parking
- Garage spaces
- 1
- Total parking
- 1
Condo
- Monthly fee
- $1,526
- Fee includes
- Heat Included, Building Insurance Included, Common Elements Included, Water Included, Hydro Included, CAC Included, Parking Included
- Locker
- Owned (level 5th floor)
- Exposure
- North West
- Property manager
- Dell Property Management
More
- Possession
- Immed
- Cross street
- Bathurst and Steeles
Rooms
| Room | Level | Size | Features |
|---|---|---|---|
| Kitchen | Main | 3.35 × 2.74 m (11' × 9') | Granite Counters, Ceramic Backsplash, Eat-in Kitchen |
| Family Room | Main | ||
| Family Room | Main | 6.16 × 3.35 m (20'3" × 11') | Ceramic Floor, Large Window |
| Living Room | Main | 7.01 × 3.45 m (23' × 11'4") | Hardwood Floor, Crown Moulding, Open Concept |
| Dining Room | Main | 7.01 × 3.45 m (23' × 11'4") | Hardwood Floor, Crown Moulding, Open Concept |
| Primary Bedroom | Main | 6.1 × 3.17 m (20' × 10'5") | Hardwood Floor, 4 Pc Ensuite, Walk-In Closet(s) |
| Bedroom 2 | Main | 4.12 × 2.74 m (13'6" × 9') | Hardwood Floor, Closet |
Location
Location is approximate. See nearby homes on the map
Recent sales nearby
See what similar homes within 1 km sold for in the last year. Create a free account or sign in to see them.
The neighbourhood
Getting around Very walkable
- 🚆 Downsview Park GO5.2 km
Within a 10-minute walk: 6 grocery stores, 16 cafés and restaurants, 5 parks, 4 pharmacies. Nearest grocery: FreshCo (250 m). Nearest park: Lakehurst Park (200 m).
Schools nearby
Elementary
- Westminster Public School
EQAO: Gr 6 reading 94%, math 28%10 min walk - Blessed Scalabrini Catholic Elementary School Catholic
EQAO: Gr 6 reading 95%, math 65%11 min walk - Pleasant Public School
EQAO: Gr 6 reading 88%, math 44%16 min walk - E. J. Sand Public School16 min walk
Secondary
- North West Year Round Alternative Centre18 min walk
- Fisherville Senior Public School18 min walk
EQAO: share of students meeting the provincial standard (2024–25). Ontario average: Gr 6 reading 86%, math 51%; Gr 9 math 55%; literacy test 83%.
Closest schools, not school zones. Check which school serves this address with the school board before relying on it.
Who lives here postal area L4J
- Owners / renters
- 85% / 15%
- Median household income
- $115,000
- Average age
- 44
- Children under 15
- 15%
- Homes
- 56% detached, 26% high-rise
- Commute by transit
- 10%
- Population
- 75,120
Languages spoken most at home besides English: Russian 8.2%, Mandarin 4.1%, Korean 3%, Iranian Persian 2.6%.
Flood and conservation No mapped hazard
Not inside a mapped flood plain or regulated area.
Screening maps only. Ask the conservation authority for a property inquiry before relying on this.
Safety
Crime Severity Index for York Region police: 50 vs 57 for Ontario (2025).
Police-reported figures for the whole police service area, not this street. Rates use the area’s resident population.
Development nearby 2 active
-
6200 BATHURST ST · 400 mOfficial Plan / Zoning By-law Amendment · Under Review · applied 2026OPA & Rezoning Application proposes the development of two residnetial towers, 43-storey and 39-storeys. A total of 1,021 residential units are proposed, being…Application details
-
765 STEELES AVE W · 300 mSite Plan · Application Received · applied 2019To amend the Zoning By-laws to permit the construction of a 27-storey residential building containing 296 dwelling units, while retaining the existing…Application details
Rezoning, site plan, subdivision and condominium applications filed with the city.
Distances are approximate. Places © OpenStreetMap contributors. Neighbourhood figures: Statistics Canada, 2021 Census. School results: EQAO via Ontario Data Catalogue (Open Government Licence – Ontario). Crime Severity Index: Statistics Canada. Planning applications: City of Toronto open data.
Living here
Commute
To Union Station (downtown Toronto): 17 km. Transit times · Driving times
Noise 1 source nearby
- 🚆 Rail line (York Subdivision)250 m
Distances from the map, not noise measurements. Visit at rush hour to judge for yourself.
Internet High-speed
50/10 Mbps or faster available here by cable, fibre or DSL (the federal high-speed target).
From the federal broadband map. Check exact speeds and providers for the address.
Roads, rail, airports and planned stations © OpenStreetMap contributors. Internet: Innovation, Science and Economic Development Canada, National Broadband Data.
Listed by HOMELIFE/BAYVIEW REALTY INC..
Listing information provided by PropTx Innovations Inc. and TRREB; deemed reliable but not guaranteed accurate by PropTx.
Similar homes nearby
See more in Vaughan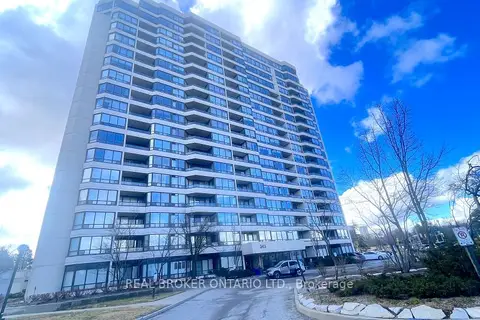
$739,900
2 bd2 ba1 pk1400-1599 ft²
343 clark Avenue W 1403
Crestwood-Springfarm-Yorkhill, Vaughan
Condo Apartment · MLS® N13875092 · REAL BROKER ONTARIO LTD.
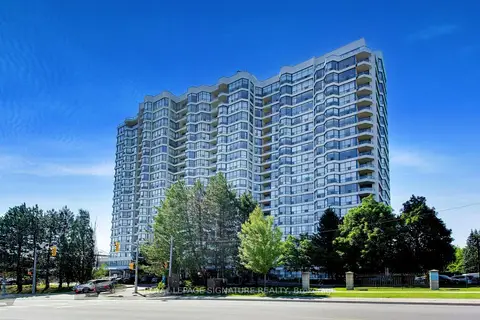
$749,000
2+1 bd2 ba1 pk1600-1799 ft²
1 Clark Avenue W 1802
Crestwood-Springfarm-Yorkhill, Vaughan
Condo Apartment · MLS® N13839460 · ROYAL LEPAGE SIGNATURE REALTY
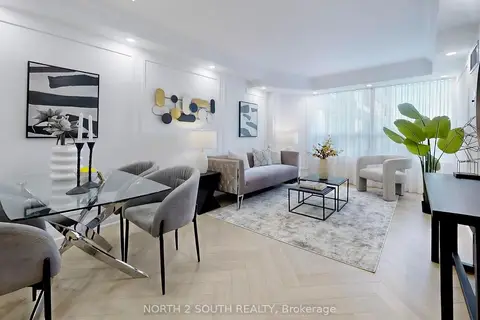
$750,000
2 bd2 ba1 pk900-999 ft²
11 Townsgate Drive 401
Crestwood-Springfarm-Yorkhill, Vaughan
Condo Apartment · MLS® N13867514 · NORTH 2 SOUTH REALTY
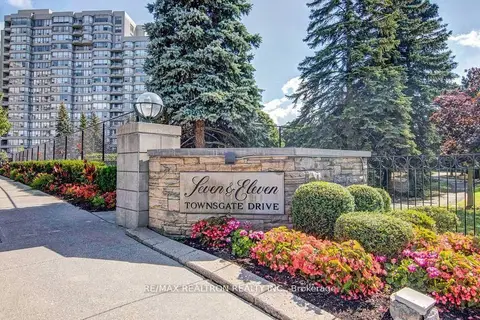
$758,000
Reduced $30,000
2 bd2 ba1 pk1200-1399 ft²
7 Townsgate Drive 810
Crestwood-Springfarm-Yorkhill, Vaughan
Condo Apartment · MLS® N13753374 · RE/MAX REALTRON REALTY INC.
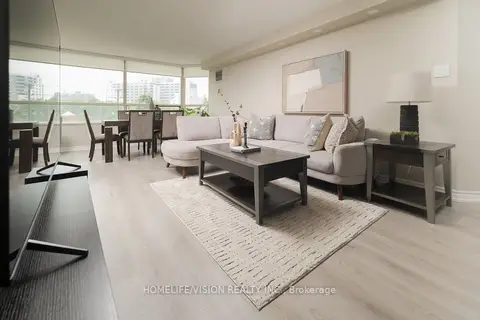
$767,000
2 bd2 ba1 pk1400-1599 ft²
7 Townsgate Drive 413
Crestwood-Springfarm-Yorkhill, Vaughan
Condo Apartment · MLS® N13775388 · HOMELIFE/VISION REALTY INC.
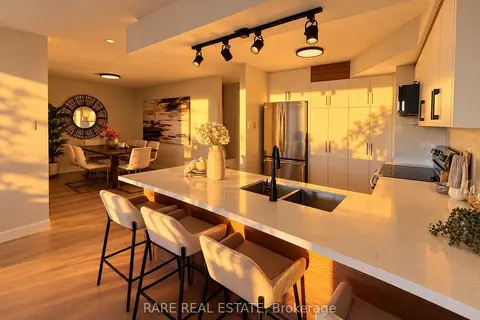
$699,880
2+1 bd2 ba1 pk1200-1399 ft²
7300 Yonge Street 1012
Crestwood-Springfarm-Yorkhill, Vaughan
Condo Apartment · MLS® N13999238 · RARE REAL ESTATE
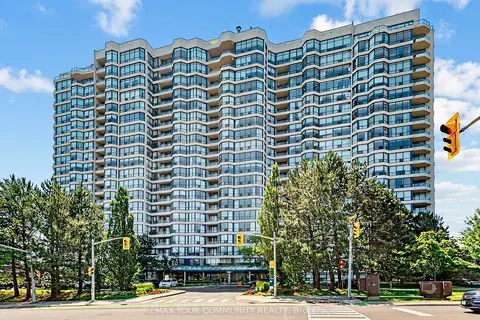
$699,000
2+1 bd2 ba1 pk1200-1399 ft²
1 Clark Avenue 612
Crestwood-Springfarm-Yorkhill, Vaughan
Condo Apartment · MLS® N13844092 · REMAX YOUR COMMUNITY REALTY
$699,000
2 bd2 ba3 pk1200-1399 ft²
11 Townsgate Drive 110
Crestwood-Springfarm-Yorkhill, Vaughan
Condo Apartment · MLS® N14080044 · ROYAL LEPAGE URBAN REALTY