11 Townsgate Drive 110
Crestwood-Springfarm-Yorkhill, Vaughan, L4J 8G4 · More in this building
$699,000
- 2 bedrooms
- 2 bathrooms
- 3 parking
- 1200-1399 sq ft
Listed 5 days ago · MLS® N14080044
About this home
Light, Spacious and Oh So Gracious! Welcome home to this Beautiful and Bright approximately 1295 Square Foot Suite with 9 Foot Ceilings, in Eleven Townsgate Drive. This Property Offers Light Filled Living Space in a Desirable High Rise Building situated in the Heart of Thornhill. This Two Bedroom and Two Full Bathroom unit Features a Private Balcony, a Sunroom, Rare 3 Car Parking (one is Tandem) and a Generous Sized Locker. This Lovingly Maintained Suite is a Sought After Main Floor Residence, Allowing for a True Outdoor Connection as well as the Convenience of Accessibility to the Grounds and Many Amenities through the Lobby, without the need of the elevator.The Living Room is Open to the Dining Area and Boasts an Elegant Full-Height Architectural Built-in Media Centre. The Dining Area Features a Picture Window looking out Into the Trees. There is a Convenient Galley Kitchen with Lots of Cabinetry and a View of the Outdoors. The Bright Breakfast Area Overlooks the Garden and has a sliding Glass Door Walkout to the 10.5 foot x 5.5 foot Balcony. The Ensuite Laundry has a Modern and Full Sized Washer/ Dryer, and the Front Foyer Features a Double Closet and Room for a Bench.The Lush and Landscaped Building Grounds Feature Mature Trees, a Garden Gazebo, Ample Outdoor Seating and an Indoor Walk Through Hot House Designed for Relaxation.This Complex Features Outstanding Facilities, Including an Indoor Pool, a Sauna and Fitness Center, a Squash Court, Tennis Courts (recently renovated) and 3 Pickleball Courts. There is a Meeting Room, Billiard Room with Library, Guest Suites, Visitor Parking and 24 Hour Concierge Service. Shops, Schools, Dining, Parkland, TTC and Highways are all at your door.
Details
- Type
- Condo Apartment
- Style
- Apartment
- Age
- 31-50 years
- Size
- 1200-1399 sq ft
- Basement
- None
- Garage
- Underground
- Kitchens
- 1
- Property tax
- $3,386 (2026)
- Maintenance fee
- $1,446/month
- Neighbourhood
- Crestwood-Springfarm-Yorkhill
- Municipality
- Vaughan
- Price per sq ft
- $538 (8% below condo apartments in Crestwood-Springfarm-Yorkhill, $582)
- Fee per sq ft
- $1.11/month (Vaughan median $0.86)
Interior
- Bedrooms
- 2 above ground
- Bathrooms
- 1 × 4-piece, 1 × 4-piece
- Rooms
- 7 above ground
- Family room or den
- No
- Fireplace
- No
- Laundry
- Ensuite
- Features
- Carpet Free
Heating, cooling and services
- Heating
- Forced Air, Gas
- Air conditioning
- Central Air
Building and exterior
- Style
- Apartment
- Exterior
- Concrete
- Age
- 31-50 years
Parking
- Garage spaces
- 3
- Total parking
- 3
- Driveway and parking
- Underground
Condo
- Monthly fee
- $1,446
- Fee includes
- Heat Included, Hydro Included, Water Included, CAC Included, Common Elements Included, Building Insurance Included, Parking Included, Condo Taxes Included
- Amenities
- Tennis Court, Sauna, Indoor Pool, Guest Suites, Exercise Room, Concierge
- Locker
- Owned
- Balcony
- Open
- Exposure
- North East
- Pets
- Yes-with Restrictions
- Property manager
- Del Property Management
More
- Possession
- 60-90 Days
- Cross street
- Bathurst & Steeles
Rooms
| Room | Level | Size | Features |
|---|---|---|---|
| Foyer | Flat | 2.6 × 1.32 m (8'6" × 4'4") | Double Closet, Mirrored Closet, Laminate |
| Living Room | Flat | 4.3 × 3.77 m (14'1" × 12'4") | B/I Shelves, Picture Window, Laminate |
| Dining Room | Flat | 3.77 × 2.75 m (12'4" × 9') | Picture Window, Open Concept, Laminate |
| Kitchen | Flat | 3.3 × 2.47 m (10'10" × 8'1") | Galley Kitchen, Ceramic Backsplash, Ceramic Floor |
| Breakfast | Flat | 3.05 × 2.75 m (10' × 9') | Walk-Out, W/O To Balcony, Picture Window |
| Primary Bedroom | Flat | 4.35 × 3.7 m (14'3" × 12'2") | 4 Pc Ensuite, Walk-In Closet(s), W/O To Sunroom |
| Sunroom | Flat | 2.92 × 2.27 m (9'7" × 7'5") | Picture Window, East View, Laminate |
| Bedroom 2 | Flat | 3.33 × 3.05 m (10'11" × 10') | Double Closet, Picture Window, Laminate |
History of this address
1 earlier listing at this address, with sold and leased prices. Create a free account or sign in to see them.
Location
Location is approximate. See nearby homes on the map
Recent sales nearby
See what similar homes within 1 km sold for in the last year. Create a free account or sign in to see them.
The neighbourhood
Getting around Very walkable
- 🚆 Langstaff GO5.2 km
Within a 10-minute walk: 6 grocery stores, 16 cafés and restaurants, 5 parks, 4 pharmacies. Nearest grocery: Akivas Fruits & Deli (200 m). Nearest park: Lakehurst Park (400 m).
Schools nearby
Elementary
- Blessed Scalabrini Catholic Elementary School Catholic
EQAO: Gr 6 reading 95%, math 65%11 min walk - Westminster Public School
EQAO: Gr 6 reading 94%, math 28%13 min walk - Pleasant Public School
EQAO: Gr 6 reading 88%, math 44%13 min walk - St. Paschal Baylon Catholic School Catholic
EQAO: Gr 6 reading 95%, math 52%16 min walk
Secondary
- North West Year Round Alternative Centre17 min walk
- Fisherville Senior Public School17 min walk
EQAO: share of students meeting the provincial standard (2024–25). Ontario average: Gr 6 reading 86%, math 51%; Gr 9 math 55%; literacy test 83%.
Closest schools, not school zones. Check which school serves this address with the school board before relying on it.
Who lives here postal area L4J
- Owners / renters
- 85% / 15%
- Median household income
- $115,000
- Average age
- 44
- Children under 15
- 15%
- Homes
- 56% detached, 26% high-rise
- Commute by transit
- 10%
- Population
- 75,120
Languages spoken most at home besides English: Russian 8.2%, Mandarin 4.1%, Korean 3%, Iranian Persian 2.6%.
Flood and conservation No mapped hazard
Not inside a mapped flood plain or regulated area.
Screening maps only. Ask the conservation authority for a property inquiry before relying on this.
Safety
Crime Severity Index for York Region police: 50 vs 57 for Ontario (2025).
Police-reported figures for the whole police service area, not this street. Rates use the area’s resident population.
Development nearby 2 active
-
6200 BATHURST ST · 450 mOfficial Plan / Zoning By-law Amendment · Under Review · applied 2026OPA & Rezoning Application proposes the development of two residnetial towers, 43-storey and 39-storeys. A total of 1,021 residential units are proposed, being…Application details
-
765 STEELES AVE W · 200 mSite Plan · Application Received · applied 2019To amend the Zoning By-laws to permit the construction of a 27-storey residential building containing 296 dwelling units, while retaining the existing…Application details
Rezoning, site plan, subdivision and condominium applications filed with the city.
Distances are approximate. Places © OpenStreetMap contributors. Neighbourhood figures: Statistics Canada, 2021 Census. School results: EQAO via Ontario Data Catalogue (Open Government Licence – Ontario). Crime Severity Index: Statistics Canada. Planning applications: City of Toronto open data.
Living here
Commute
To Union Station (downtown Toronto): 17 km. Transit times · Driving times
Noise Nothing major nearby
No highway within 500 m, rail line within 300 m, or airport flight path nearby.
Distances from the map, not noise measurements. Visit at rush hour to judge for yourself.
Internet High-speed
50/10 Mbps or faster available here by cable, fibre or DSL (the federal high-speed target).
From the federal broadband map. Check exact speeds and providers for the address.
Roads, rail, airports and planned stations © OpenStreetMap contributors. Internet: Innovation, Science and Economic Development Canada, National Broadband Data.
Listed by ROYAL LEPAGE URBAN REALTY.
Listing information provided by PropTx Innovations Inc. and TRREB; deemed reliable but not guaranteed accurate by PropTx.
Similar homes nearby
See more in Vaughan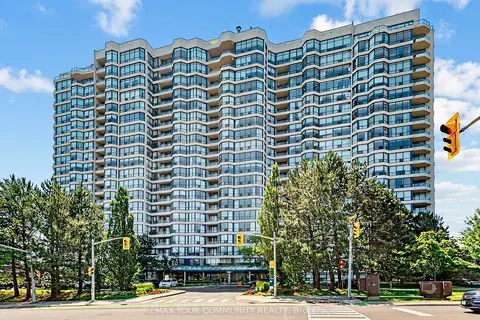
$699,000
2+1 bd2 ba1 pk1200-1399 ft²
1 Clark Avenue 612
Crestwood-Springfarm-Yorkhill, Vaughan
Condo Apartment · MLS® N13844092 · REMAX YOUR COMMUNITY REALTY
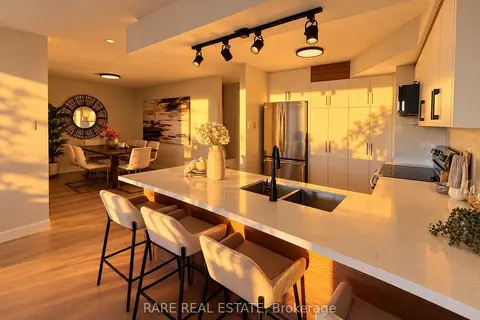
$699,880
2+1 bd2 ba1 pk1200-1399 ft²
7300 Yonge Street 1012
Crestwood-Springfarm-Yorkhill, Vaughan
Condo Apartment · MLS® N13999238 · RARE REAL ESTATE
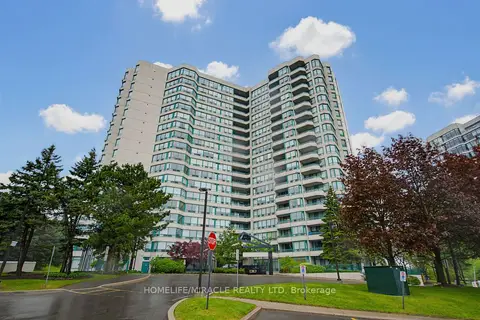
$689,900
2 bd2 ba2 pk1000-1199 ft²
7250 Yonge Street PH211
Crestwood-Springfarm-Yorkhill, Vaughan
Condo Apartment · MLS® N13869918 · HOMELIFE/MIRACLE REALTY LTD
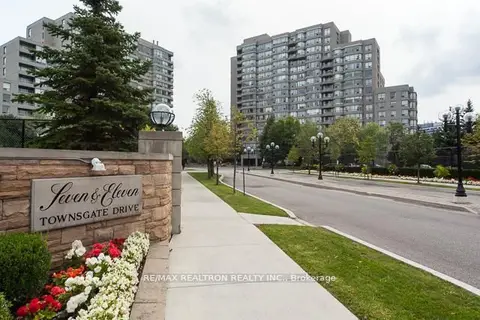
$674,900
2 bd2 ba1 pk1200-1399 ft²
7 Townsgate Drive 1206
Crestwood-Springfarm-Yorkhill, Vaughan
Condo Apartment · MLS® N13843786 · RE/MAX REALTRON REALTY INC.
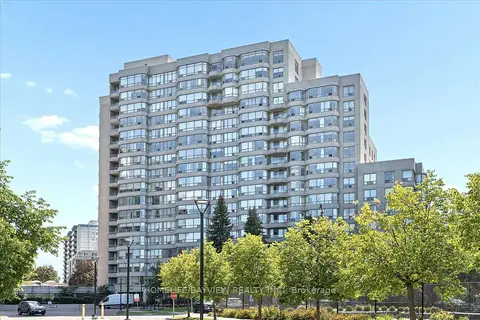
$736,000
2 bd2 ba1 pk1200-1399 ft²
7 Townsgate Drive 515
Crestwood-Springfarm-Yorkhill, Vaughan
Condo Apartment · MLS® N13778434 · HOMELIFE/BAYVIEW REALTY INC.
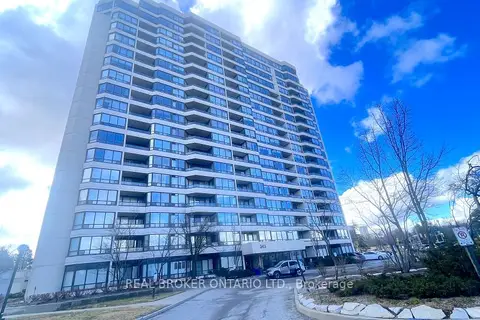
$739,900
2 bd2 ba1 pk1400-1599 ft²
343 clark Avenue W 1403
Crestwood-Springfarm-Yorkhill, Vaughan
Condo Apartment · MLS® N13875092 · REAL BROKER ONTARIO LTD.
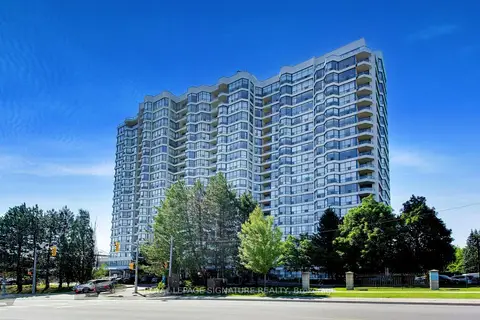
$749,000
2+1 bd2 ba1 pk1600-1799 ft²
1 Clark Avenue W 1802
Crestwood-Springfarm-Yorkhill, Vaughan
Condo Apartment · MLS® N13839460 · ROYAL LEPAGE SIGNATURE REALTY
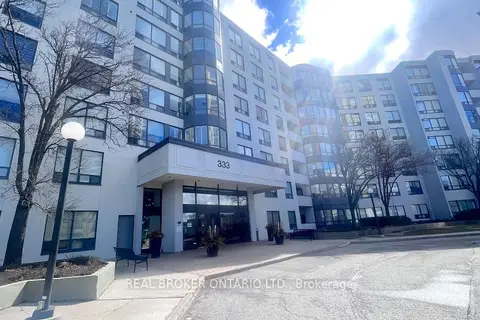
$649,000
2 bd2 ba1 pk1200-1399 ft²
333 Clark Avenue W 509
Crestwood-Springfarm-Yorkhill, Vaughan
Condo Apartment · MLS® N13875074 · REAL BROKER ONTARIO LTD.