7 Reynolds Road
Wyevale, Tiny, L0L 2T0
$1,589,900
- 3+3 bedrooms
- 5 bathrooms
- 11 parking
- 2500-3000 sq ft
Listed 17 days ago · MLS® S13858180
About this home
Top 5 Reasons You Will Love This Home: 1) Rare offering in one of Wyevale's most coveted pockets, showcasing six bedrooms and five bathrooms with nearly 3,000 square feet on the main level and an impressive 5,771 square feet of finished living space throughout, complemented by a massive 1,200 square foot heated garage that is as functional as it is remarkable 2) Retreat to the luxurious primary suite designed to impress, complete with a spacious walk-in closet and a stunning ensuite featuring a dual sink vanity, an expansive walk-in shower, a corner soaker jetted tub ideal for unwinding, and a private water closet for added separation, all finished with direct access to your own private deck for a breath of fresh air 3) Appreciate coffered ceilings that bring elegance to both the living room and primary bedroom, a future TV room with built-ins already framed and awaiting your vision, generous guest bedrooms providing exceptional comfort for family and friends, and a butler's pantry providing an entertainer's dream, complete with an additional dishwasher, full fridge, and abundant storage 4) The fully finished basement truly elevates the home with three bedrooms, an exercise room, and a sprawling recreation room perfect for movie nights and game days, all enhanced by in-floor heating and an ICF foundation for energy efficiency 5) Enjoy a beautifully landscaped backyard enhanced by a newly installed fence for added privacy, while being just steps from Wyevale School, Jug City, nearby parks, and the scenic Tiny walking trail, with Bluewater Beach only a short drive away and Barrie just 25 minutes away for shopping and dining. 2,980 above grade sq.ft. plus a finished basement. *Please note some images have been virtually staged to show the potential of the home.
Details
- Type
- Detached
- Style
- Bungalow-Raised
- Age
- 0-5 years
- Size
- 2500-3000 sq ft
- Lot
- 91 × 225 ft
- Basement
- Finished, Full
- Garage
- Attached
- Kitchens
- 1
- Property tax
- $6,370 (2025)
- Neighbourhood
- Wyevale
- Municipality
- Tiny
- Price per sq ft
- $578 (4% above detached houses in Tiny, $554)
Interior
- Bedrooms
- 3 above ground + 3 below
- Bathrooms
- 1 × 2-piece (main), 1 × 4-piece (main), 1 × 5-piece (main), 1 × 2-piece (basement), 1 × 3-piece (basement)
- Rooms
- 7 above ground + 5 below
- Family room or den
- No
- Fireplace
- Electric
- Features
- Water Heater Owned
Heating, cooling and services
- Heating
- Forced Air, Gas
- Air conditioning
- Central Air
- Water and sewer
- Septic
Building and exterior
- Style
- Bungalow-Raised
- Exterior
- Stone, Stucco (Plaster)
- Roof
- Asphalt Shingle
- Foundation
- Insulated Concrete Form
- Age
- 0-5 years
- Faces
- East
- Outdoor
- Deck
Parking
- Garage spaces
- 3
- Total parking
- 11
- Driveway and parking
- Available
Lot
- Size
- 91 × 225 ft (irregular)
- Acreage
- < .50
More
- Possession
- Flexible
- Nearby
- Level, School
- Cross street
- Concession Rd 5 W/Reynolds Rd
Rooms
| Room | Level | Size | Features |
|---|---|---|---|
| Kitchen | Main | 8.2 × 4.92 m (26'11" × 16'2") | Hardwood Floor, Centre Island, W/O To Deck |
| Dining Room | Main | 4.3 × 3.8 m (14'1" × 12'6") | Hardwood Floor, Recessed Lighting, Large Window |
| Living Room | Main | 7.34 × 4.83 m (24'1" × 15'10") | Hardwood Floor, Coffered Ceiling(s), Electric Fireplace |
| Primary Bedroom | Main | 9.53 × 7.09 m (31'3" × 23'3") | 5 Pc Ensuite, Walk-In Closet(s), W/O To Deck |
| Bedroom | Main | 5.48 × 3.89 m (18' × 12'9") | Hardwood Floor, Closet, Window |
| Bedroom | Main | 4.01 × 3.91 m (13'2" × 12'10") | Hardwood Floor, Closet, Window |
| Laundry | Main | 5.33 × 2.13 m (17'6" × 7') | Ceramic Floor, Laundry Sink, Access To Garage |
| Recreation | Basement | 11.53 × 10.68 m (37'10" × 35') | Window, Recessed Lighting |
| Exercise Room | Basement | 6.19 × 5.46 m (20'4" × 17'11") | Semi Ensuite, Closet, Recessed Lighting |
| Bedroom | Basement | 4.66 × 3.89 m (15'3" × 12'9") | Semi Ensuite, Window |
| Bedroom | Basement | 3.96 × 3.87 m (13' × 12'8") | Window |
| Bedroom | Basement | 3.94 × 3.87 m (12'11" × 12'8") | Window |
History of this address
2 earlier listings at this address, with sold and leased prices. Create a free account or sign in to see them.
Location
Location is approximate. See nearby homes on the map
Recent sales nearby
See what similar homes within 1 km sold for in the last year. Create a free account or sign in to see them.
The neighbourhood
Getting around Car-dependent
No subway, LRT or GO station within a short trip.
Within a 10-minute walk: no grocery stores, 0 cafés and restaurants, 1 park. Nearest park: Reynolds Park (250 m).
Schools nearby
Elementary
- Wyevale Central Public School
EQAO: Gr 6 reading 82%, math 46%7 min walk
EQAO: share of students meeting the provincial standard (2024–25). Ontario average: Gr 6 reading 86%, math 51%; Gr 9 math 55%; literacy test 83%.
Closest schools, not school zones. Check which school serves this address with the school board before relying on it.
Who lives here postal area L0L
- Owners / renters
- 89% / 11%
- Median household income
- $106,000
- Average age
- 44
- Children under 15
- 15%
- Homes
- 95% detached, 0% high-rise
- Commute by transit
- 0%
- Population
- 42,022
Languages spoken most at home besides English: Russian 0.6%, Spanish 0.3%, Polish 0.3%, Portuguese 0.3%.
Safety
Crime Severity Index for Southern Georgian Bay (Tiny) (OPP): 18 vs 57 for Ontario (2025).
Police-reported figures for the whole police service area, not this street. Rates use the area’s resident population.
Distances are approximate. Places © OpenStreetMap contributors. Neighbourhood figures: Statistics Canada, 2021 Census. School results: EQAO via Ontario Data Catalogue (Open Government Licence – Ontario). Crime Severity Index: Statistics Canada.
Living here
Commute
Noise Nothing major nearby
No highway within 500 m, rail line within 300 m, or airport flight path nearby.
Distances from the map, not noise measurements. Visit at rush hour to judge for yourself.
Internet High-speed
50/10 Mbps or faster available here by cable, fibre or DSL (the federal high-speed target).
From the federal broadband map. Check exact speeds and providers for the address.
Roads, rail, airports and planned stations © OpenStreetMap contributors. Internet: Innovation, Science and Economic Development Canada, National Broadband Data.
Listed by FARIS TEAM REAL ESTATE BROKERAGE.
Listing information provided by PropTx Innovations Inc. and TRREB; deemed reliable but not guaranteed accurate by PropTx.
Similar homes nearby
See more in Tiny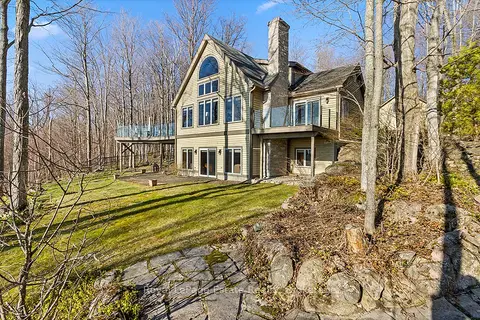
$1,599,000
4+1 bd5 ba13 pk1500-2000 ft²
50 Nippissing Ridge Road
Rural Tiny, Tiny
Detached · MLS® S13180626 · Royal LePage Estate Realty
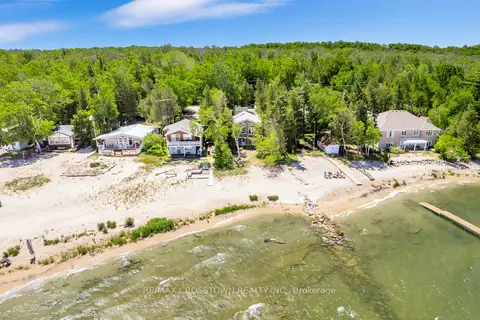
$1,599,000
2+1 bd3 ba7 pk1100-1500 ft²
1799 Champlain Road
Rural Tiny, Tiny
Detached · MLS® S13467684 · RE/MAX CROSSTOWN REALTY INC.
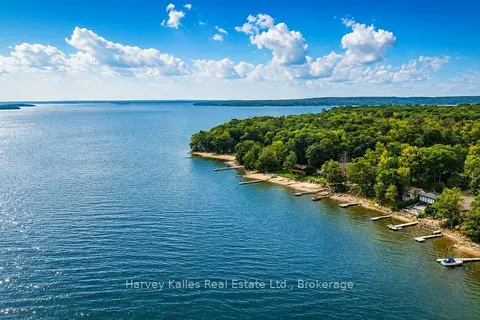
$1,600,000
3 bd2 ba10 pk1100-1500 ft²
1515 Champlain Road
Rural Tiny, Tiny
Detached · MLS® S13733356 · Harvey Kalles Real Estate Ltd.
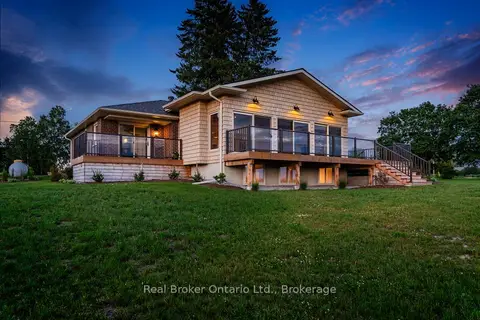
$1,565,000
1+2 bd3 ba6 pk1500-2000 ft²
930 Marshall Road
Rural Tiny, Tiny
Detached · MLS® S13503064 · Real Broker Ontario Ltd.
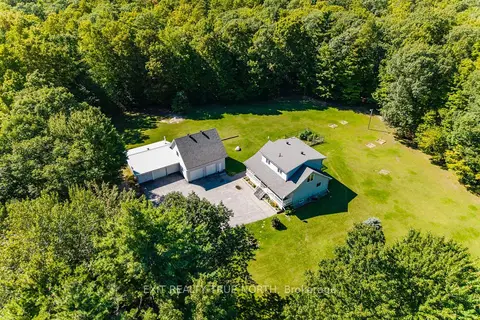
$1,669,999
2+1 bd3 ba13 pk2000-2500 ft²
460 Concession Rd 13 E
Rural Tiny, Tiny
Detached · MLS® S13812850 · EXIT REALTY TRUE NORTH
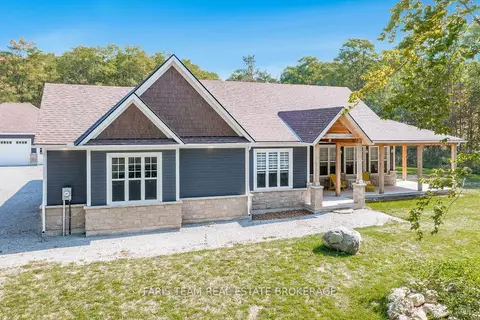
$1,499,900
3+2 bd4 ba17 pk2500-3000 ft²
1555 Baseline Road S
Rural Tiny, Tiny
Detached · MLS® S13760056 · FARIS TEAM REAL ESTATE BROKERAGE
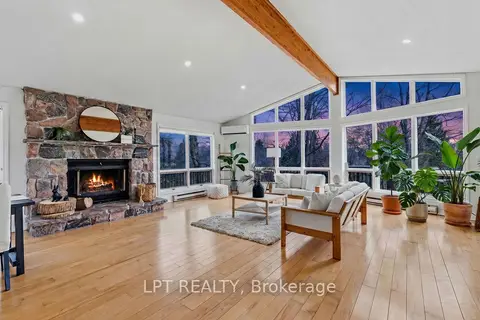
$1,499,000
5 bd3 ba22 pk3500-5000 ft²
50 Concession Rd 2 W
Rural Tiny, Tiny
Detached · MLS® S13076862 · LPT REALTY
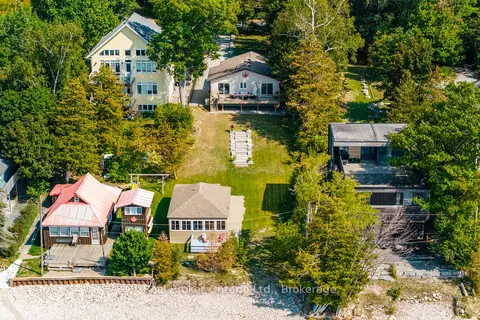
$1,495,000
3+2 bd3 ba7 pk1100-1500 ft²
1948 Tiny Beaches Road S
Rural Tiny, Tiny
Detached · MLS® S13564624 · Real Broker Ontario Ltd.