930 Marshall Road
Rural Tiny, Tiny, L0K 2E1
$1,565,000
- 1+2 bedrooms
- 3 bathrooms
- 6 parking
- 1500-2000 sq ft
Listed 112 days ago · MLS® S13503064
About this home
Welcome to a place where life slows down, mornings begin with peaceful country views, and evenings end with breathtaking sunsets over open farmland. Thoughtfully transformed into a turnkey lifestyle retreat, this custom-renovated home blends exceptional craftsmanship, timeless design, & everyday comfort. Surrounded by beautiful landscaping and picturesque rural scenery, it offers the perfect balance of luxury, tranquility, & space to simply enjoy life. Every aspect of the home's transformation was completed with meticulous attention to detail, creating a space that feels both refined & welcoming. Designed for effortless living and entertaining, the heart of the home is a custom kitchen featuring professional-grade appliances, quartz counters, an oversized island, custom cabinetry & a butler's pantry for addn'l storage & prep. The thoughtfully designed laundry room includes custom built-ins, folding counters & a convenient dog wash station. The great room addition is filled with natural light from a dramatic wall of windows, showcasing spectacular sunsets throughout the year, while an architectural stone fireplace creates a warm gathering space for family and friends. The private primary suite offers direct access to its own deck, a custom walk-in closet and a spa-inspired ensuite w/heated floors, dual vanities & a walk-in shower w/heated bench & refined tile work. The finished lower level offers two additional bedrooms, a beautifully finished bathroom featuring a curved walk-in shower & heated herringbone floors, a spacious games room & a flexible media or living space with a striking brick feature wall & fireplace. More than a beautifully renovated home, this is a place where family and friends naturally gather, weekends are spent enjoying the outdoors, and everyday life feels more relaxed. Simply unpack and enjoy the comfort, natural beauty, and peaceful lifestyle this exceptional country property offers.
Details
- Type
- Detached
- Style
- Bungalow
- Size
- 1500-2000 sq ft
- Lot
- 264.11 × 277.23 ft
- Basement
- Full, Finished
- Garage
- Attached
- Kitchens
- 1
- Property tax
- $3,163 (2025)
- Neighbourhood
- Rural Tiny
- Municipality
- Tiny
- Price per sq ft
- $894 (57% above detached houses in Rural Tiny, $571)
Interior
- Bedrooms
- 1 above ground + 2 below
- Bathrooms
- 1 × 2-piece (main), 1 × 5-piece (main), 1 × 3-piece (lower)
- Rooms
- 11 above ground + 6 below
- Family room or den
- Yes
- Fireplace
- Electric, Propane, Living Room, Rec Room
- Features
- Auto Garage Door Remote, Bar Fridge, Primary Bedroom - Main Floor, Storage, Water Softener, Water Treatment
Heating, cooling and services
- Heating
- Forced Air, Propane
- Air conditioning
- Central Air
- Water and sewer
- Septic
Building and exterior
- Style
- Bungalow
- Exterior
- Brick, Cedar
- Roof
- Asphalt Shingle
- Foundation
- Concrete
- Faces
- West
- Outdoor
- Deck, Year Round Living, Recreational Area, Garden Shed
Parking
- Garage spaces
- 2
- Total parking
- 6
- Driveway and parking
- Private Double
Lot
- Size
- 264.11 × 277.23 ft (square)
More
- Possession
- Flexible
- Nearby
- School Bus Route, Golf, Park, Lake/Pond, Rec./Commun.Centre, Skiing
- Cross street
- Marshall Rd/Mertz Corner Rd
Rooms
| Room | Level | Size | Features |
|---|---|---|---|
| Foyer | Main | 4.1 × 2.67 m (13'5" × 8'9") | |
| Kitchen | Main | 4.55 × 6.56 m (14'11" × 21'6") | Backsplash, Breakfast Bar, Quartz Counter |
| Pantry | Main | 2.78 × 2.31 m (9'1" × 7'7") | |
| Den | Main | 1.67 × 2.31 m (5'6" × 7'7") | |
| Living Room | Main | 4.86 × 4.49 m (15'11" × 14'9") | Fireplace, W/O To Deck |
| Dining Room | Main | 4.86 × 4.4 m (15'11" × 14'5") | W/O To Deck, B/I Bookcase |
| Primary Bedroom | Main | 3.24 × 4.55 m (10'8" × 14'11") | Walk-In Closet(s), 5 Pc Ensuite, W/O To Deck |
| Mud Room | Main | 1.59 × 2.41 m (5'3" × 7'11") | |
| Laundry | Main | 3.21 × 3.24 m (10'6" × 10'8") | |
| Bedroom 2 | Lower | 6.1 × 3.41 m (20' × 11'2") | |
| Recreation | Lower | 4.63 × 8.76 m (15'2" × 28'9") | |
| Family Room | Lower | 4.47 × 4.84 m (14'8" × 15'11") | Fireplace |
| Bedroom 3 | Lower | 4.47 × 3.52 m (14'8" × 11'7") | |
| Utility Room | Lower | 4.2 × 4.72 m (13'9" × 15'6") |
History of this address
3 earlier listings at this address, with sold and leased prices. Create a free account or sign in to see them.
Location
Location is approximate. See nearby homes on the map
Recent sales nearby
See what similar homes within 1 km sold for in the last year. Create a free account or sign in to see them.
The neighbourhood
Getting around Car-dependent
No subway, LRT or GO station within a short trip.
Within a 10-minute walk: no grocery stores, 0 cafés and restaurants, 0 parks.
Who lives here postal area L0K
- Owners / renters
- 89% / 11%
- Median household income
- $88,000
- Average age
- 47
- Children under 15
- 13%
- Homes
- 91% detached, 0% high-rise
- Commute by transit
- 0%
- Population
- 38,386
Languages spoken most at home besides English: Russian 0.3%, Tamil 0.1%, Polish 0.1%, Yue (Cantonese) 0.1%.
Safety
Crime Severity Index for Southern Georgian Bay (Tiny) (OPP): 18 vs 57 for Ontario (2025).
Police-reported figures for the whole police service area, not this street. Rates use the area’s resident population.
Distances are approximate. Places © OpenStreetMap contributors. Neighbourhood figures: Statistics Canada, 2021 Census. Crime Severity Index: Statistics Canada.
Living here
Commute
Noise Nothing major nearby
No highway within 500 m, rail line within 300 m, or airport flight path nearby.
Distances from the map, not noise measurements. Visit at rush hour to judge for yourself.
Internet High-speed
50/10 Mbps or faster available here by cable, fibre or DSL (the federal high-speed target).
From the federal broadband map. Check exact speeds and providers for the address.
Roads, rail, airports and planned stations © OpenStreetMap contributors. Internet: Innovation, Science and Economic Development Canada, National Broadband Data.
Listed by Real Broker Ontario Ltd..
Listing information provided by PropTx Innovations Inc. and TRREB; deemed reliable but not guaranteed accurate by PropTx.
Similar homes nearby
See more in Tiny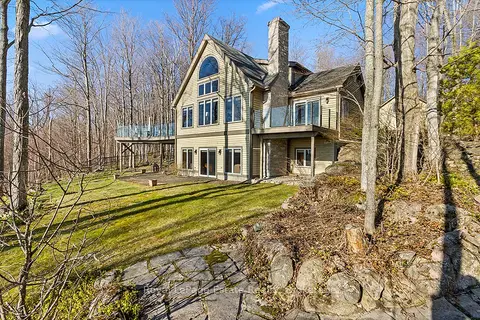
$1,599,000
4+1 bd5 ba13 pk1500-2000 ft²
50 Nippissing Ridge Road
Rural Tiny, Tiny
Detached · MLS® S13180626 · Royal LePage Estate Realty
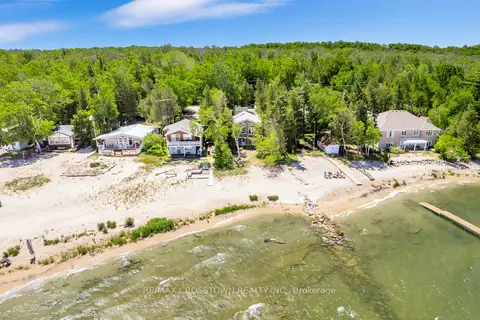
$1,599,000
2+1 bd3 ba7 pk1100-1500 ft²
1799 Champlain Road
Rural Tiny, Tiny
Detached · MLS® S13467684 · RE/MAX CROSSTOWN REALTY INC.
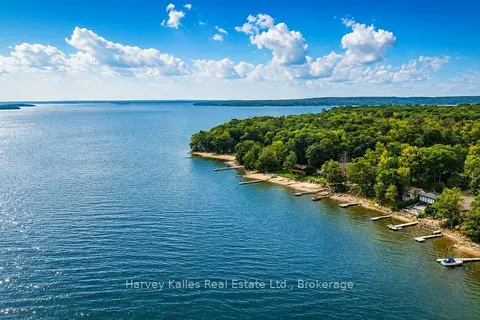
$1,600,000
3 bd2 ba10 pk1100-1500 ft²
1515 Champlain Road
Rural Tiny, Tiny
Detached · MLS® S13733356 · Harvey Kalles Real Estate Ltd.
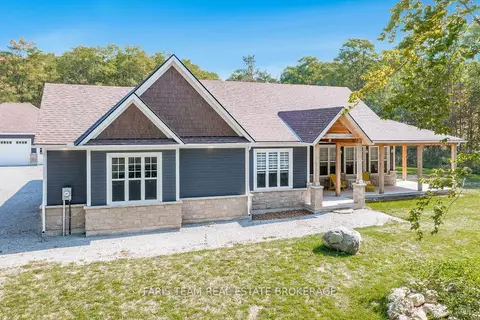
$1,499,900
3+2 bd4 ba17 pk2500-3000 ft²
1555 Baseline Road S
Rural Tiny, Tiny
Detached · MLS® S13760056 · FARIS TEAM REAL ESTATE BROKERAGE
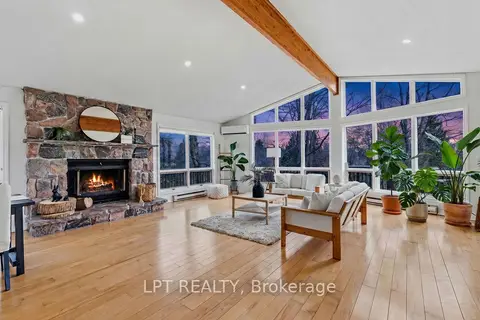
$1,499,000
5 bd3 ba22 pk3500-5000 ft²
50 Concession Rd 2 W
Rural Tiny, Tiny
Detached · MLS® S13076862 · LPT REALTY
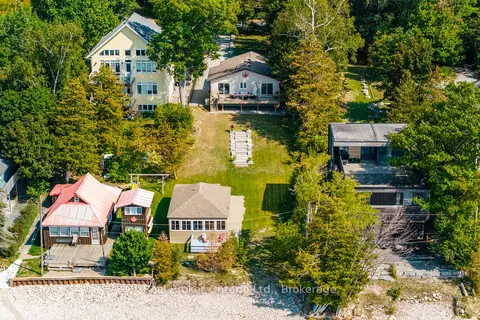
$1,495,000
3+2 bd3 ba7 pk1100-1500 ft²
1948 Tiny Beaches Road S
Rural Tiny, Tiny
Detached · MLS® S13564624 · Real Broker Ontario Ltd.
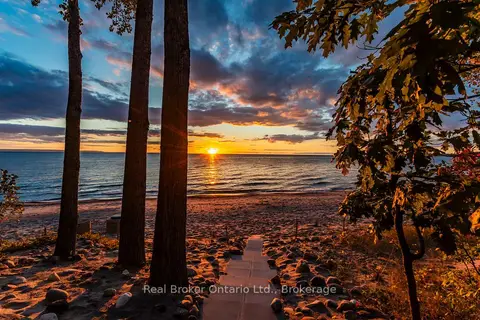
$1,495,000
3 bd1 ba4 pk700-1100 ft²
56 Belgrove Crescent
Rural Tiny, Tiny
Detached · MLS® S13868640 · Real Broker Ontario Ltd.
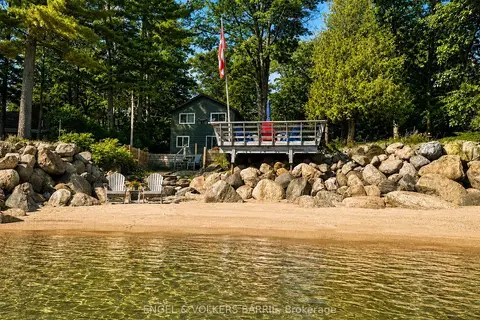
$1,490,000
5+2 bd2 ba6 pk2000-2500 ft²
1784 Tiny Beaches Road S
Rural Tiny, Tiny
Detached · MLS® S13733826 · ENGEL & VOLKERS BARRIE