7 Ranwood Drive
Humberlea-Pelmo Park W4, Toronto, M9N 3E8
$2,160,000
- 4+2 bedrooms
- 5 bathrooms
- 3 parking
- 3500-5000 sq ft
Listed yesterday · MLS® W14093764
About this home
Welcome to 7 Ranwood Drive. This custom-built brick and stone home strikes the perfect balance between refined design and exceptional functionality - built to impress and engineered to perform. At the heart of the home is a chef's kitchen outfitted with Samsung Smart Appliances, a double convection oven, induction cooktop, and a built-in Bosch Coffee System. Custom cabinetry flows throughout the main level - through the office, playroom, and mudroom - ensuring every space is as organized as it is beautiful. The garage - entry mudroom features floor-to-ceiling storage and a dog wash station, because the details truly matter here. The primary ensuite offers spa-level comfort with a timer-controlled whirlpool tub, while walk-out balconies and generous walk-in closets elevate everyday living. Elegant wainscotting throughout the home, quality fixtures, and a gas fireplace with a statement mantel bring warmth and charactor to the living room. The home's infrastructure is equally impressive: full basement spray foam insulation, an HRV system, water softener, owned hot water tank, and a backup sump pump. Every bedroom is hardwired with Ethernet, with rough-ins for Wi-fi extenders and outdoor speakers. Security features include a nine-channel camera system, smart doorbell, and three - point locking on the front door. The garage is EV charger rough-in ready. The lower level is a standout feature - a fully self - contained two-bedroom suite with its own private entrance, electrical panel, and walk-out access. Whether for multi-generational living or rental income, the flexibillity here is exceptional. All of this, just miniutes from Weston GO, the UP Express, and Highways 401/400/427, with easy access to top schools, parks, and the Humber River Trails.
Details
- Type
- Detached
- Style
- 2-Storey
- Size
- 3500-5000 sq ft
- Lot
- 50.05 × 121.5 ft
- Basement
- Apartment, Finished with Walk-Out, Separate Entrance
- Garage
- Built-In
- Kitchens
- 2
- Property tax
- $11,500 (2026)
- Neighbourhood
- Humberlea-Pelmo Park W4
- Municipality
- Toronto W04
- Price per sq ft
- ~$508 (31% below detached houses in Humberlea-Pelmo Park W4, $738)
Interior
- Bedrooms
- 4 above ground + 2 below
- Bathrooms
- 1 × 2-piece (main), 1 × 4-piece (second), 1 × 3-piece (second), 1 × 4-piece (second), 1 × 3-piece (basement)
- Kitchens
- 2 (1 below ground)
- Rooms
- 11 above ground + 6 below
- Family room or den
- Yes
- Fireplace
- Yes
- Features
- Central Vacuum, ERV/HRV, Water Softener
Heating, cooling and services
- Heating
- Forced Air, Gas
- Air conditioning
- Central Air
- Water and sewer
- Sewer
Building and exterior
- Style
- 2-Storey
- Exterior
- Brick, Stone
- Roof
- Asphalt Shingle
- Foundation
- Concrete, Concrete Block
- Faces
- East
Parking
- Garage spaces
- 1
- Total parking
- 3
- Driveway and parking
- Private Double
Lot
- Size
- 50.05 × 121.5 ft
More
- Possession
- 60-90
- Cross street
- Weston Road and Gary Drive
Rooms
| Room | Level | Size | Features |
|---|---|---|---|
| Foyer | Main | 3.16 × 2.79 m (10'4" × 9'2") | |
| Family Room | Main | 3.83 × 2.79 m (12'7" × 9'2") | |
| Office | Main | 2.99 × 2.78 m (9'10" × 9'1") | |
| Play | Main | 2.39 × 3.35 m (7'10" × 11') | |
| Living Room | Main | 7.75 × 5.53 m (25'5" × 18'2") | |
| Dining Room | Main | 7.75 × 5.53 m (25'5" × 18'2") | |
| Kitchen | Main | 4.18 × 5.95 m (13'9" × 19'6") | |
| Primary Bedroom | Second | 7.14 × 5.76 m (23'5" × 18'11") | |
| Bedroom 2 | Main | 4.38 × 4.3 m (14'4" × 14'1") | |
| Bedroom 3 | Main | 3.97 × 4.47 m (13' × 14'8") | |
| Laundry | Second | 1.63 × 2.82 m (5'4" × 9'3") | |
| Recreation | Basement | 6.88 × 5.72 m (22'7" × 18'9") |
History of this address
2 earlier listings at this address, with sold and leased prices. Create a free account or sign in to see them.
Location
Location is approximate. See nearby homes on the map
Recent sales nearby
See what similar homes within 1 km sold for in the last year. Create a free account or sign in to see them.
The neighbourhood
Getting around Walkable
- 🚇 Weston UP Express16 min walk
- 🚆 Mount Dennis GO3.3 km
Within a 10-minute walk: no grocery stores, 17 cafés and restaurants, 7 parks, 10 pharmacies. Nearest park: Elm Park (300 m).
Schools nearby
Elementary
- Pelmo Park Public School
EQAO: Gr 3 reading 49%, math 37%7 min walk - St. John the Evangelist Catholic School Catholic
EQAO: Gr 6 reading 83%, math 26%9 min walk - H.J. Alexander Community School
EQAO: Gr 3 reading 76%, math 62%11 min walk - Weston Memorial Junior Public School
EQAO: Gr 3 reading 84%, math 84%12 min walk
Secondary
- Weston Collegiate Institute
EQAO: Gr 9 math 27%, literacy test 70%13 min walk - C R Marchant Middle School13 min walk
- Chaminade College School Catholic
EQAO: Gr 9 math 55%, literacy test 77%1.8 km
EQAO: share of students meeting the provincial standard (2024–25). Ontario average: Gr 6 reading 86%, math 51%; Gr 9 math 55%; literacy test 83%.
Closest schools, not school zones. Check which school serves this address with the school board before relying on it.
Who lives here postal area M9N
- Owners / renters
- 42% / 58%
- Median household income
- $69,500
- Average age
- 40
- Children under 15
- 16%
- Homes
- 26% detached, 53% high-rise
- Commute by transit
- 27%
- Population
- 26,059
Languages spoken most at home besides English: Spanish 4.4%, Somali 3.3%, Portuguese 3%, Tagalog (Pilipino, Filipino) 1.6%.
Flood and conservation No mapped hazard
Not inside a mapped flood plain or regulated area.
Screening maps only. Ask the conservation authority for a property inquiry before relying on this.
Safety
Major crime per resident in Pelmo Park-Humberlea (2025): about the Toronto average, down 25% from the year before.
- Assaultabout average
- Break and enter37% below average
- Auto theft65% above average
- Robberyabout average
- Theft from vehiclesabout average
- Shootings94% above average
Crime Severity Index for Toronto police: 60 vs 57 for Ontario (2025).
Police-reported figures for the whole neighbourhood, not this street. Rates use the area’s resident population.
Development nearby 1 active
-
121 CHURCH ST · 300 mSite Plan · Under Review · applied 2022Proposal for a 61 storey mixed-use building containing 691 dwelling units, 43,404 sqm of residential GFA, and 464 sqm of retail GFA.Application details
-
143 CHURCH ST · 400 mOfficial Plan / Zoning By-law Amendment · Closed · applied 2026Proposed 61-storey mixed-use building (201.5 metres including mechanical penthouse) containing 280 square metres of non-residential space on the ground floor…Application details
-
121 CHURCH ST · 300 mOfficial Plan / Zoning By-law Amendment · Closed · applied 2022Proposal for a 59 storey mixed-use building containing 690 dwelling units, 42,000 sqm of residential GFA, and 500 sqm of retail GFA. A Site Plan Application…Application details
Rezoning, site plan, subdivision and condominium applications filed with the city.
Distances are approximate. Places © OpenStreetMap contributors. Neighbourhood figures: Statistics Canada, 2021 Census. School results: EQAO via Ontario Data Catalogue (Open Government Licence – Ontario). Neighbourhood crime: Toronto Police Service Public Safety Data Portal (Open Government Licence – Toronto Police Service). Crime Severity Index: Statistics Canada. Planning applications: City of Toronto open data.
Living here
Commute
To Union Station (downtown Toronto): 13 km. Transit times · Driving times
Noise Nothing major nearby
No highway within 500 m, rail line within 300 m, or airport flight path nearby.
Distances from the map, not noise measurements. Visit at rush hour to judge for yourself.
What can be built RD
Residential Detached (with a site-specific exception).
- ✅ Up to 4 homes on the lot (multiplex)
- ✅ Garden suite in the backyard
- ✅ Laneway suite, if the lot backs onto a lane
From Toronto’s Zoning By-law 569-2013 map. Lot size, setbacks and trees decide what actually fits; check with a planner before you buy.
Building permits
- Multiple Projects · 2022 · ClosedProposal to construct second storey addition, side and rear two storey addition with attached garage and interior alterations throughout,…
6 permits on this block of the street in the last 2 years.
Permits filed with the City of Toronto. A permit doesn’t mean the work passed final inspection.
Trees
71 City street trees within 100 m. That’s more than the Toronto average of 42.
Trees on City boulevards only, not private yards or parks.
Internet High-speed
50/10 Mbps or faster available here by cable, fibre or DSL (the federal high-speed target).
From the federal broadband map. Check exact speeds and providers for the address.
Short-term rentals
Only in your principal residence (where you live). The entire home can be rented up to 180 nights a year; renting up to 3 bedrooms while you live there has no limit. Hosts register with the City and collect the 6% accommodation tax.
Zoning, heritage, building permits and street trees: City of Toronto open data (Open Government Licence – Toronto). Roads, rail, airports and planned stations © OpenStreetMap contributors. Internet: Innovation, Science and Economic Development Canada, National Broadband Data.
Listed by RE/MAX PROFESSIONALS INC..
Listing information provided by PropTx Innovations Inc. and TRREB; deemed reliable but not guaranteed accurate by PropTx.
Similar homes nearby
See more in Toronto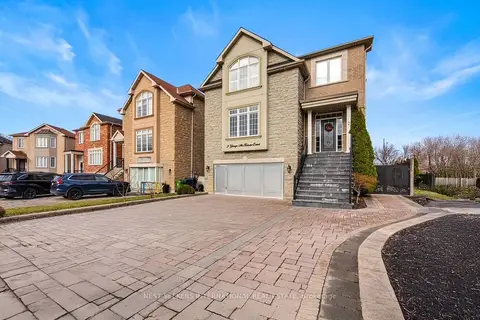
$1,999,900
4+2 bd5 ba8 pk3500-5000 ft²
2 George McKenzie Court
Humberlea-Pelmo Park W4, Toronto
Detached · MLS® W13610332 · NEST SEEKERS INTERNATIONAL REAL ESTATE
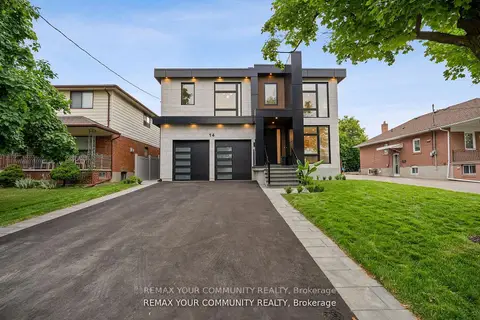
$2,399,000
Reduced $100,000
5+1 bd6 ba6 pk3000-3500 ft²
14 Ranwood Drive
Humberlea-Pelmo Park W4, Toronto
Detached · MLS® W13232866 · REMAX YOUR COMMUNITY REALTY
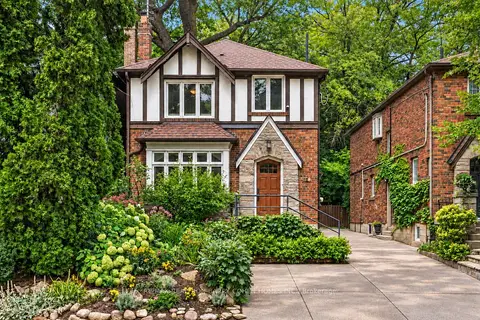
$2,158,000
3+1 bd3 ba1 pk1500-2000 ft²
6 Nina Street
Casa Loma, Toronto
Detached · MLS® C13849408 · RE/MAX REALTRON BARRY COHEN HOMES INC.
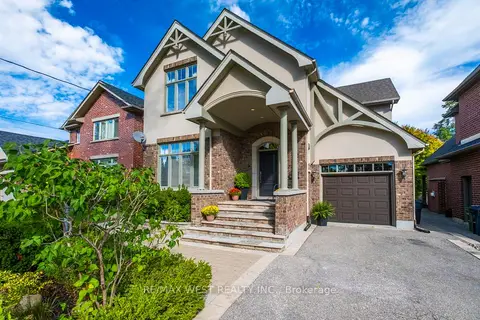
$2,168,000
4 bd3 ba6 pk2500-3000 ft²
11 Tremont Road
Islington-City Centre West, Toronto
Detached · MLS® W13856526 · RE/MAX WEST REALTY INC.
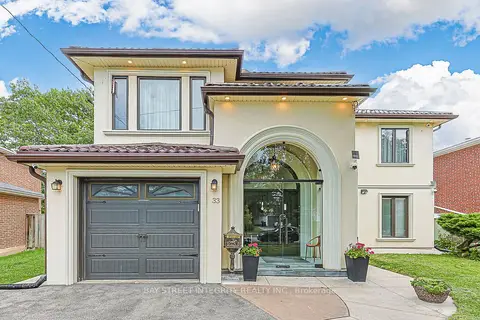
$2,170,000
Reduced $210,000
6 bd5 ba5 pk2500-3000 ft²
33 Deerford Road
Don Valley Village, Toronto
Detached · MLS® C13735400 · BAY STREET INTEGRITY REALTY INC.
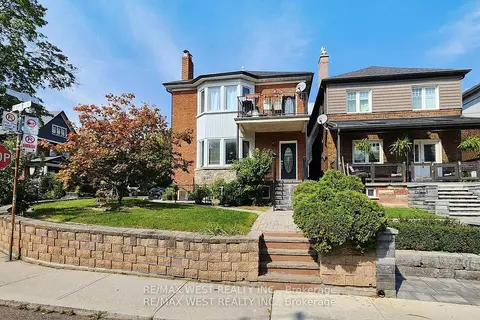
$2,150,000
5+2 bd6 ba4 pk2000-2500 ft²
52 Heydon Park Road
Little Portugal, Toronto
Detached · MLS® C13819852 · RE/MAX WEST REALTY INC.
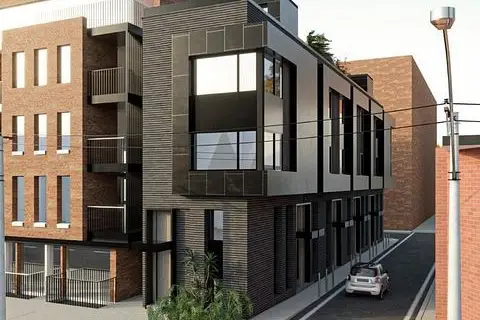
$2,150,000
3+1 bd2 ba3500-5000 ft²
39 River Street
Regent Park, Toronto
Detached · MLS® C13852832 · JDL REALTY INC.
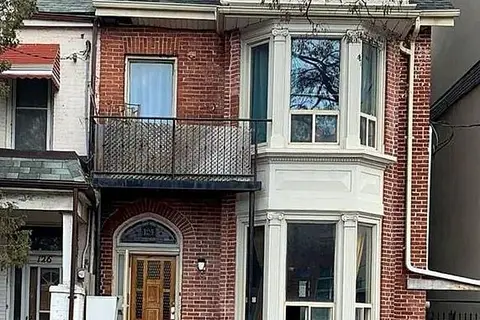
$2,150,000
4+2 bd8 ba5 pk2500-3000 ft²
124 Baldwin Street
Kensington-Chinatown, Toronto
Semi-Detached · MLS® C13866612 · RE/MAX WEST REALTY INC.