7 Philips Lake Court
Jefferson, Richmond Hill, L4E 0M2
$1,599,000
- 4 bedrooms
- 4 bathrooms
- 6 parking
- 2500-3000 sq ft
Listed today · MLS® N14101308
Open house
- Saturday, October 24 at 3:00 p.m. to 5:00 p.m. Add to calendar
About this home
Remarkable luxury home located in prestigious Jefferson Forest, a property where design, comfort & everyday living come together. Move in ready & thoughtfully upgraded. This home is approx 2,861 sqft with an additional 1,400 sqft unfinished in the bsmt. Newly renovated, ensuite with premium renovations shows in every room. The culinary chefs kitchen features quartz countertops, an extra large sink, a stainless steel & glass hood, a brand new Cafe six burner gas range & a brand new Samsung refrigerator, all amongst designer flooring & accent lighting. The master bedroom spa inspired ensuite features a curbless frameless glass shower with a rain shower system, custom vanities, a freestanding soaking tub, & LED lit anti fog mirrors. Every room carries the same attention to detail, from the smooth ceilings to the three coats of premium paint to the designer accent walls and the executive wainscoting. Smart home upgrades is a luxury touch, whole home LED pot lights, centrally monitored ring security with eight HD cameras, and Weiser smart locks. The private backyard is perfect for entertaining family and friends. You'll also find new modern garage doors, front & backyard is fully interlocked, professionally landscaped gardens and an illuminated address feature wall. You are walking distance to Philips Lake, the Oak Ridges Moraine Trail & parks, and within top ranked schools. Close to groceries (Farm Boy, Sobeys) shopping at Hillcrest Mall, and public transit & Highway 404/407. This is a rare opportunity to own a fully upgraded home in one of Jefferson Forest's most sought after pockets. Just Move In and Decorate!
Details
- Type
- Detached
- Style
- 2-Storey
- Size
- 2500-3000 sq ft
- Lot
- 44.95 × 88.58 ft
- Basement
- Unfinished, Full
- Garage
- Attached
- Kitchens
- 1
- Property tax
- $7,996 (2026)
- Neighbourhood
- Jefferson
- Municipality
- Richmond Hill
- Price per sq ft
- $581 (about the same as detached houses in Jefferson)
Interior
- Bedrooms
- 4 above ground
- Bathrooms
- 1 × 2-piece (main), 1 × 4-piece (second), 1 × 4-piece (second), 1 × 6-piece (second)
- Rooms
- 10 above ground
- Family room or den
- Yes
- Fireplace
- Yes
- Features
- Auto Garage Door Remote, Carpet Free, On Demand Water Heater
Heating, cooling and services
- Heating
- Forced Air, Gas
- Air conditioning
- Central Air
- Water and sewer
- Sewer
Building and exterior
- Style
- 2-Storey
- Exterior
- Brick, Stone
- Roof
- Asphalt Shingle
- Foundation
- Concrete
- Faces
- West
- Outdoor
- Landscaped, Patio, Paved Yard, Privacy, Porch
Parking
- Garage spaces
- 2
- Total parking
- 6
- Driveway and parking
- Private Double
Lot
- Size
- 44.95 × 88.58 ft
More
- Possession
- Immediate
- Nearby
- Greenbelt/Conservation, Fenced Yard, Park, Lake/Pond, School
- Cross street
- Bathurst St. & Jefferson Side Rd.
Rooms
| Room | Level | Size | Features |
|---|---|---|---|
| Living Room | Main | 3.28 × 6.38 m (10'9" × 20'11") | Combined w/Dining, Large Window, Pot Lights |
| Kitchen | Main | 3.45 × 6.93 m (11'4" × 22'9") | Stainless Steel Appl, Breakfast Bar, Quartz Counter |
| Family Room | Main | 4.42 × 5.61 m (14'6" × 18'5") | Fireplace, Hardwood Floor, Pot Lights |
| Office | Main | 3.15 × 3.78 m (10'4" × 12'5") | Large Window, Hardwood Floor, Formal Rm |
| Laundry | Main | 1.7 × 3.51 m (5'7" × 11'6") | B/I Shelves, Porcelain Floor, Laundry Sink |
| Powder Room | Main | 1.37 × 1.8 m (4'6" × 5'11") | |
| Primary Bedroom | Second | 3.94 × 5.74 m (12'11" × 18'10") | 6 Pc Ensuite, Walk-In Closet(s), Double Sink |
| Bedroom 2 | Second | 3.33 × 6.35 m (10'11" × 20'10") | 4 Pc Ensuite, Walk-In Closet(s), W/O To Balcony |
| Bedroom 3 | Second | 3.66 × 5.49 m (12' × 18') | 4 Pc Bath, Semi Ensuite, Closet |
| Bedroom 4 | Second | 3.63 × 3.94 m (11'11" × 12'11") | 4 Pc Bath, Semi Ensuite, Closet |
| Recreation | Basement | 11.38 × 13.59 m (37'4" × 44'7") | Unfinished |
| Cold Room/Cantina | Basement | 2.01 × 3.18 m (6'7" × 10'5") |
History of this address
2 earlier listings at this address, with sold and leased prices. Create a free account or sign in to see them.
Location
Location is approximate. See nearby homes on the map
Recent sales nearby
See what similar homes within 1 km sold for in the last year. Create a free account or sign in to see them.
The neighbourhood
Getting around Car-dependent
- 🚆 King City GO4.6 km
Within a 10-minute walk: no grocery stores, 0 cafés and restaurants, 3 parks. Nearest park: Philips Ridge Park (150 m).
Schools nearby
Elementary
- Beynon Fields Public School
EQAO: Gr 6 reading 98%, math 89%12 min walk - MacLeod's Landing Public School
EQAO: Gr 6 reading 93%, math 78%18 min walk - Kettle Lakes Public School
EQAO: Gr 6 reading 91%, math 71%1.5 km - Father Frederick McGinn Catholic Elementary School Catholic
EQAO: Gr 6 reading 90%, math 63%1.5 km
EQAO: share of students meeting the provincial standard (2024–25). Ontario average: Gr 6 reading 86%, math 51%; Gr 9 math 55%; literacy test 83%.
Closest schools, not school zones. Check which school serves this address with the school board before relying on it.
Who lives here postal area L4E
- Owners / renters
- 87% / 13%
- Median household income
- $127,000
- Average age
- 38
- Children under 15
- 19%
- Homes
- 72% detached, 1% high-rise
- Commute by transit
- 5%
- Population
- 54,606
Languages spoken most at home besides English: Mandarin 10.6%, Iranian Persian 6.3%, Yue (Cantonese) 5.6%, Russian 3.2%.
Flood and conservation No mapped hazard
Not inside a mapped flood plain or regulated area.
Screening maps only. Ask the conservation authority for a property inquiry before relying on this.
Safety
Crime Severity Index for York Region police: 50 vs 57 for Ontario (2025).
Police-reported figures for the whole police service area, not this street. Rates use the area’s resident population.
Distances are approximate. Places © OpenStreetMap contributors. Neighbourhood figures: Statistics Canada, 2021 Census. School results: EQAO via Ontario Data Catalogue (Open Government Licence – Ontario). Crime Severity Index: Statistics Canada.
Living here
Commute
To Union Station (downtown Toronto): 32 km. Transit times · Driving times
Noise Nothing major nearby
No highway within 500 m, rail line within 300 m, or airport flight path nearby.
Distances from the map, not noise measurements. Visit at rush hour to judge for yourself.
Internet High-speed
50/10 Mbps or faster available here by cable, fibre or DSL (the federal high-speed target).
From the federal broadband map. Check exact speeds and providers for the address.
Roads, rail, airports and planned stations © OpenStreetMap contributors. Internet: Innovation, Science and Economic Development Canada, National Broadband Data.
Listed by CENTURY 21 LEADING EDGE REALTY INC..
Listing information provided by PropTx Innovations Inc. and TRREB; deemed reliable but not guaranteed accurate by PropTx.
Similar homes nearby
See more in Richmond Hill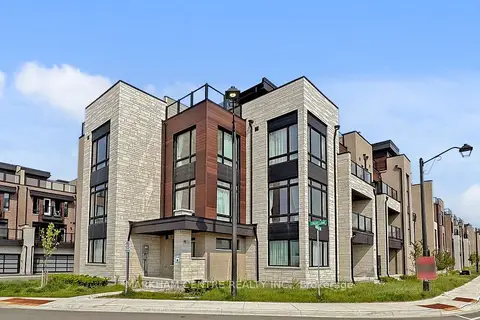
$1,599,000
4 bd4 ba2 pk3000-3500 ft²
76 Ingersoll Lane
Jefferson, Richmond Hill
Att/Row/Townhouse · MLS® N12917402 · MARKHAM CENTRE REALTY INC.
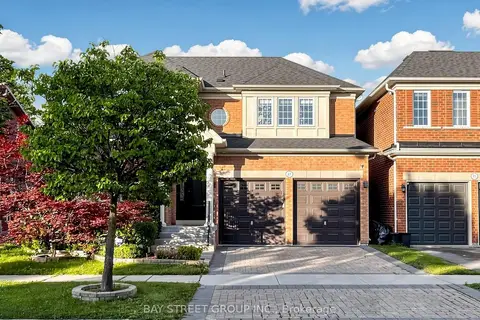
$1,599,000
4 bd4 ba4 pk2000-2500 ft²
27 Wagon Wheel Crescent
Jefferson, Richmond Hill
Detached · MLS® N13548250 · BAY STREET GROUP INC.
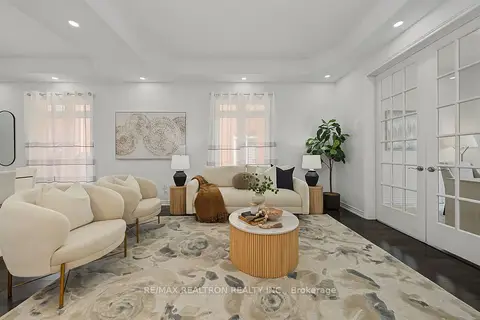
$1,599,000
4+1 bd5 ba4 pk3000-3500 ft²
28 Brightside Avenue
Jefferson, Richmond Hill
Detached · MLS® N13791686 · RE/MAX REALTRON REALTY INC.
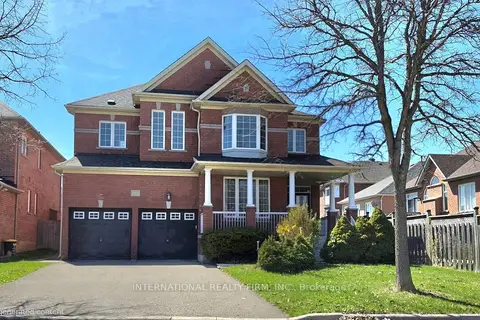
$1,588,800
4 bd5 ba6 pk3000-3500 ft²
30 SE O'Hara Crescent
Jefferson, Richmond Hill
Detached · MLS® N14085066 · INTERNATIONAL REALTY FIRM, INC.
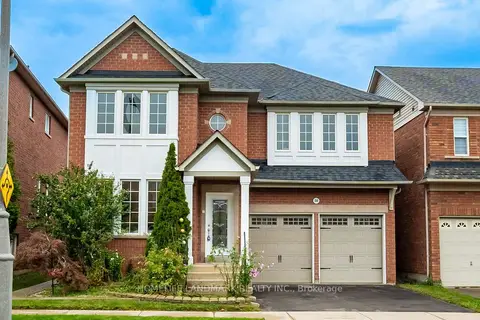
$1,638,000
5 bd4 ba4 pk3000-3500 ft²
310 Tower Hill Road
Jefferson, Richmond Hill
Detached · MLS® N13767848 · HOMELIFE LANDMARK REALTY INC.
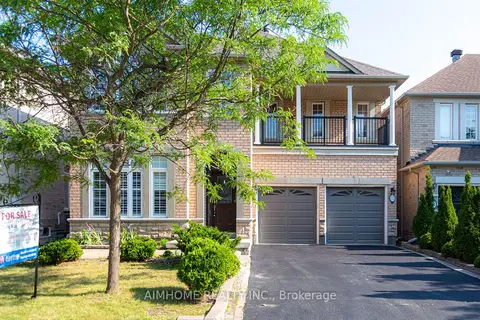
$1,528,000
Reduced $30,000
4+1 bd5 ba6 pk2500-3000 ft²
72 Brass Drive
Jefferson, Richmond Hill
Detached · MLS® N13815686 · AIMHOME REALTY INC.
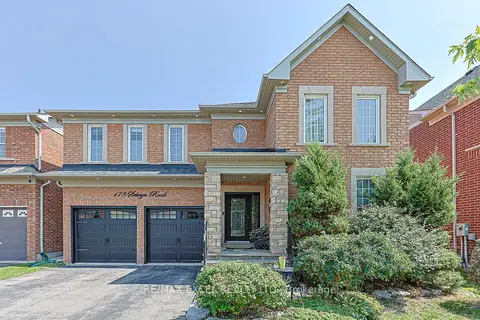
$1,679,000
4 bd5 ba4 pk2500-3000 ft²
173 Selwyn Road
Jefferson, Richmond Hill
Detached · MLS® N13669130 · RE/MAX EXCEL REALTY LTD.
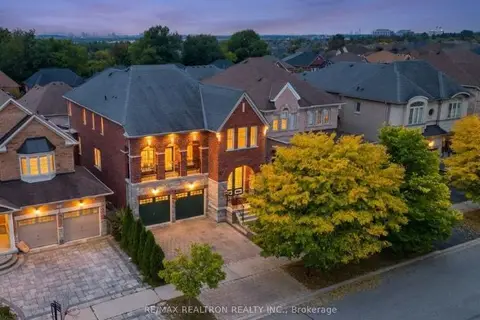
$1,685,000
4 bd5 ba6 pk3000-3500 ft²
66 Bush Ridges Avenue
Jefferson, Richmond Hill
Detached · MLS® N13852886 · RE/MAX REALTRON REALTY INC.